
165 Pinecroft DriveDunn, NC 28334
Mortgage Calculator
Monthly Payment (Est.)
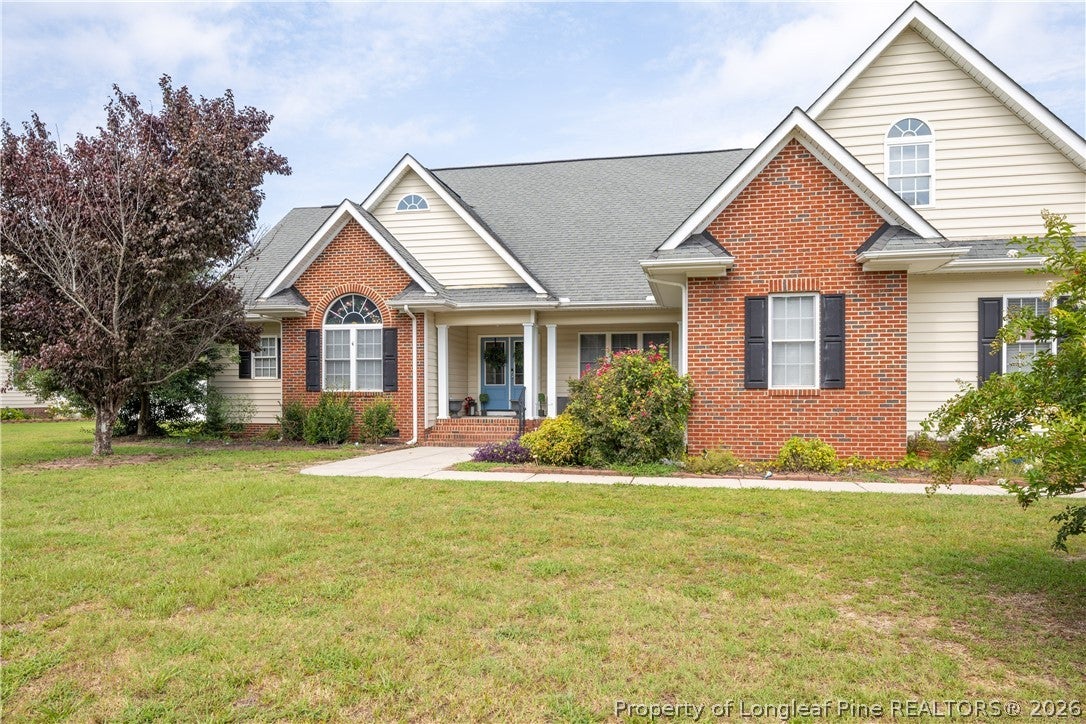
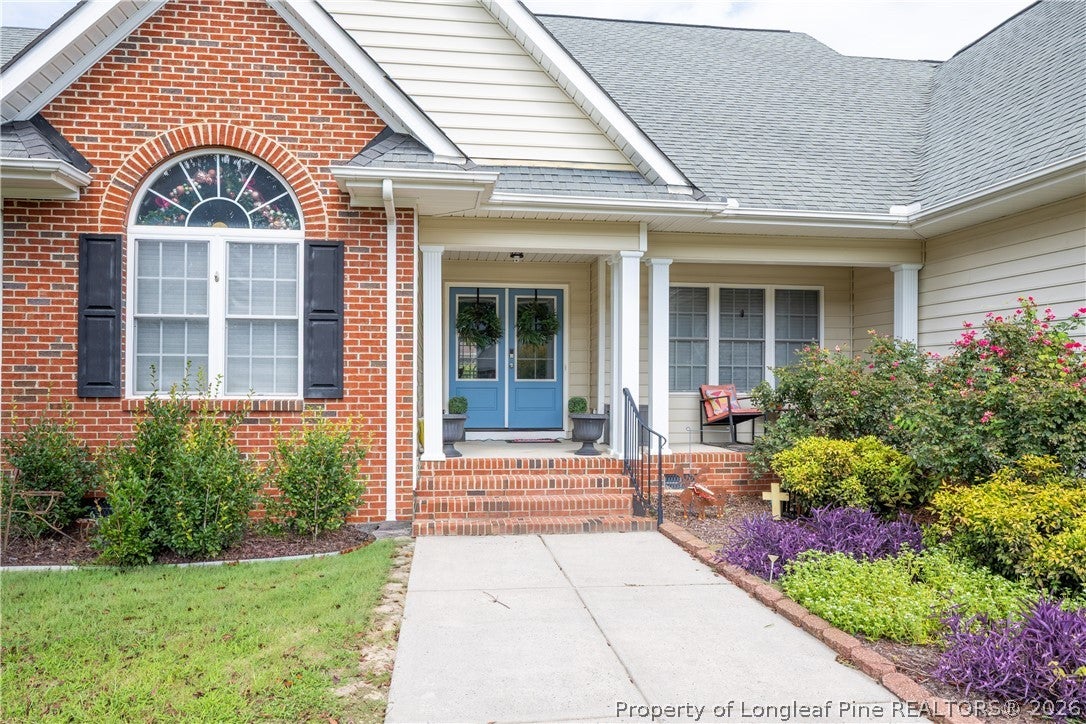
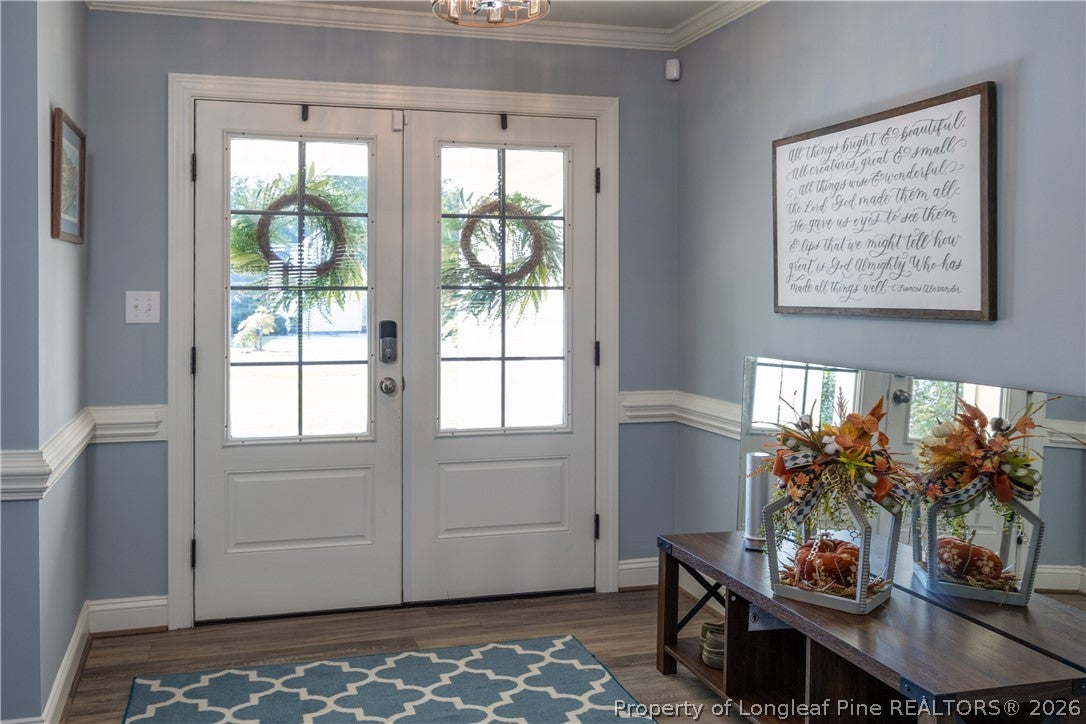
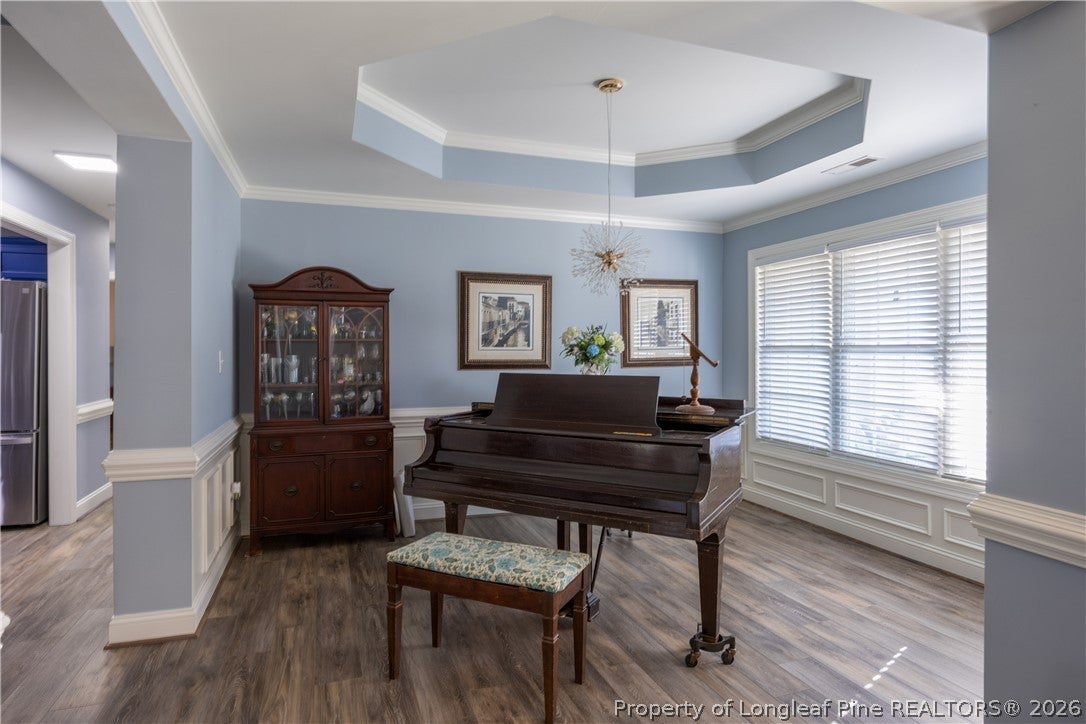
$1,711Welcome to this 4 bedroom, 2 bath home with nearly 2500 square feet in the established Pinecroft subdivision, located in the Spivey's Corner area between Clinton and Dunn, NC. Quick commutes to Fayetteville, Dunn, and Clinton, with convenient access to Hwy 13/295, I-40, and I-95. A grand entrance leads into an open dining room featuring columns, wainscoting, and a tray ceiling. The spacious family room offers a gas log fireplace and cathedral ceilings, opening to a screened porch that overlooks the backyard and patio. The kitchen has been fully remodeled and opened to the family room, featuring stainless appliances, updated cabinets, granite countertops, a bar and breakfast area, and a large walk-in pantry. The oversized 11x5 laundry room includes cabinetry, a utility sink, and generous counter space. The master bedroom features a tray ceiling, his-and-hers closets, and a private door opening onto the porch. Cathedral ceilings are also found in the 4th bedroom. Additional features include a 2-car garage, a 34-head sprinkler system connected to a private well (not recently used), county water, protective covenants, street lights, and fiber-optic connectivity for television, phone, and high-speed internet. Located less than a quarter mile from Midway High School, with the local elementary school also nearby.
| a week ago | Status changed to Active | |
| a week ago | Listing updated with changes from the MLS® | |
| 2 weeks ago | Listing first seen on site |

Listing information is provided by Participants of the Longleaf Pine REALTORS MLS. IDX information is provided exclusively for personal, non-commercial use, and may not be used for any purpose other than to identify prospective properties consumers may be interested in purchasing. Information is deemed reliable but not guaranteed. Copyright 2026, Longleaf Pine REALTORS MLS.
Data last updated at: 2026-09-13 05:54 AM UTC

Did you know? You can invite friends and family to your search. They can join your search, rate and discuss listings with you.