Property Search

1802 Gracie Lane, Carthage, NC, 28327

Save
Ask
Tour
Hide
Share
$240,000
10 Days On Site

1802 Gracie Lane
Carthage, NC 28327

For Sale|Townhouse|Active
3
Beds
3
Total Baths
2
Full Baths
1
Partial Bath
1,416
SqFt
$169
/SqFt
2023
Built
County:
Moore
Listing courtesy of MEESE PROPERTY GROUP of MEESE PROPERTY GROUP
Call Now: 910-644-0222
Is this the listing for you? We can help make it yours.
910-644-0222
1802 Gracie Lane1802 Gracie Lane1802 Gracie Lane1802 Gracie Lane
Save
Ask
Tour
Hide
Share

Mortgage Calculator

Monthly Payment (Est.)

$1,095
Calculator powered by Showcase IDX, a Constellation1 Company. Copyright ©2026 Information is deemed reliable but not guaranteed.

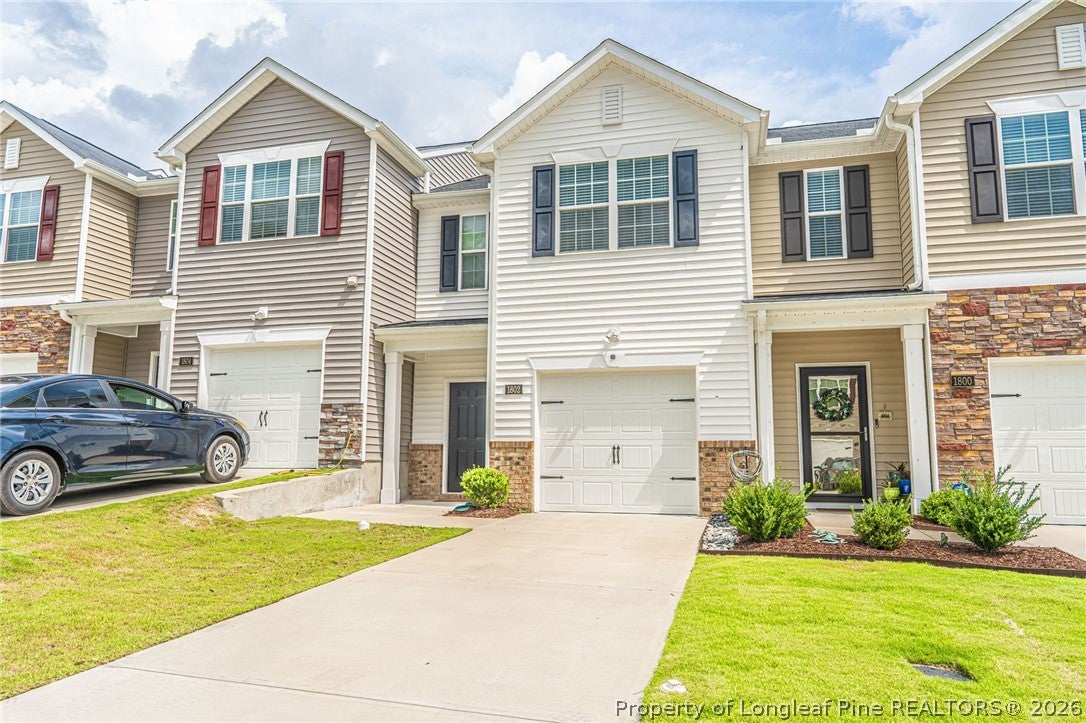
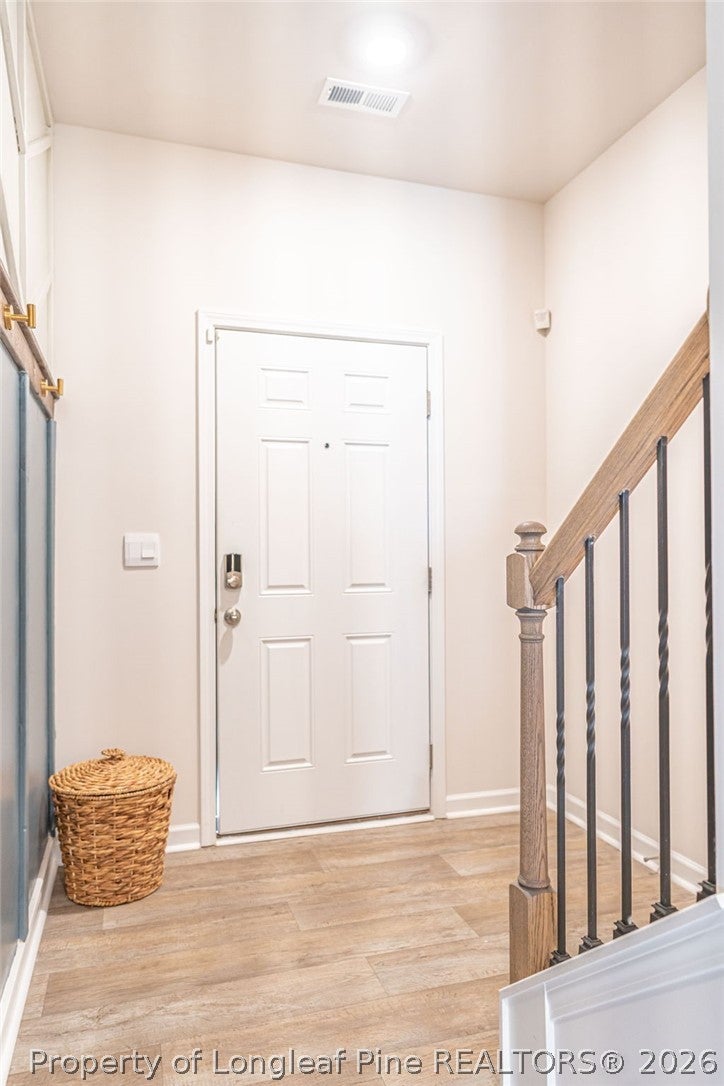
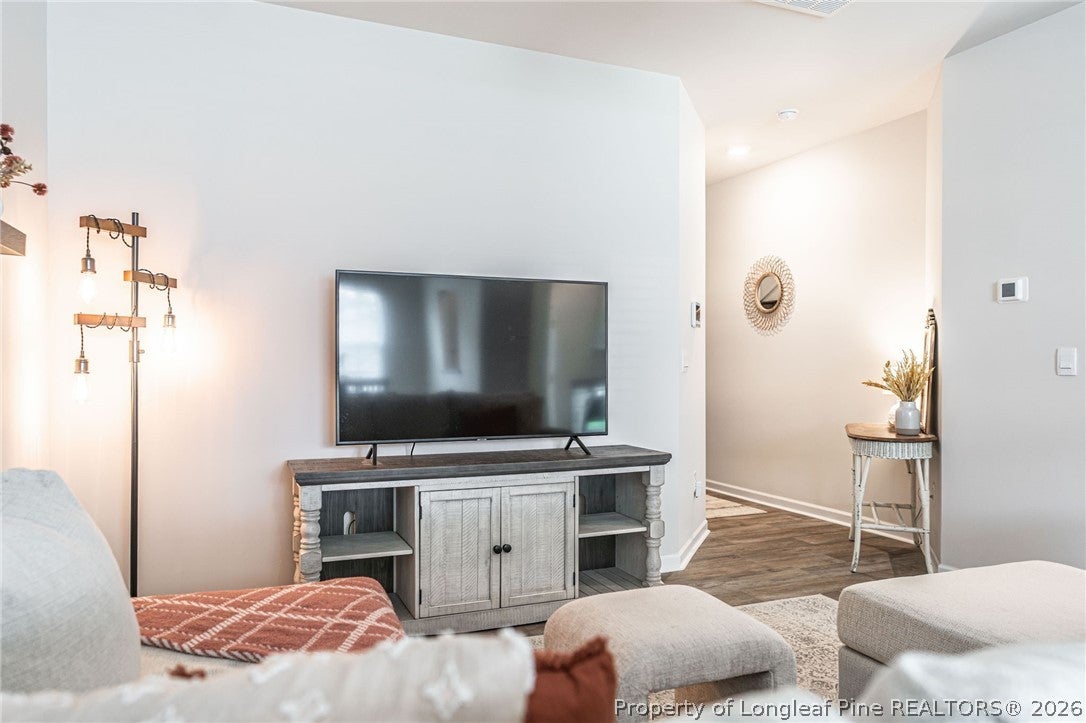
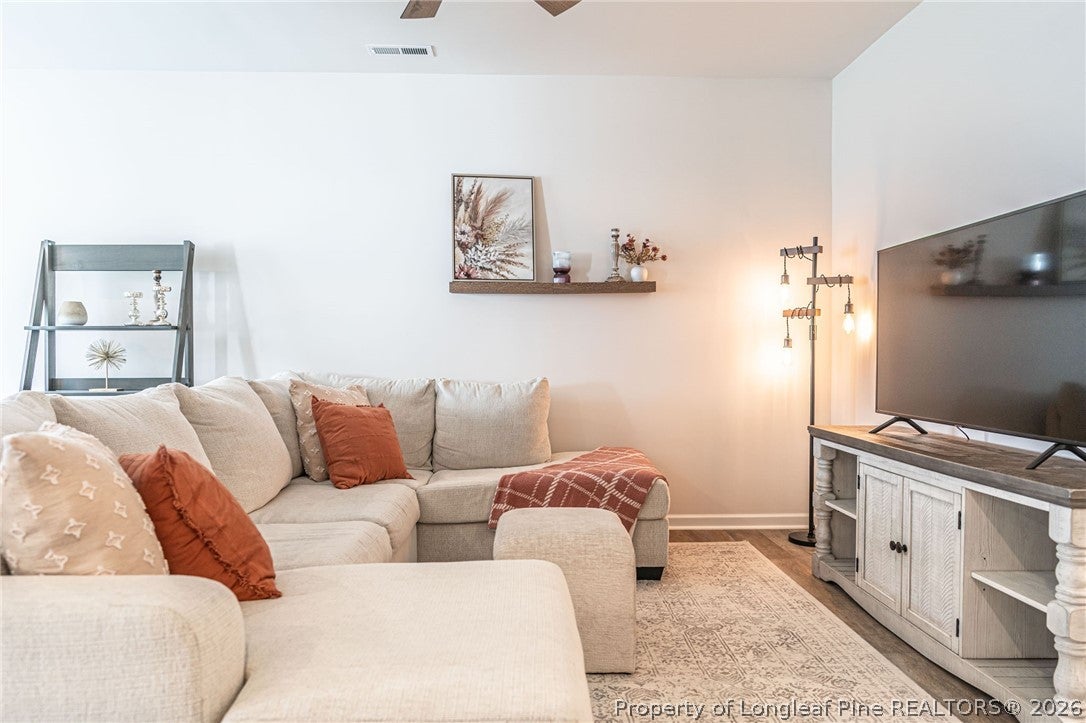
Welcome to Carriage Place, a conveniently located community just off 15-501 in Carthage, offering easy access to everything the Sandhills has to offer--just 10 miles to Pinehurst, 12 miles to Southern Pines, and approximately 30 miles to Fort Bragg's All American Gate. The thoughtfully designed Newton townhome welcomes you with an elegant foyer that flows seamlessly into the spacious living and dining areas. Durable hard-surface flooring spans the entire first floor, creating a stylish and easy-to-maintain living space. The well-appointed kitchen features granite countertops and a convenient walk-in pantry, providing plenty of room for everyday cooking and entertaining. Upstairs, the inviting primary suite offers a peaceful retreat with cathedral ceilings and a generous walk-in closet. Completing the home is a one-car garage for added convenience and storage. With a functional layout, desirable finishes, and a central location, this townhome offers comfortable living with easy access to Pinehurst, Southern Pines, and beyond.

Save
Ask
Tour
Hide
Share
Listing Snapshot
Price 
$240,000
Days On Site 
10 Days
Bedrooms 
3
Inside Area (SqFt) 
1,416 sqft
Total Baths 
3
Full Baths 
2
Partial Baths 
1
Lot Size 
0.04 Acres
Year Built 
2023
MLS® Number 
768742
Status 
Active
Property Tax 
N/A
HOA/Condo/Coop Fees 
$150 monthly
Sq Ft Source 
N/A
Friends & Family
Recent Activity
2 weeks agoListing first seen on site
2 weeks agoListing updated with changes from the MLS®
General Features
Acres 
0.04
Attached Garage 
Yes
Garage 
Yes
Garage Spaces 
1
Parking 
AttachedGarage
Property Sub Type 
Townhouse
Sewer 
Public Sewer
Special Circumstances 
Standard
Water Source 
Public
Interior Features
Appliances 
RefrigeratorDishwasherElectric CooktopOven
Basement 
None
Fireplace Features 
None
Flooring 
Vinyl
Heating 
CentralForced Air
Interior 
Eat-in KitchenHigh CeilingsPantryVaulted Ceiling(s)Walk-In Closet(s)
Save
Ask
Tour
Hide
Share
Exterior Features
Construction Details 
Frame
Community Features
Association Fee 
$150.0
Association Fee Frequency 
Monthly
Financing Terms Available 
CashConventionalFHAVA Loan
Schools
School District
Unknown
Elementary School
Unknown
Middle School
New Century Middle
High School
Union Pines High
Listing courtesy of MEESE PROPERTY GROUP of MEESE PROPERTY GROUP


Listing information is provided by Participants of the Longleaf Pine REALTORS MLS. IDX information is provided exclusively for personal, non-commercial use, and may not be used for any purpose other than to identify prospective properties consumers may be interested in purchasing. Information is deemed reliable but not guaranteed. Copyright 2026, Longleaf Pine REALTORS MLS.
Data last updated at: 2026-09-13 05:54 AM UTC

Neighborhood & Commute
Source: Walkscore
Disclosure: Community information and market data powered by Constellation Data Labs. Information is deemed reliable but not guaranteed.
Save
Ask
Tour
Hide
Share