
170 Nandina CourtFayetteville, NC 28311
Mortgage Calculator
Monthly Payment (Est.)
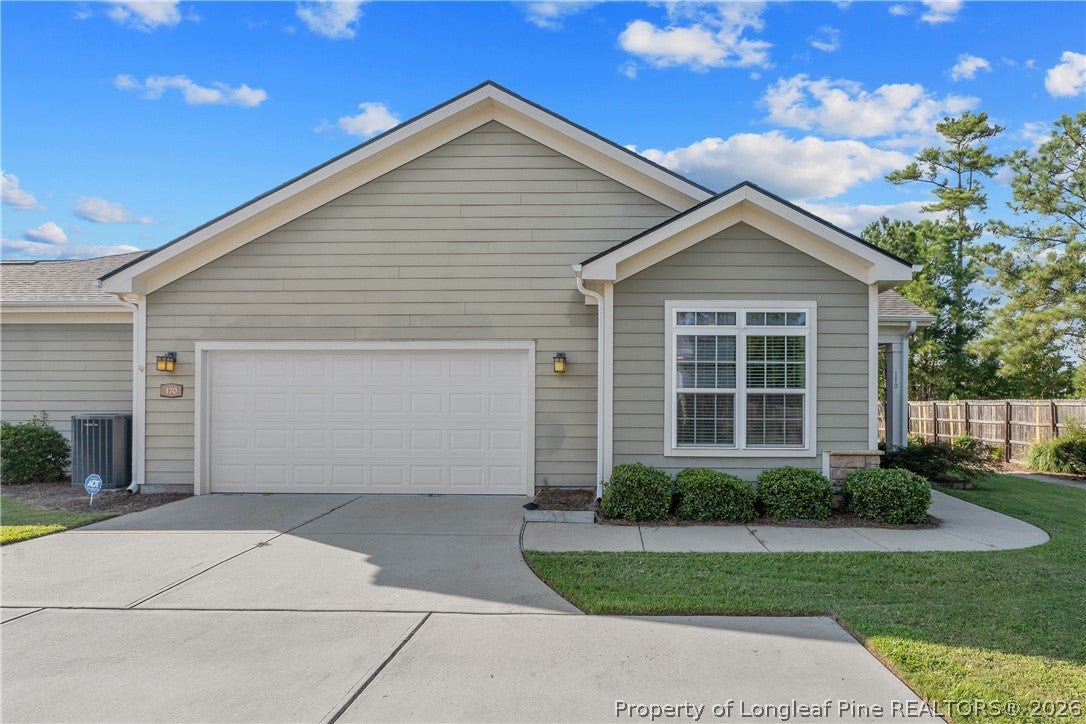
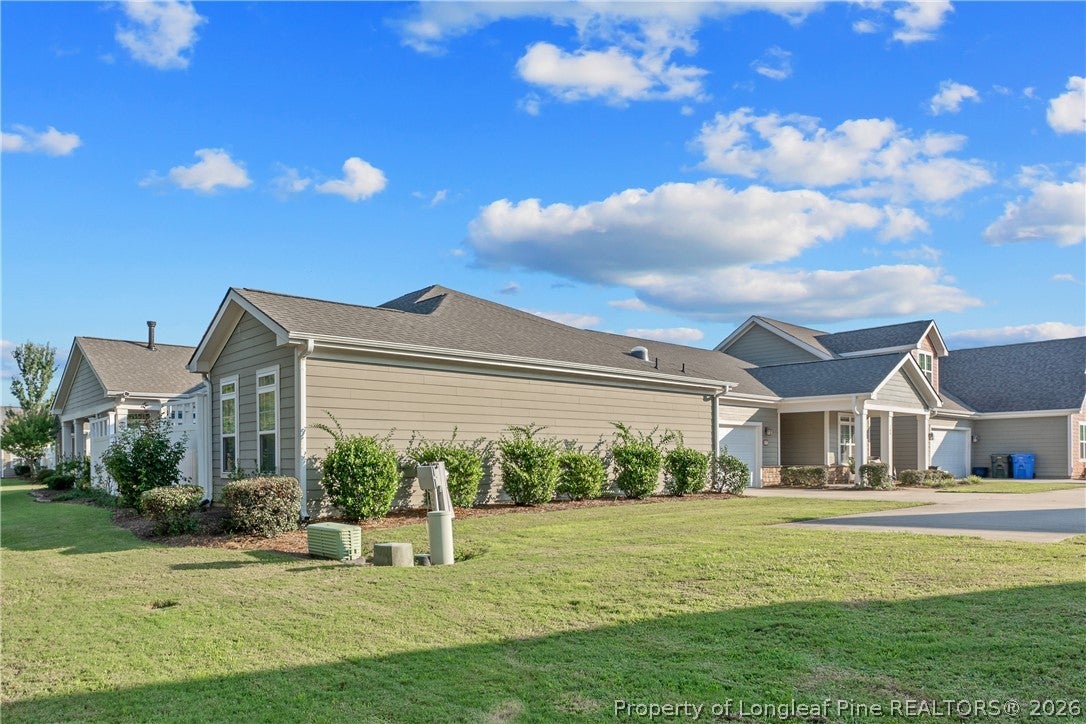
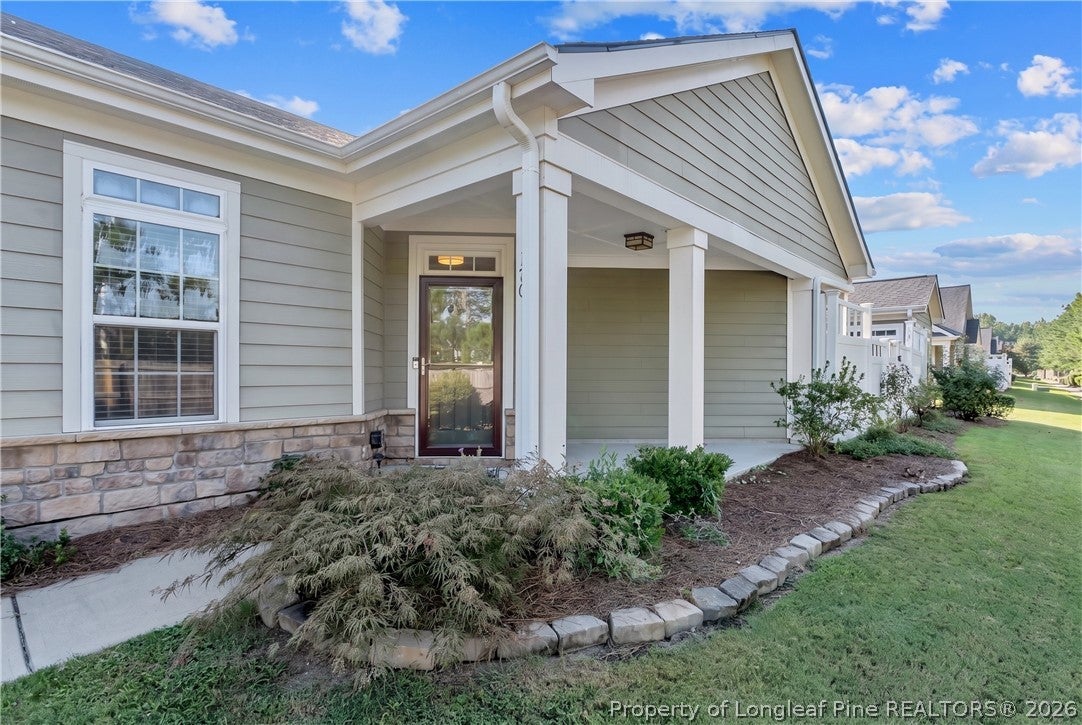
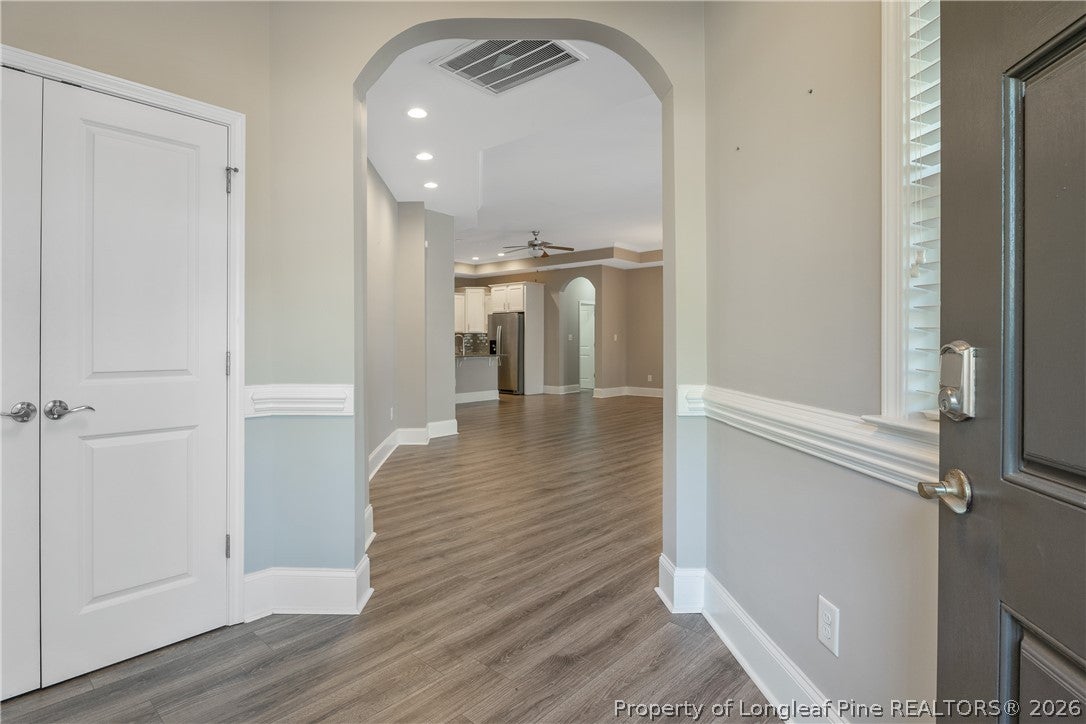
$1,656Discover luxury townhome living in Fayetteville NC at the Cottages at North Ramsey, where over 2,000 square feet of elegant single level living combines upscale finishes, low maintenance convenience, private outdoor space, and resort style amenities. Offering 2 bedrooms, 2 full bathrooms, a versatile flex room, an attached 2 car garage, and an inviting fireplace, this North Fayetteville home delivers space, comfort, and convenience just minutes from Fort Bragg. Step inside to a spacious open floor plan featuring high ceilings, tray ceiling details, recessed lighting, upgraded ceiling fans, wide interior doorways, and a no step entry. The main living area is centered around a beautiful fireplace, creating a warm and sophisticated setting for quiet evenings or entertaining guests. The kitchen blends style and function with granite countertops, tile backsplash, under cabinet lighting, soft close cabinetry, generous storage, and TWO pantries. Its open design flows naturally into the dining and living areas, creating an effortless space for everyday living and entertaining. A versatile flex room adds valuable additional space and may be used as an additional bedroom, home office, den, reading room, workout room, hobby space, or multipurpose area. The primary suite is a private retreat featuring a dedicated sitting area, tray ceiling, automatic blackout curtains, upgraded ceiling fan, and a spacious walk in closet with organizational shelving. The adjoining spa like primary bathroom features a double vanity, granite countertop, spacious tiled shower, generous cabinetry, and elegant finishes designed to bring a relaxing, resort inspired feel to your everyday routine. Step outside to your private and cozy courtyard style patio, surrounded by privacy fencing, beautiful flowers, plants, and built in planters. Start your morning with coffee in a peaceful outdoor setting, unwind with a book, entertain friends, or simply enjoy your own private garden retreat. Luxury living feels even better when maintenance is simplified. The HOA handles much of the exterior care and community upkeep, allowing you to spend less time maintaining your home and more time enjoying it. Professionally landscaped grounds enhance the community, along with amenities that include a clubhouse, fitness center, swimming pool, walking trail, and scenic water feature. The location brings even more convenience. This North Fayetteville home is minutes from the Fayetteville VA Medical Center, Methodist University, Fayetteville State University, and King’s Grant Golf and Country Club, with convenient access to Fort Bragg, I 295, I 95, shopping, restaurants, grocery stores, medical services, recreation, and everyday conveniences. If you have been searching for a luxury townhome in Fayetteville NC with over 2,000 square feet, single level living, a 2 car garage, private courtyard, spa like primary suite, flex space, and a truly low maintenance lifestyle, this is one you will want to experience in person. Schedule your private showing today and discover everything the Cottages at North Ramsey has to offer.
| a week ago | Listing first seen on site | |
| a week ago | Listing updated with changes from the MLS® |

Listing information is provided by Participants of the Longleaf Pine REALTORS MLS. IDX information is provided exclusively for personal, non-commercial use, and may not be used for any purpose other than to identify prospective properties consumers may be interested in purchasing. Information is deemed reliable but not guaranteed. Copyright 2026, Longleaf Pine REALTORS MLS.
Data last updated at: 2026-09-13 05:06 AM UTC

Did you know? You can invite friends and family to your search. They can join your search, rate and discuss listings with you.