Property Search

5956 Dalton Road, Fayetteville, NC, 28314

Save
Ask
Tour
Hide
Share
$217,000
10 Days On Site

5956 Dalton Road
Fayetteville, NC 28314

For Sale|Single Family Residence|Active
3
Beds
2
Total Baths
2
Full Baths
1,307
SqFt
$166
/SqFt
1983
Built
Subdivision:
WATERS EDGE
County:
Cumberland
Listing courtesy of SHERRY ARNOLD of SHERRY ARNOLD REALTY
Call Now: 910-644-0222
Is this the listing for you? We can help make it yours.
910-644-0222
5956 Dalton Road5956 Dalton Road5956 Dalton Road5956 Dalton Road
Save
Ask
Tour
Hide
Share

Mortgage Calculator

Monthly Payment (Est.)

$990
Calculator powered by Showcase IDX, a Constellation1 Company. Copyright ©2026 Information is deemed reliable but not guaranteed.

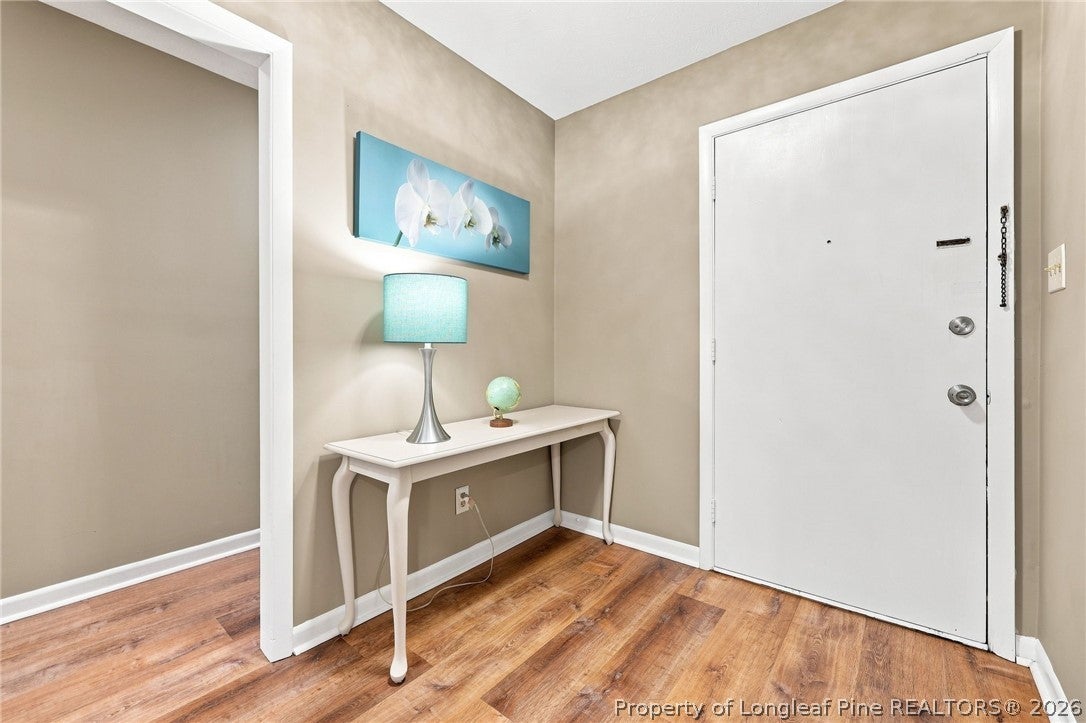
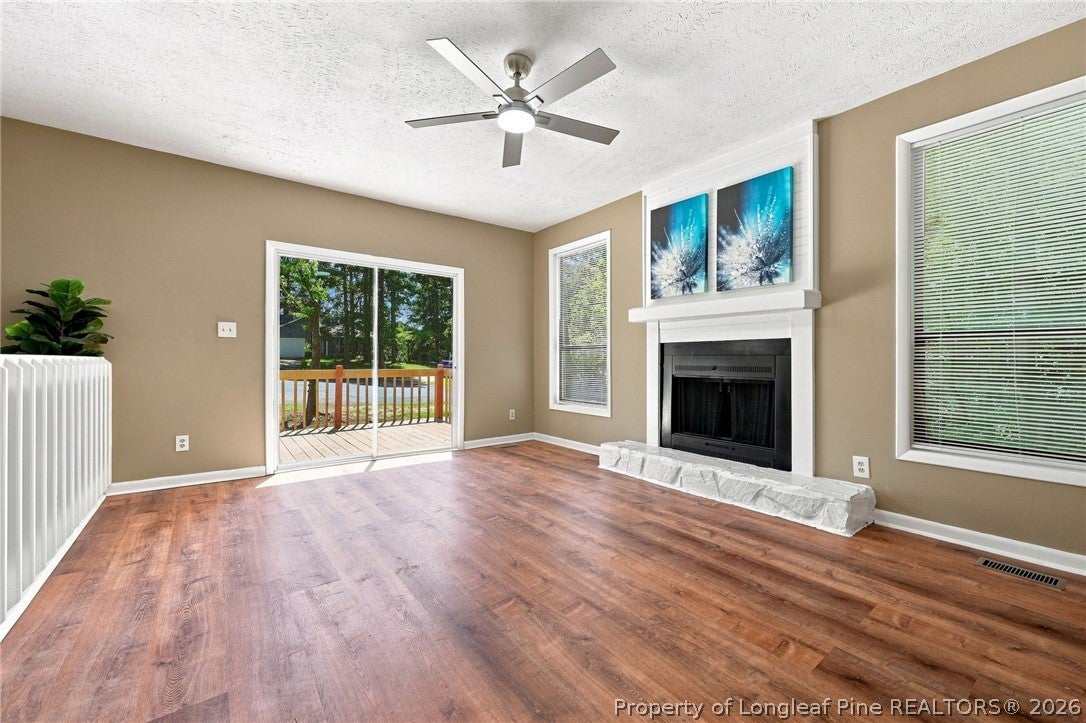
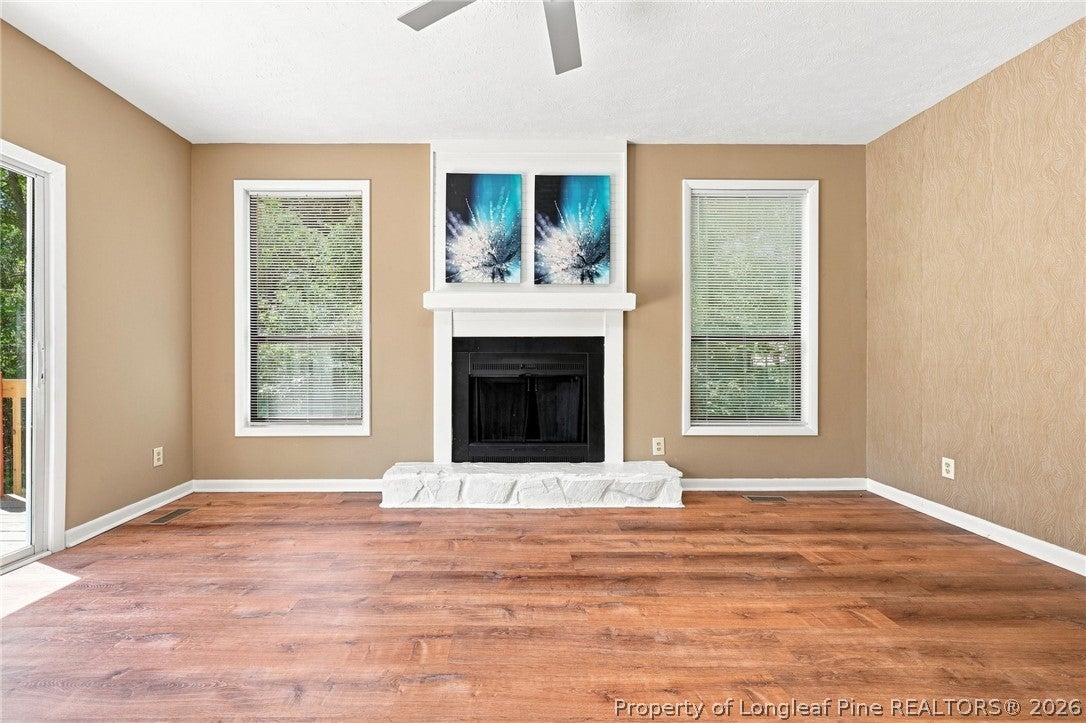
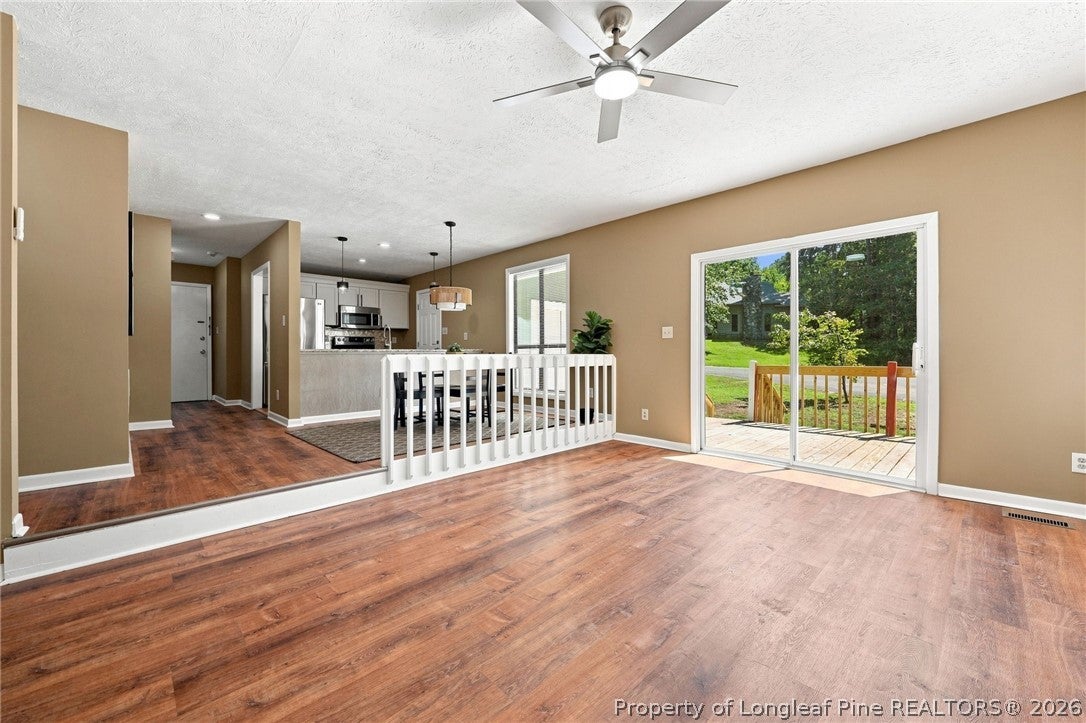
Welcome to this inviting 3-bedroom, 2-bath home ideally located in the heart of Fayetteville, offering convenient access to schools, shopping, restaurants, entertainment, and a short commute to Fort Bragg. Situated on a corner lot at the end of a small cul-de-sac, the home backs to trees for added privacy and a peaceful setting. Inside, the light and airy open floor plan features new LVP flooring, new light fixtures and ceiling fans throughout. The updated kitchen offers stainless steel appliances, new farmer's sink and a breakfast bar overlooking the dining area and sunken living room, creating an open and functional space for everyday living and entertaining. The living room features a fireplace and glass sliding doors that open to a new, extensive deck overlooking the tree-lined backyard. The spacious primary suite includes a walk-in closet, while two additional bedrooms provide flexibility for family, guests, or a home office. The attached one-car garage offers ample room for parking as well as additional storage. Conveniently located and thoughtfully updated, this home offers comfortable living with easy access to the best of Fayetteville.

Save
Ask
Tour
Hide
Share
Listing Snapshot
Price 
$217,000
Days On Site 
10 Days
Bedrooms 
3
Inside Area (SqFt) 
1,307 sqft
Total Baths 
2
Full Baths 
2
Partial Baths 
N/A
Lot Size 
0.25 Acres
Year Built 
1983
MLS® Number 
768729
Status 
Active
Property Tax 
N/A
HOA/Condo/Coop Fees 
N/A
Sq Ft Source 
N/A
Friends & Family
Recent Activity
2 weeks agoListing first seen on site
2 weeks agoListing updated with changes from the MLS®
General Features
Acres 
0.25
Attached Garage 
Yes
Garage 
Yes
Garage Spaces 
1
Parking 
AttachedGarage
Property Sub Type 
Single Family Residence
Security 
Smoke Detector(s)
Sewer 
Public Sewer
Style 
Contemporary
Water Source 
Public
Interior Features
Appliances 
RefrigeratorDishwasherElectric OvenElectric RangeElectric Water HeaterFree-Standing Electric RangeFree-Standing RefrigeratorIce MakerMicrowaveRangeStainless Steel Appliance(s)
Basement 
Crawl Space
Cooling 
Ceiling Fan(s)Central AirElectric
Fireplace 
Yes
Fireplace Features 
Living RoomWood Burning
Fireplaces 
1
Flooring 
Vinyl
Heating 
Fireplace(s)Heat Pump
Interior 
Breakfast BarCeiling Fan(s)ChandelierEntrance FoyerHigh Speed InternetLaminate CountersOpen FloorplanStorageWalk-In Closet(s)
Laundry Features 
Washer HookupMain Level
Save
Ask
Tour
Hide
Share
Exterior Features
Construction Details 
Frame
Exterior 
Private Yard
Lot Features 
Corner LotLevelCul-De-Sac
Patio And Porch 
DeckPorch
Community Features
Financing Terms Available 
ConventionalFHAUSDA LoanVA Loan
Roads 
Paved
Schools
School District
Unknown
Elementary School
Unknown
Middle School
Westover Middle School
High School
Westover Senior High
Listing courtesy of SHERRY ARNOLD of SHERRY ARNOLD REALTY


Listing information is provided by Participants of the Longleaf Pine REALTORS MLS. IDX information is provided exclusively for personal, non-commercial use, and may not be used for any purpose other than to identify prospective properties consumers may be interested in purchasing. Information is deemed reliable but not guaranteed. Copyright 2026, Longleaf Pine REALTORS MLS.
Data last updated at: 2026-09-13 05:54 AM UTC

Neighborhood & Commute
Source: Walkscore
Disclosure: Community information and market data powered by Constellation Data Labs. Information is deemed reliable but not guaranteed.
Save
Ask
Tour
Hide
Share