Property Search

233 English Oak Drive, Bunnlevel, NC, 28323

Save
Ask
Tour
Hide
Share
$284,900
11 Days On Site

233 English Oak Drive
Bunnlevel, NC 28323

For Sale|Single Family Residence|Active
3
Beds
2
Total Baths
2
Full Baths
1,670
SqFt
$171
/SqFt
2015
Built
Subdivision:
FOREST OAKS
County:
Harnett
Listing courtesy of SHERRY ARNOLD of SHERRY ARNOLD REALTY
Call Now: 910-644-0222
Is this the listing for you? We can help make it yours.
910-644-0222
233 English Oak Drive233 English Oak Drive233 English Oak Drive233 English Oak Drive
Save
Ask
Tour
Hide
Share

Mortgage Calculator

Monthly Payment (Est.)

$1,300
Calculator powered by Showcase IDX, a Constellation1 Company. Copyright ©2026 Information is deemed reliable but not guaranteed.

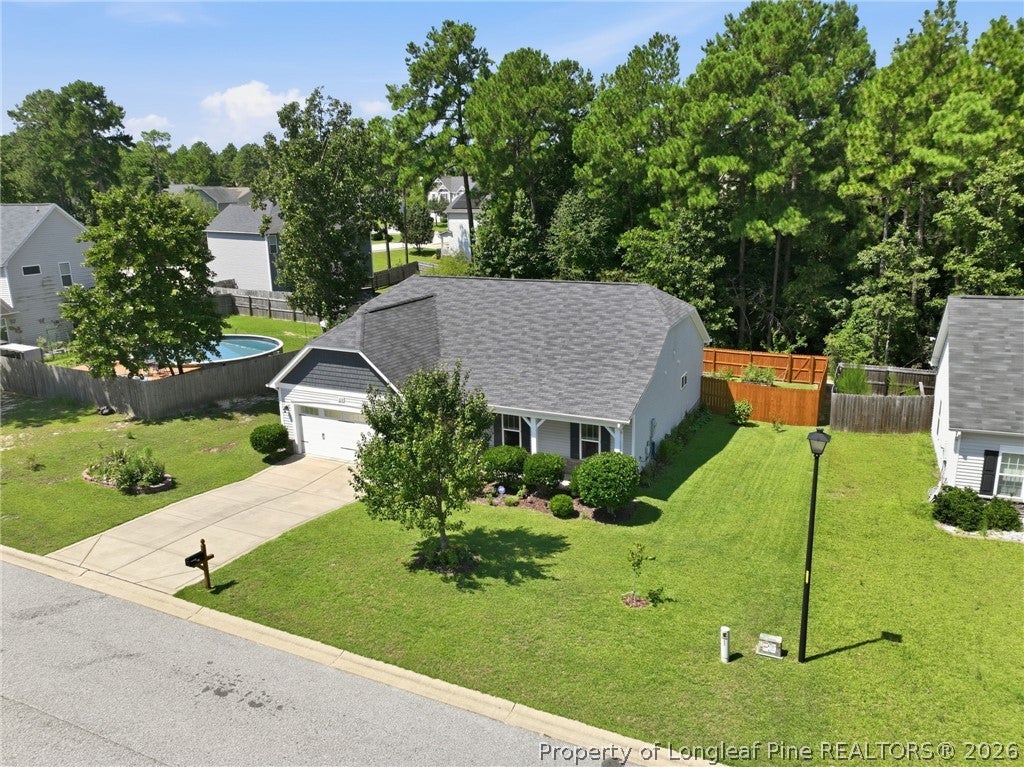
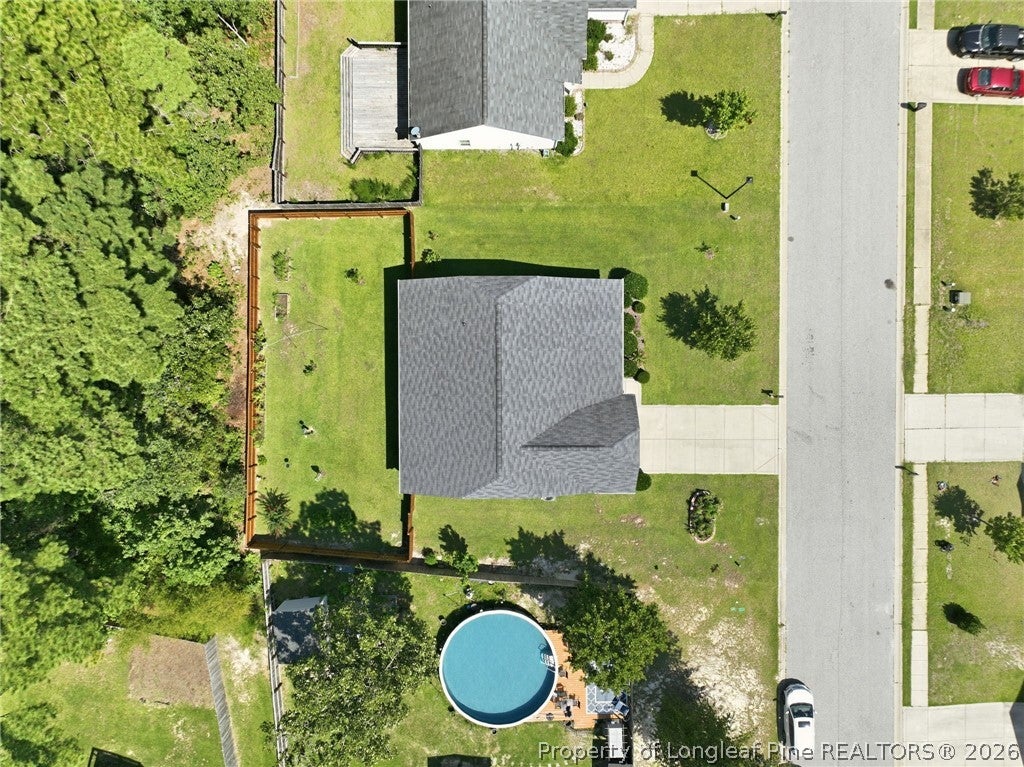
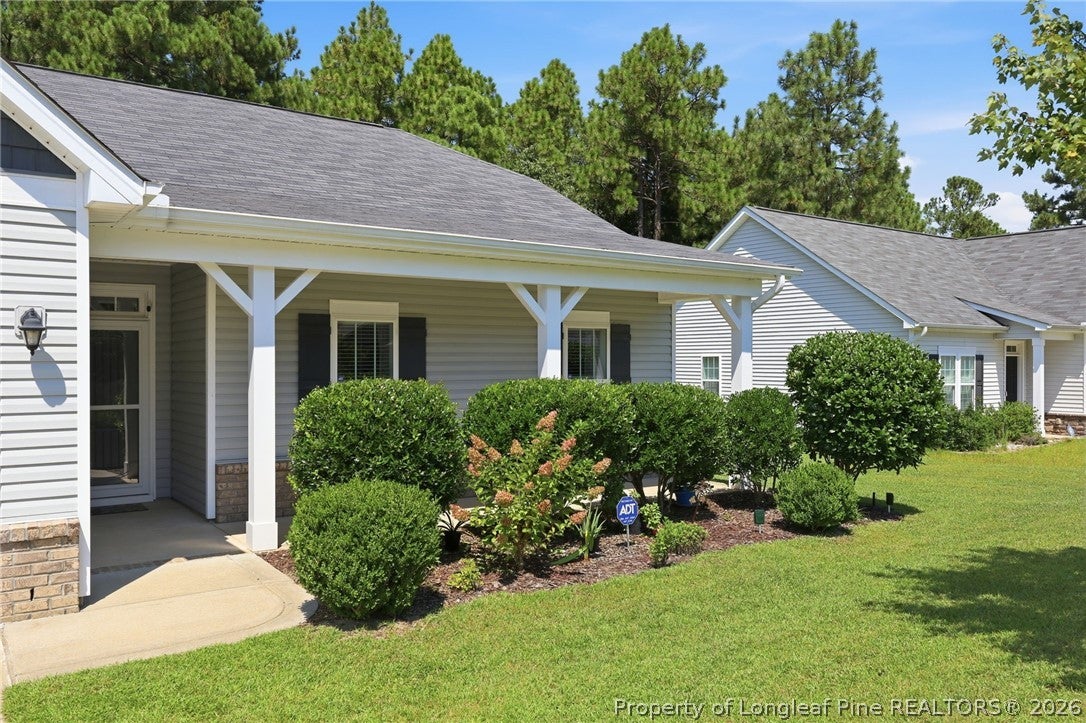
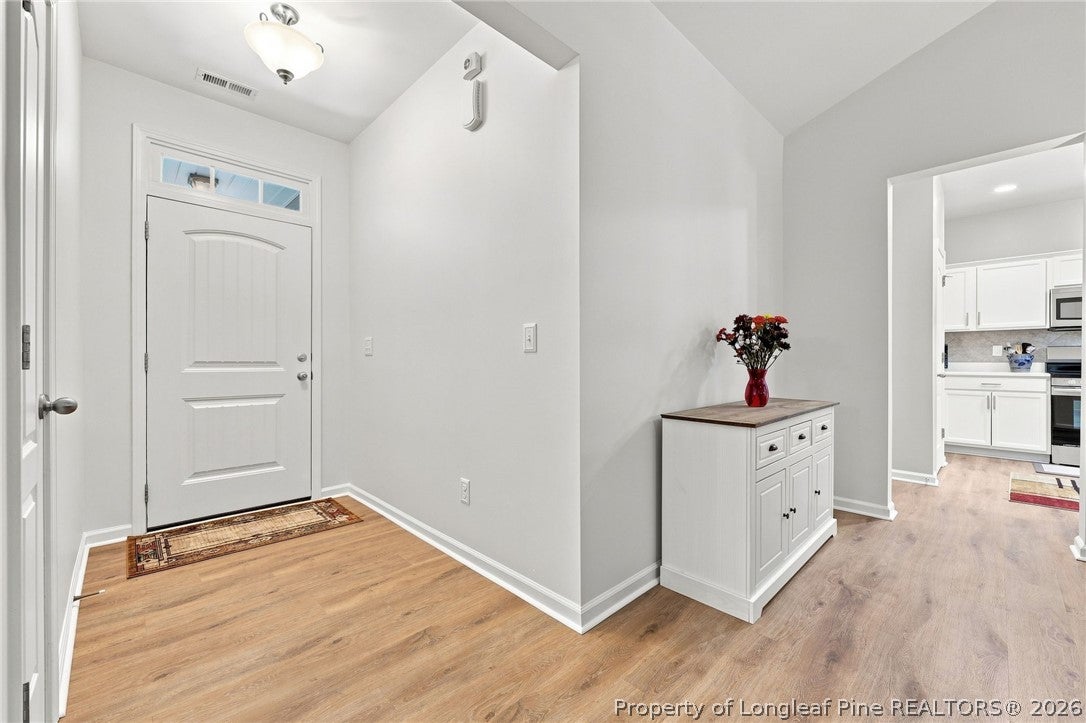
Move-in ready and beautifully refreshed, this three-bedroom, two-bath home offers comfortable one-level living with an inviting open floor plan. Vaulted ceilings create an airy, spacious feel, while fresh paint, new LVP flooring, and new carpet provide a clean, modern backdrop that is ready for its new owners. The living area features an electric fireplace, offering the cozy ambiance of a fire any time of year. The open kitchen is a standout, featuring new quartz countertops and stainless appliances approximately one year old. A new washer and dryer add to the home’s convenience. Additional updates include an HVAC air scrubber system, with the HVAC also covered by a seasonal service contract for added peace of mind. Step outside to enjoy the large, private, nicely landscaped backyard, fully enclosed with fencing and ideal for relaxing, entertaining, gardening, or enjoying outdoor activities. The covered back porch provides a comfortable spot to take in the peaceful surroundings. With public water and sewer and no city taxes, this home offers both convenience and value. Its central location provides easy access to Sanford, Fort Bragg, and Lillington, making it a convenient choice for a variety of commutes and everyday needs. Fresh, updated, well-maintained, and truly move-in ready — this home is ready for you to make it your own!

Save
Ask
Tour
Hide
Share
Listing Snapshot
Price 
$284,900
Days On Site 
11 Days
Bedrooms 
3
Inside Area (SqFt) 
1,670 sqft
Total Baths 
2
Full Baths 
2
Partial Baths 
N/A
Lot Size 
0.35 Acres
Year Built 
2015
MLS® Number 
768727
Status 
Active
Property Tax 
N/A
HOA/Condo/Coop Fees 
$16.67 monthly
Sq Ft Source 
N/A
Friends & Family
Recent Activity
3 days agoPrice changed to $284,900
3 days agoListing updated with changes from the MLS®
2 weeks agoListing first seen on site
General Features
Acres 
0.35
Attached Garage 
Yes
Garage 
Yes
Garage Spaces 
2
Parking 
AttachedGarage
Property Sub Type 
Single Family Residence
Security 
Security SystemSmoke Detector(s)
Style 
Ranch
Water Source 
Public
Interior Features
Appliances 
DryerRefrigeratorWasherDishwasherElectric OvenElectric RangeElectric Water HeaterFree-Standing Electric RangeFree-Standing RefrigeratorIce MakerMicrowavePlumbed For Ice MakerRangeStainless Steel Appliance(s)Water Heater
Basement 
None
Cooling 
Ceiling Fan(s)Central AirElectric
Fireplace 
Yes
Fireplace Features 
ElectricLiving Room
Fireplaces 
1
Flooring 
CarpetVinyl
Heating 
Heat Pump
Interior 
Breakfast BarCeiling Fan(s)ChandelierCathedral Ceiling(s)Double VanityEntrance FoyerEat-in KitchenHigh CeilingsHigh Speed InternetOpen FloorplanPantryStorage
Laundry Features 
Washer HookupMain Level
Window Features 
BlindsInsulated Windows
Save
Ask
Tour
Hide
Share
Exterior Features
Construction Details 
Stone VeneerVinyl Siding
Exterior 
Private YardRain Gutters
Fencing 
FencedBack Yard
Lot Features 
LevelCul-De-Sac
Patio And Porch 
PorchCoveredFront PorchPatio
Windows/Doors 
BlindsInsulated Windows
Community Features
Association Fee 
$200.0
Association Fee Frequency 
Annually
Financing Terms Available 
CashConventionalFHAUSDA LoanVA Loan
Roads 
Paved
Schools
School District
Unknown
Elementary School
Unknown
Middle School
Western Harnett Middle School
High School
Overhills Senior High
Listing courtesy of SHERRY ARNOLD of SHERRY ARNOLD REALTY


Listing information is provided by Participants of the Longleaf Pine REALTORS MLS. IDX information is provided exclusively for personal, non-commercial use, and may not be used for any purpose other than to identify prospective properties consumers may be interested in purchasing. Information is deemed reliable but not guaranteed. Copyright 2026, Longleaf Pine REALTORS MLS.
Data last updated at: 2026-09-13 05:54 AM UTC

Neighborhood & Commute
Source: Walkscore
Disclosure: Community information and market data powered by Constellation Data Labs. Information is deemed reliable but not guaranteed.
Save
Ask
Tour
Hide
Share