
808 Westmont DriveFayetteville, NC 28305
Mortgage Calculator
Monthly Payment (Est.)
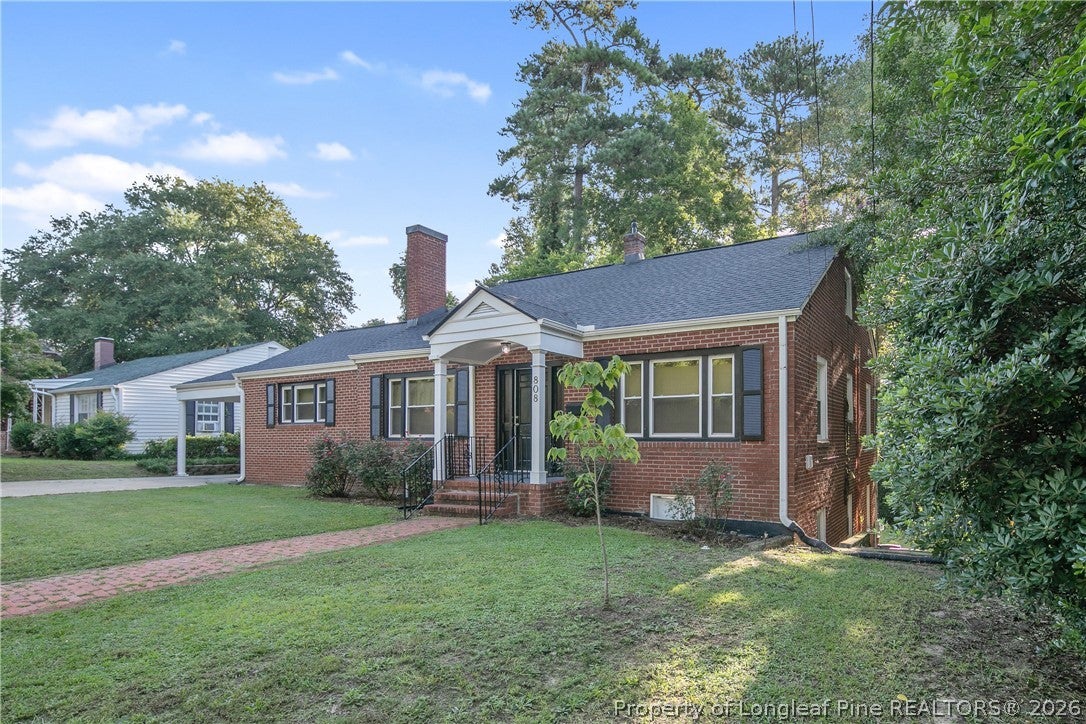
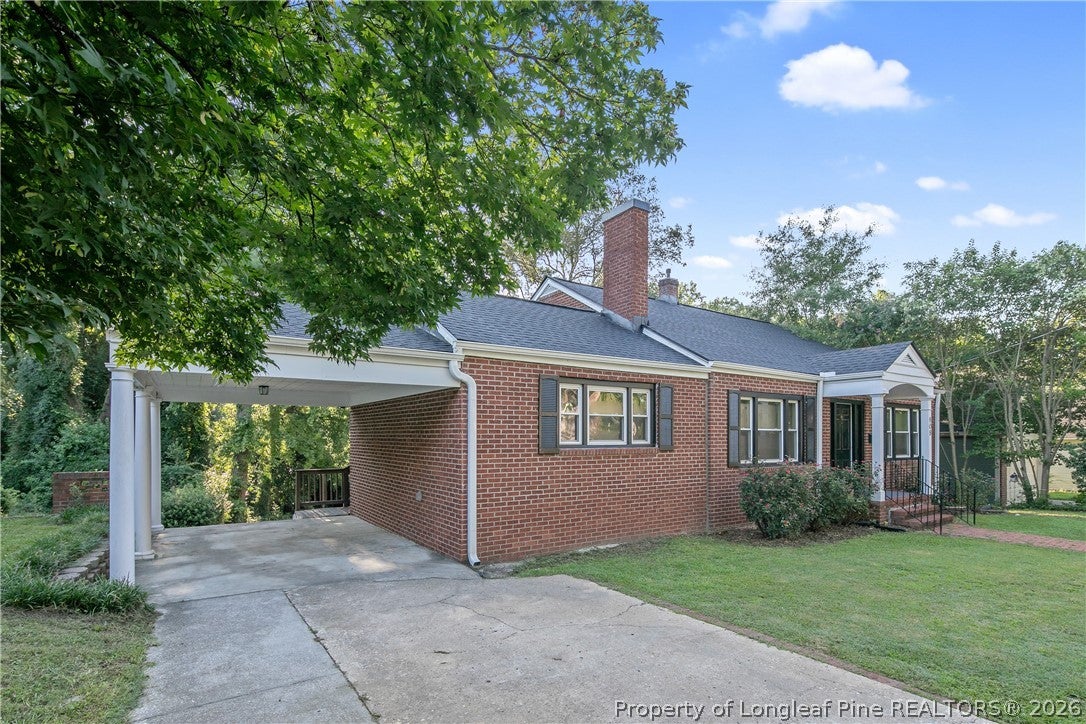
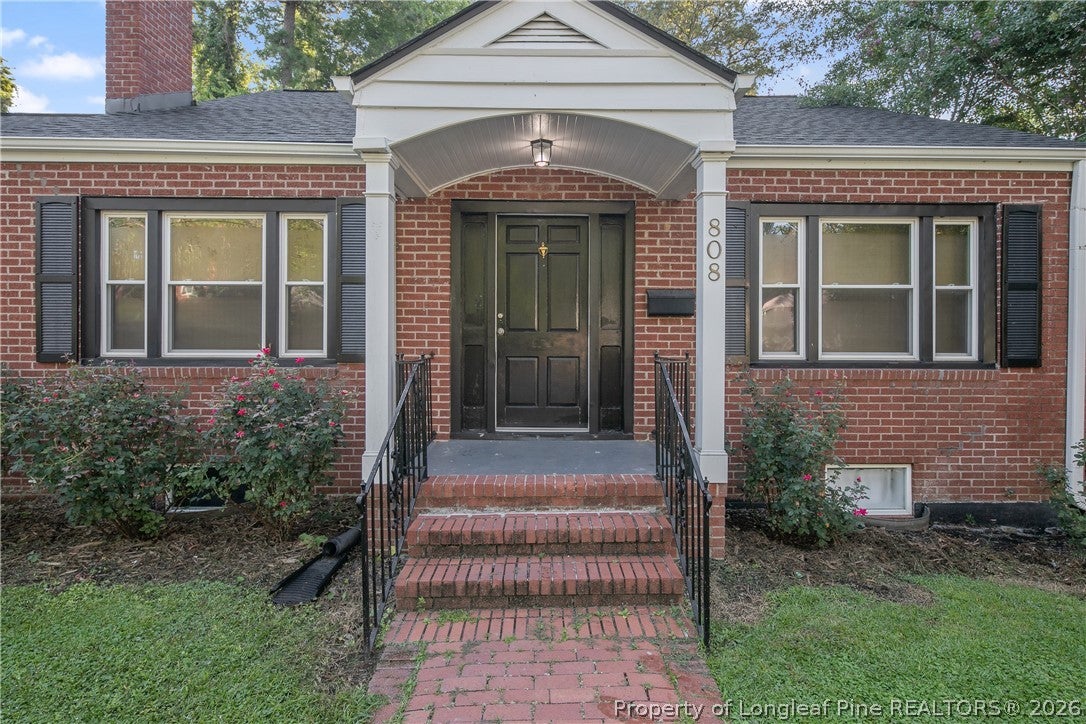
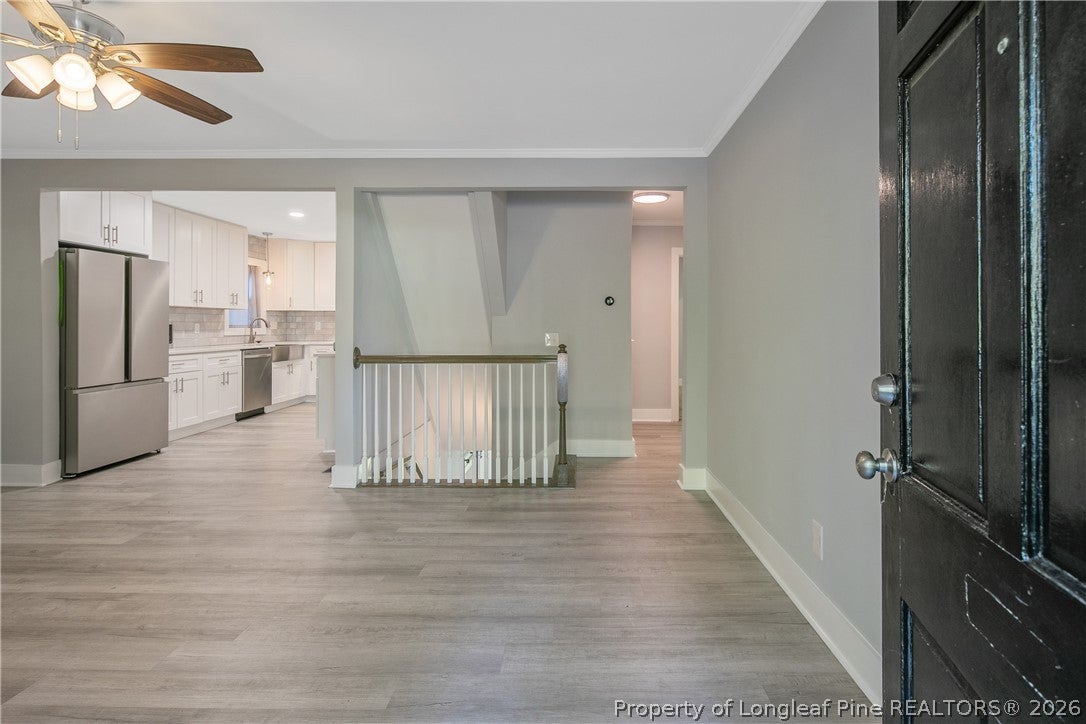
$1,820Welcome home to this beautifully updated 4-bedroom, 3-bath home offering 2,616 square feet of living space, plus an additional 300+ square feet on the third floor not included in the listed square footage! With plenty of room to spread out, this home offers incredible flexibility for everyday living, multigenerational households, or extended guests. The home features completely remodeled kitchens on both the main and lower levels. The finished basement includes its own kitchen and living space, making it ideal for a mother-in-law suite, guest quarters, or potential separate living arrangement. The spacious primary bedroom opens directly onto the new back porch—the perfect spot to enjoy your morning coffee. All three bathrooms have been beautifully updated. Additional improvements include new windows in 2021, a Rinnai tankless water heater installed in 2021, HVAC replaced in 2022, and a new roof in 2024. With thoughtful renovations, abundant living space, and a versatile floor plan, this move-in-ready home is just waiting for its new owners!
| a week ago | Listing first seen on site | |
| a week ago | Listing updated with changes from the MLS® |

Listing information is provided by Participants of the Longleaf Pine REALTORS MLS. IDX information is provided exclusively for personal, non-commercial use, and may not be used for any purpose other than to identify prospective properties consumers may be interested in purchasing. Information is deemed reliable but not guaranteed. Copyright 2026, Longleaf Pine REALTORS MLS.
Data last updated at: 2026-09-13 05:54 AM UTC

Did you know? You can invite friends and family to your search. They can join your search, rate and discuss listings with you.