
6729 Tennis DriveStedman, NC 28391
Mortgage Calculator
Monthly Payment (Est.)
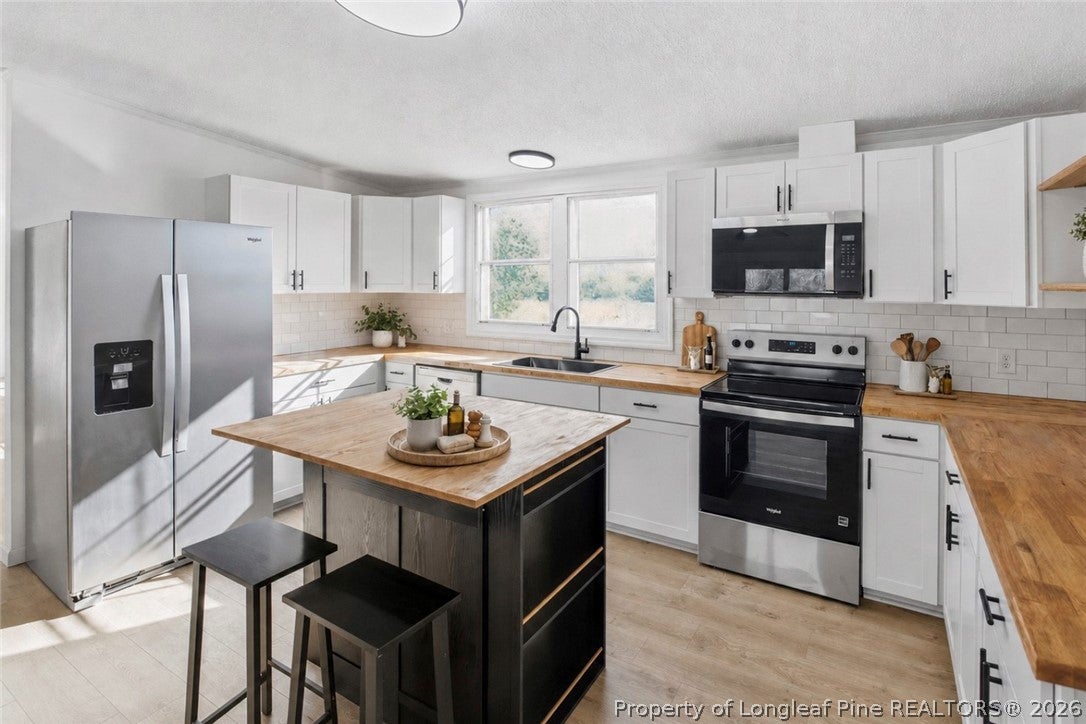
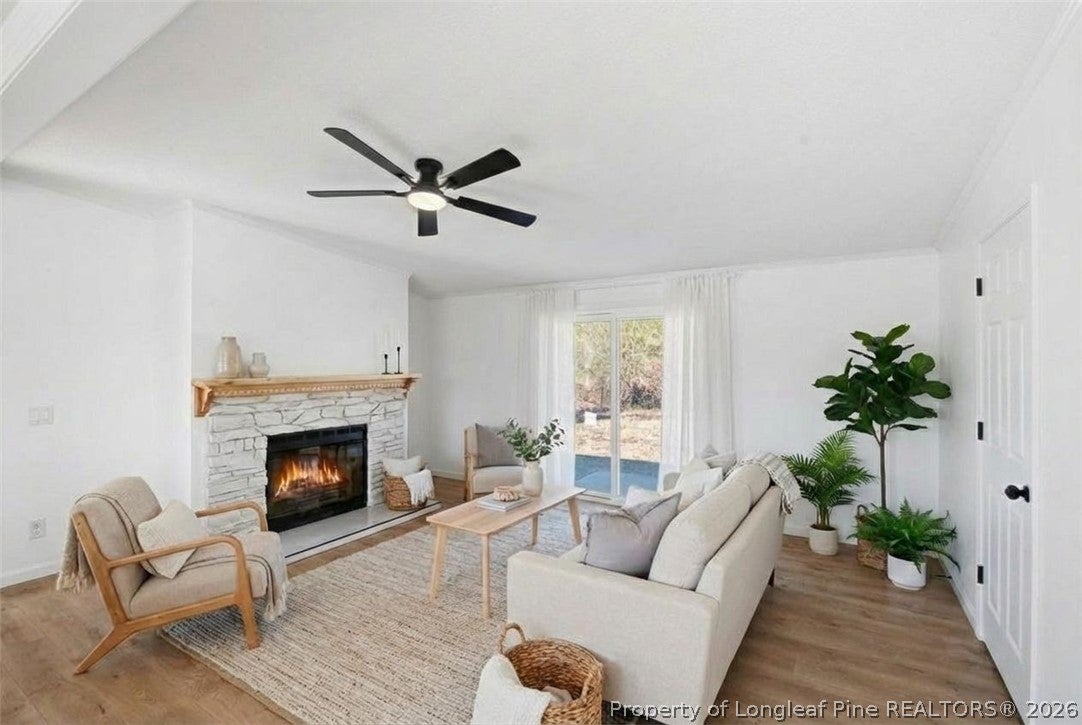
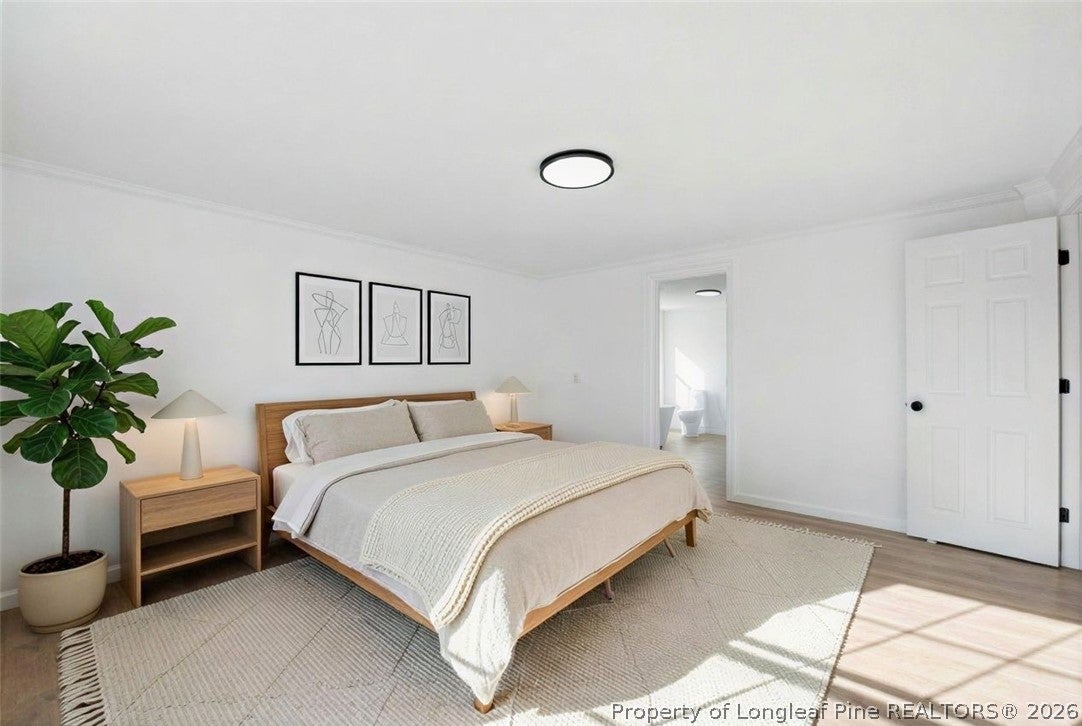
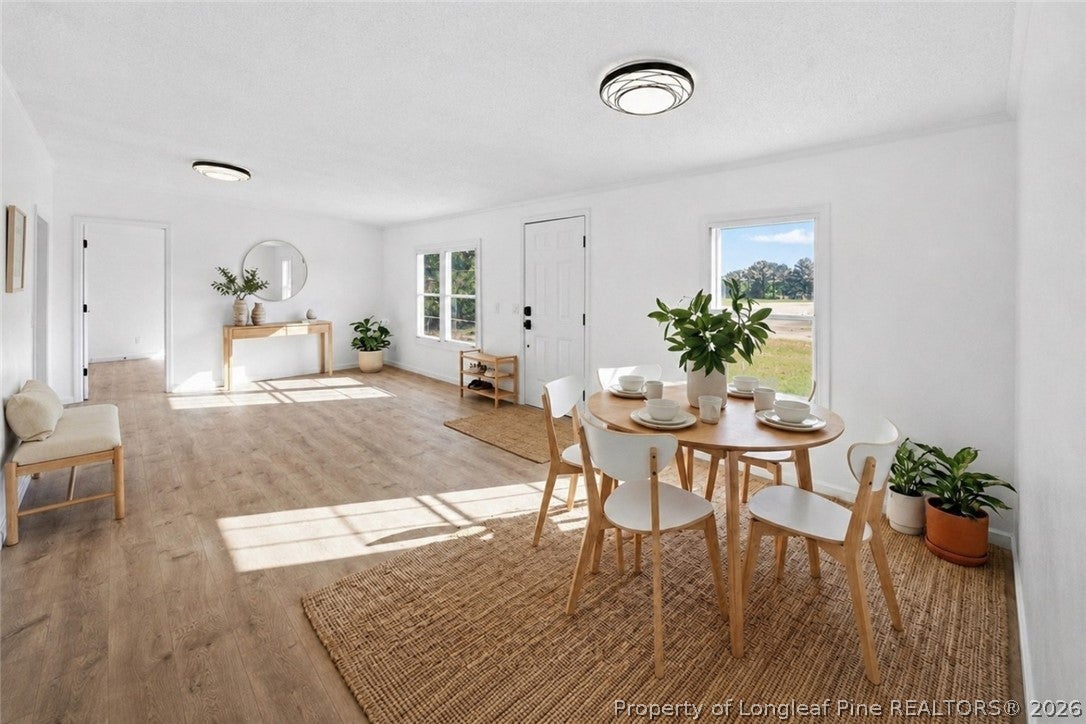
$908Beautifully renovated, move-in ready, and tucked away on a spacious 0.63-acre end-of-the-road lot, this Stedman home offers the perfect combination of modern updates, comfortable living, and added privacy. Inside, you’ll find 4 bedrooms, 2.5 bathrooms, and 1,836 square feet of thoughtfully updated living space. Wide-plank flooring, fresh interior paint, new doors and trim, modern lighting, and updated finishes create a bright, cohesive feel throughout the home. The inviting living room centers around a beautifully tiled fireplace with a wood mantel, while a sliding glass door brings in natural light and provides easy access to the backyard. The fully renovated kitchen features white shaker cabinetry, butcher block countertops, a large island with seating, Whirlpool appliances, and plenty of workspace for everyday cooking, entertaining, and family gatherings. The bathrooms have also been refreshed with stylish finishes, including a porcelain-tiled walk-in shower. Beyond the cosmetic improvements, extensive major updates provide added peace of mind, including new windows, a new water heater, new well pump, new HVAC ductwork, updated HVAC, plumbing and electrical improvements, a refreshed roof, and reinforced foundation. Outside, new landscaping, railings, exterior lighting, and electronic code entry complete the transformation. With a generous lot, peaceful open surroundings, and no through traffic at the end of the road, this home offers the space and privacy that can be hard to find. Beautifully updated from top to bottom and ready for its next owner, all that’s left to do is move in and enjoy.
| 2 weeks ago | Listing first seen on site | |
| 2 weeks ago | Listing updated with changes from the MLS® |

Listing information is provided by Participants of the Longleaf Pine REALTORS MLS. IDX information is provided exclusively for personal, non-commercial use, and may not be used for any purpose other than to identify prospective properties consumers may be interested in purchasing. Information is deemed reliable but not guaranteed. Copyright 2026, Longleaf Pine REALTORS MLS.
Data last updated at: 2026-09-13 05:54 AM UTC

Did you know? You can invite friends and family to your search. They can join your search, rate and discuss listings with you.