Property Search

3552 & 3560 Tart Street, Fayetteville, NC, 28306

Save
Ask
Tour
Hide
Share
$525,000
11 Days On Site

3552 & 3560 Tart Street
Fayetteville, NC 28306

For Sale|Single Family Residence|Active
6
Beds
4
Total Baths
4
Full Baths
2,250
SqFt
$233
/SqFt
1955
Built
Subdivision:
FAYETTEVILLE
County:
Cumberland
Listing courtesy of NICHOLAS EIBERGER of ONNIT REALTY GROUP
Call Now: 910-644-0222
Is this the listing for you? We can help make it yours.
910-644-0222
3552 & 3560 Tart Street3552 & 3560 Tart Street3552 & 3560 Tart Street3552 & 3560 Tart Street
Save
Ask
Tour
Hide
Share

Mortgage Calculator

Monthly Payment (Est.)

$2,395
Calculator powered by Showcase IDX, a Constellation1 Company. Copyright ©2026 Information is deemed reliable but not guaranteed.

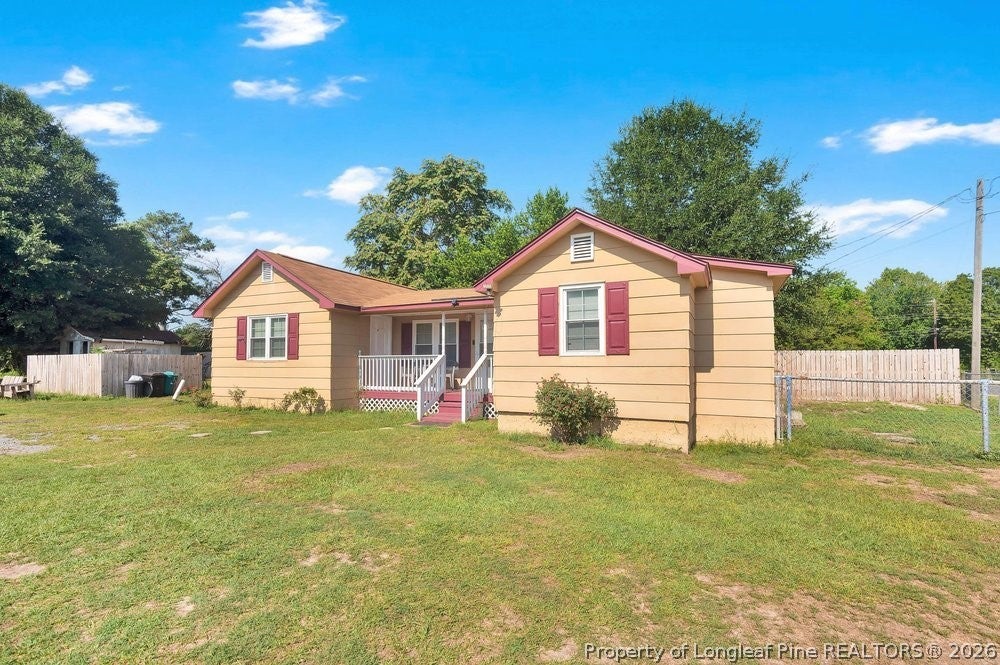
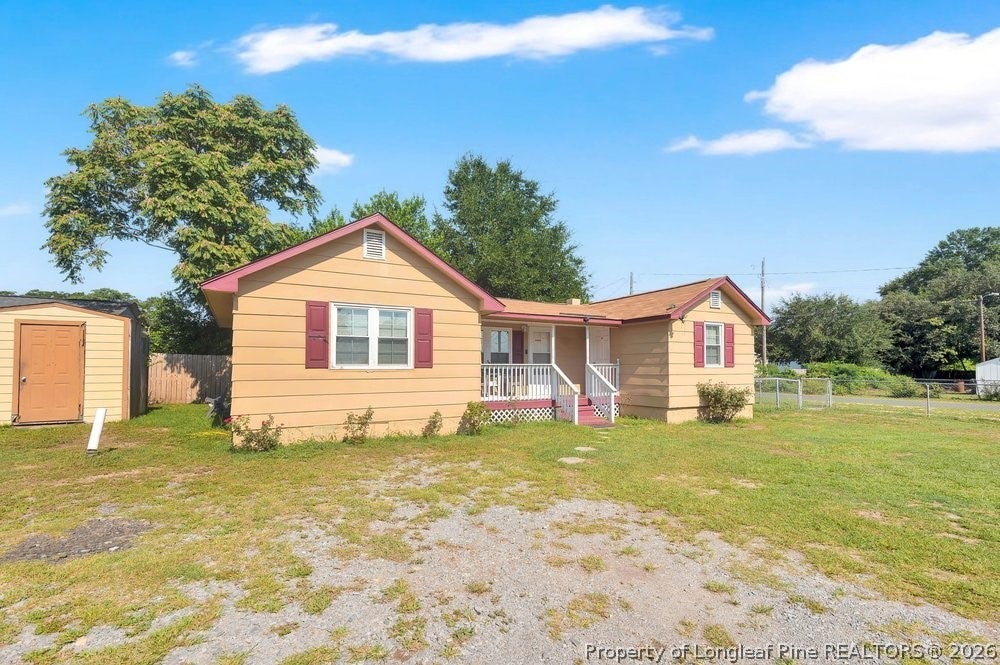
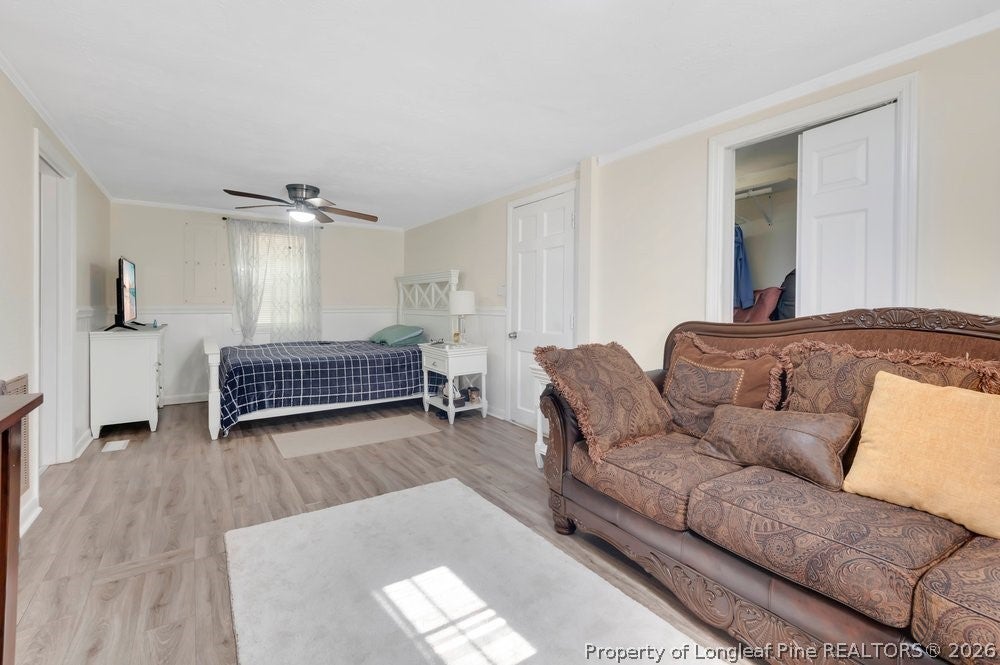
Income-producing investment portfolio consisting of two properties across three parcels with six current month-to-month leases. The single-family residence is rented by the room under four leases at $900, $700, $700 and $700 per month, while the duplex is leased at $1,300 per side. Total scheduled gross rent is $5,600 per month, with seller-reported net operating income of approximately $3,500 per month, or $42,000 annually, after operating expenses. Based on the $525,000 asking price, the property offers an approximate 8% cap rate. The month-to-month leases provide flexibility and may be converted to long-term leases by agreement with the tenants. This corner-lot assemblage also includes an additional vacant parcel that may offer future development potential, subject to zoning, permitting and governmental approvals. Excellent opportunity for immediate income with room for future growth..

Save
Ask
Tour
Hide
Share
Listing Snapshot
Price 
$525,000
Days On Site 
11 Days
Bedrooms 
6
Inside Area (SqFt) 
2,250 sqft
Total Baths 
4
Full Baths 
4
Partial Baths 
N/A
Lot Size 
N/A
Year Built 
1955
MLS® Number 
768714
Status 
Active
Property Tax 
N/A
HOA/Condo/Coop Fees 
N/A
Sq Ft Source 
N/A
Friends & Family
Recent Activity
2 weeks agoListing first seen on site
2 weeks agoListing updated with changes from the MLS®
General Features
Levels 
One
Property Sub Type 
Single Family Residence
Sewer 
Public Sewer
Special Circumstances 
Standard
Style 
One Story
Water Source 
SpringWell
Interior Features
Basement 
None
Fireplace 
Yes
Fireplace Features 
Bedroom
Fireplaces 
1
Flooring 
Vinyl
Heating 
Heat Pump
Save
Ask
Tour
Hide
Share
Exterior Features
Construction Details 
Masonite
Community Features
Financing Terms Available 
CashConventional
Schools
School District
Unknown
Elementary School
Unknown
Middle School
South View Middle School
High School
South View Senior High
Listing courtesy of NICHOLAS EIBERGER of ONNIT REALTY GROUP


Listing information is provided by Participants of the Longleaf Pine REALTORS MLS. IDX information is provided exclusively for personal, non-commercial use, and may not be used for any purpose other than to identify prospective properties consumers may be interested in purchasing. Information is deemed reliable but not guaranteed. Copyright 2026, Longleaf Pine REALTORS MLS.
Data last updated at: 2026-09-13 05:54 AM UTC

Neighborhood & Commute
Source: Walkscore
Disclosure: Community information and market data powered by Constellation Data Labs. Information is deemed reliable but not guaranteed.
Save
Ask
Tour
Hide
Share