Property Search

6495 Portsmouth Drive, Fayetteville, NC, 28314

Save
Ask
Tour
Hide
Share
$190,000
10 Days On Site

6495 Portsmouth Drive
Fayetteville, NC 28314

For Sale|Single Family Residence|Active
3
Beds
2
Total Baths
2
Full Baths
1,394
SqFt
$136
/SqFt
1971
Built
Subdivision:
GLENBROOK
County:
Cumberland
Listing courtesy of JOHN DOWDY III of BHHS ALL AMERICAN HOMES #2
Call Now: 910-644-0222
Is this the listing for you? We can help make it yours.
910-644-0222
6495 Portsmouth Drive6495 Portsmouth Drive6495 Portsmouth Drive6495 Portsmouth Drive
Save
Ask
Tour
Hide
Share

Mortgage Calculator

Monthly Payment (Est.)

$867
Calculator powered by Showcase IDX, a Constellation1 Company. Copyright ©2026 Information is deemed reliable but not guaranteed.

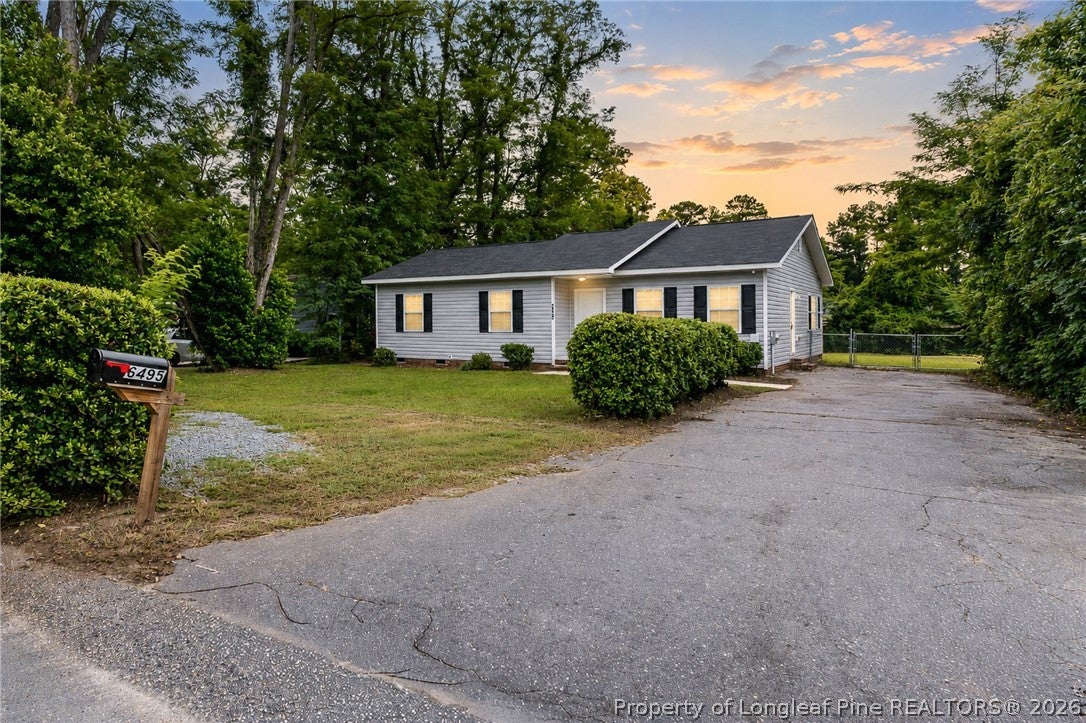
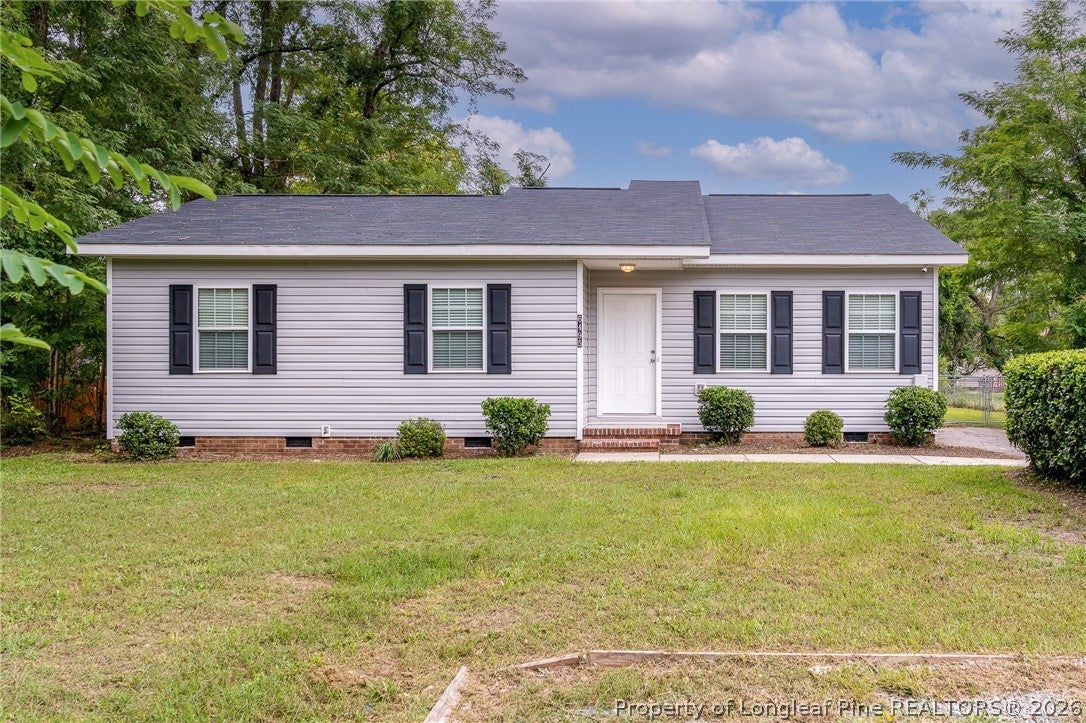
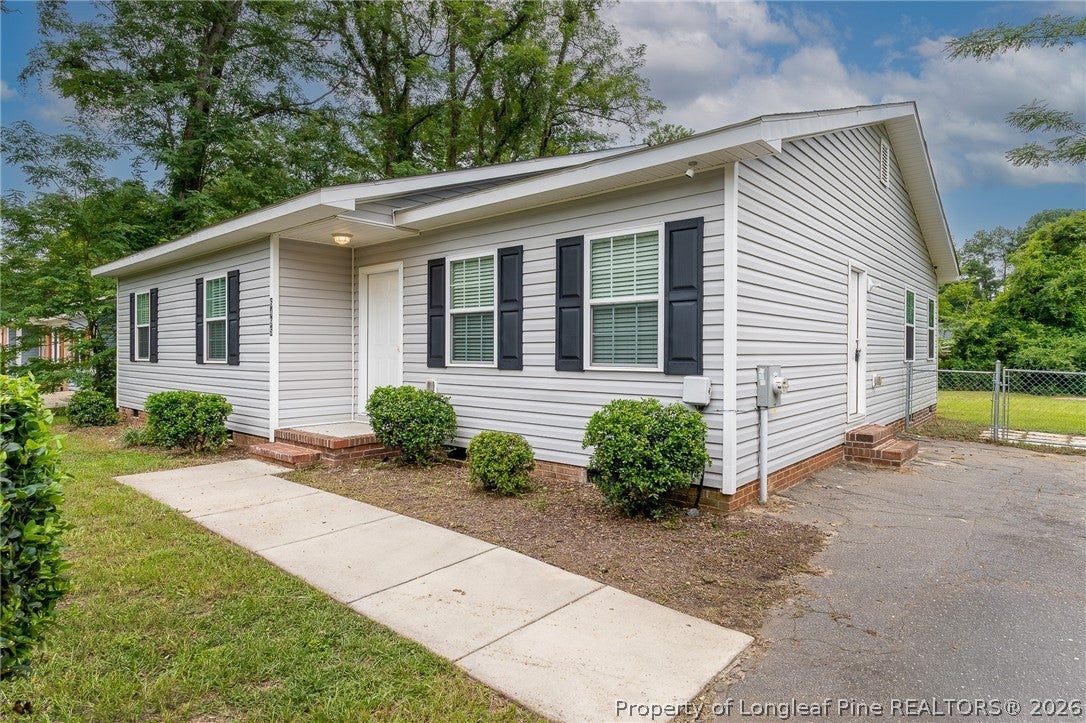
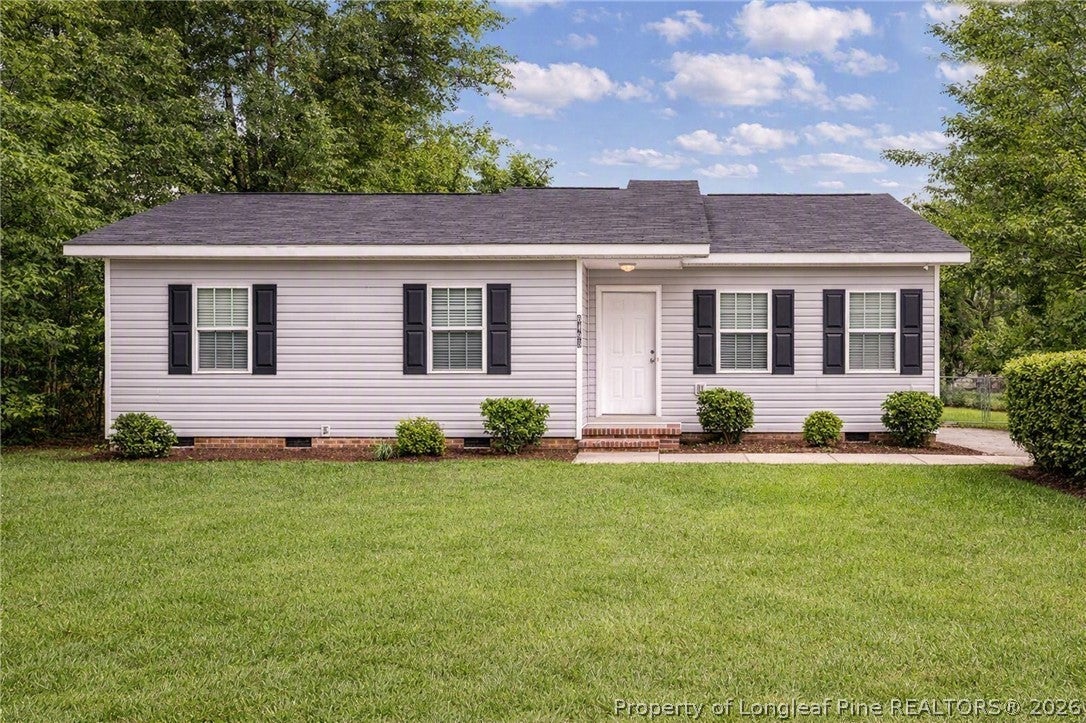
This beautifully updated 3-bedroom, 2-full-bath, ranch-style home offers modern updates, comfortable living spaces, and a true turn-key convenience! The entire home features durable LVP flooring, creating a clean and cohesive look throughout. The updated kitchen provides tons of cabinet space and comes complete with all kitchen appliances, making meal prep and entertaining a breeze! Both bathrooms have been thoughtfully updated with a fresh, modern feel. The conveniently located interior laundry room includes a washer and dryer, adding to the home's move-in-ready appeal! In addition to the three bedrooms, the home features a spacious flex room that can easily serve as a home office, playroom, den, or additional living/entertainment space. Step outside to enjoy the large, fully fenced backyard, offering plenty of room for pets, outdoor activities, gardening, or entertaining. With updates throughout, functional living spaces, included appliances, and a great outdoor area, this home is ready for its next owner.! Come see all this turn-key ranch has to offer!

Save
Ask
Tour
Hide
Share
Listing Snapshot
Price 
$190,000
Days On Site 
10 Days
Bedrooms 
3
Inside Area (SqFt) 
1,394 sqft
Total Baths 
2
Full Baths 
2
Partial Baths 
N/A
Lot Size 
N/A
Year Built 
1971
MLS® Number 
768712
Status 
Active
Property Tax 
N/A
HOA/Condo/Coop Fees 
N/A
Sq Ft Source 
N/A
Friends & Family
Recent Activity
2 weeks agoListing first seen on site
2 weeks agoListing updated with changes from the MLS®
General Features
Levels 
One
Property Sub Type 
Single Family Residence
Security 
Security SystemSmoke Detector(s)
Sewer 
Public Sewer
Special Circumstances 
Standard
Style 
One Story
Water Source 
Public
Zoning 
SF10 - Single Family Res 10
Interior Features
Appliances 
DishwasherDryerRefrigeratorMicrowaveCooktopWasherRange
Basement 
None
Cooling 
Ceiling Fan(s)
Fireplace Features 
None
Flooring 
Laminate
Heating 
Heat Pump
Interior 
Ceiling Fan(s)Eat-in Kitchen
Laundry Features 
Washer HookupIn Unit
Window Features 
Window CoveringsBlindsStorm Window(s)
Save
Ask
Tour
Hide
Share
Exterior Features
Construction Details 
Vinyl Siding
Lot Features 
Level
Windows/Doors 
Window CoveringsBlindsStorm Window(s)
Community Features
Financing Terms Available 
CashConventionalFHAVA Loan
Roads 
Paved
Schools
School District
Unknown
Elementary School
Unknown
Middle School
Lewis Chapel Middle School
High School
Seventy-First Senior High
Listing courtesy of JOHN DOWDY III of BHHS ALL AMERICAN HOMES #2


Listing information is provided by Participants of the Longleaf Pine REALTORS MLS. IDX information is provided exclusively for personal, non-commercial use, and may not be used for any purpose other than to identify prospective properties consumers may be interested in purchasing. Information is deemed reliable but not guaranteed. Copyright 2026, Longleaf Pine REALTORS MLS.
Data last updated at: 2026-09-13 05:54 AM UTC

Neighborhood & Commute
Source: Walkscore
Disclosure: Community information and market data powered by Constellation Data Labs. Information is deemed reliable but not guaranteed.
Save
Ask
Tour
Hide
Share