
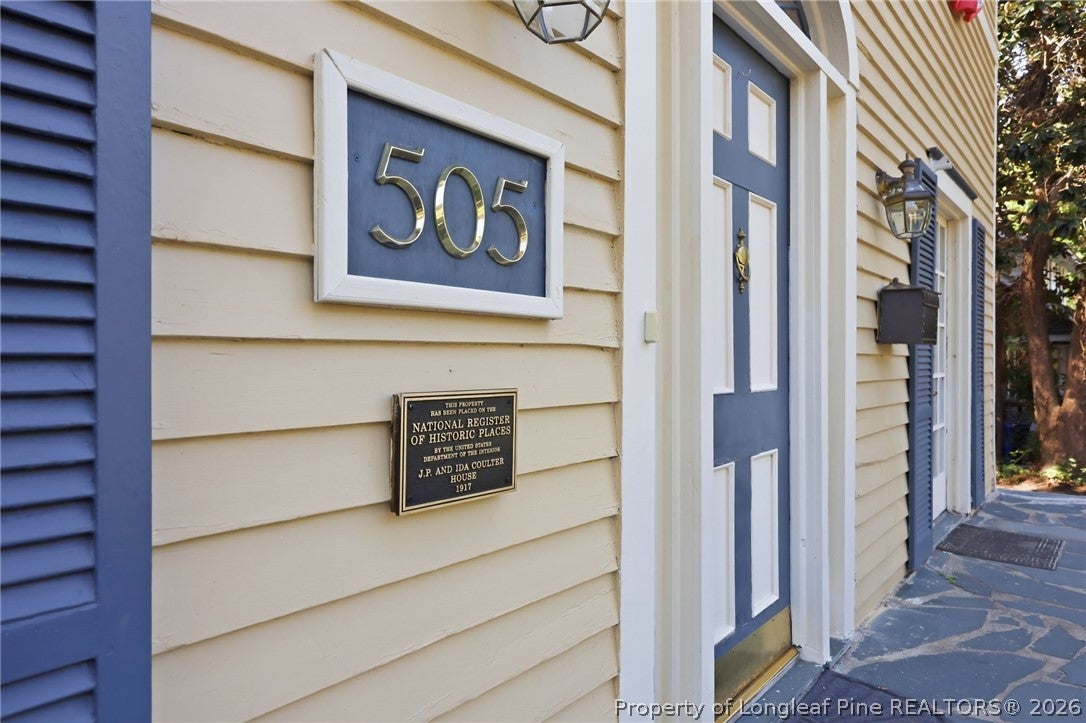
505 Sunset DriveSanford, NC 27330
Mortgage Calculator
Monthly Payment (Est.)
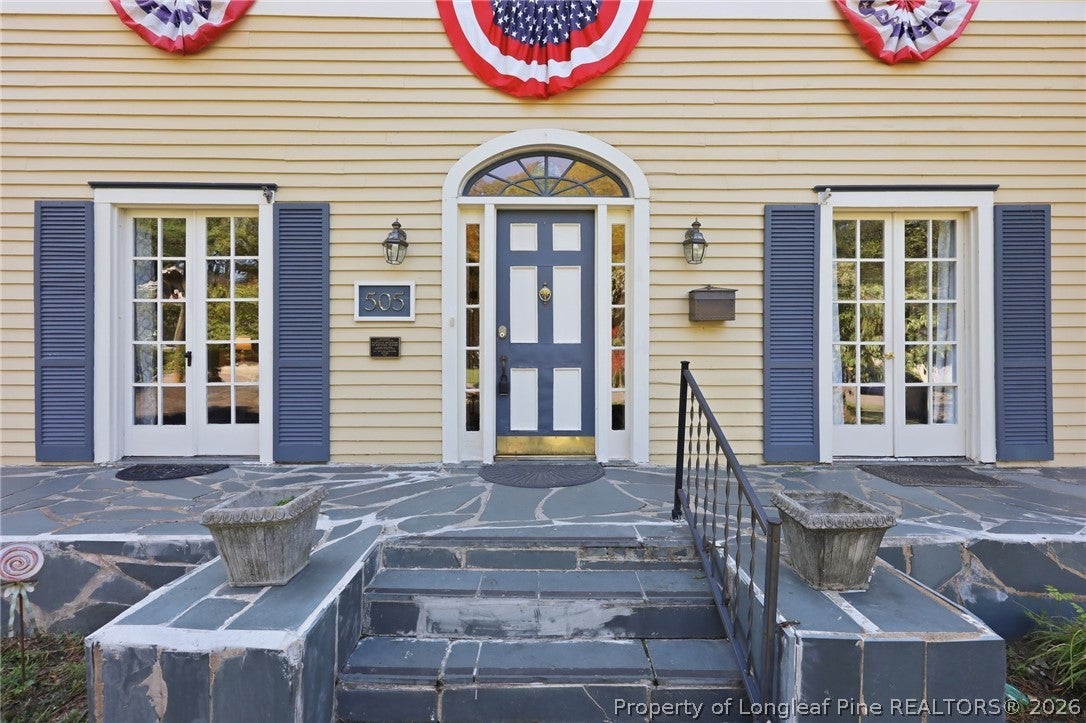
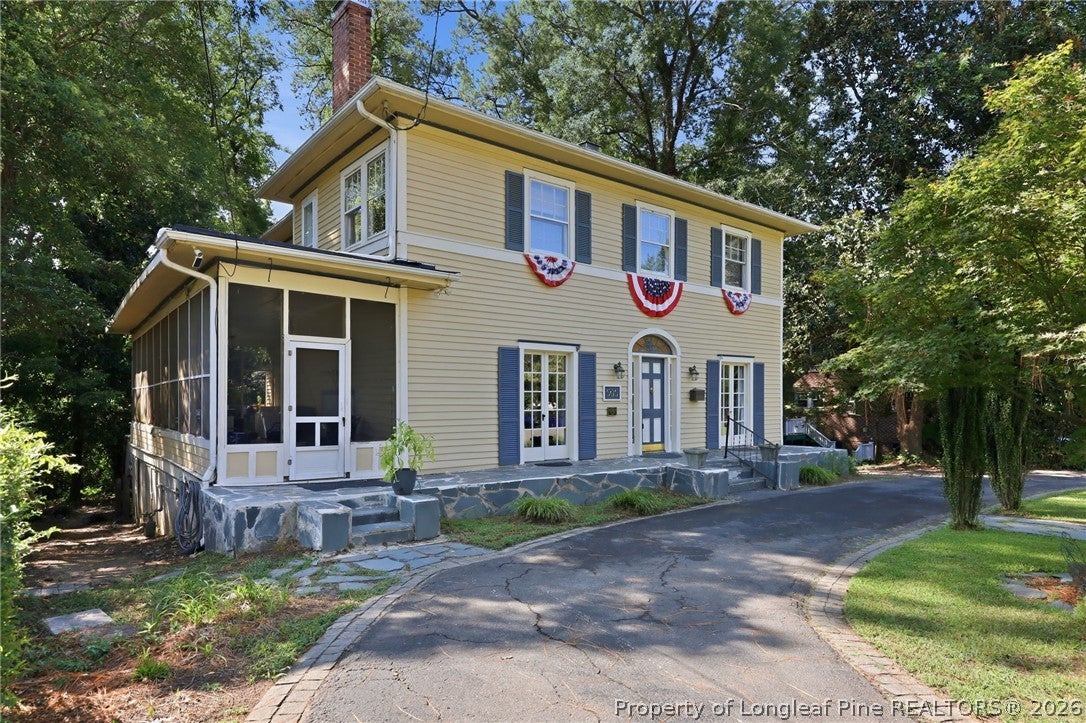
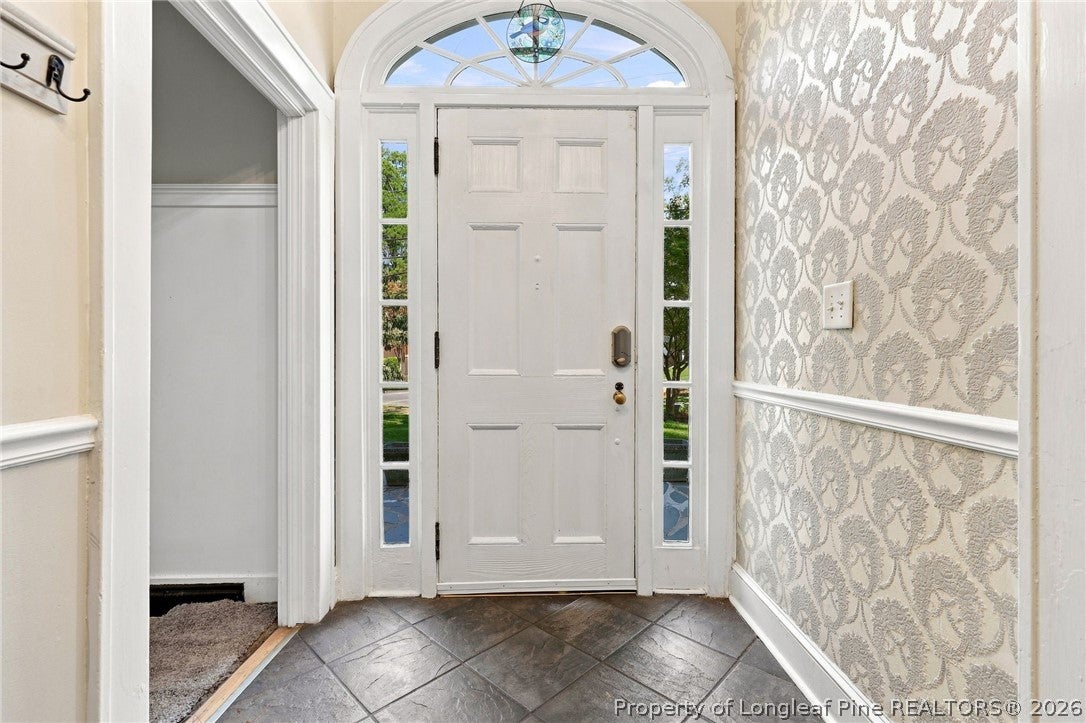
$1,916Historic Charm Meets Modern Comfort in Downtown Sanford! Step into the character and craftsmanship of a bygone era in this beautifully maintained five-bedroom, three-bath Colonial-style home, ideally located in the historic district of downtown Sanford. Built in 1917, this distinctive home has been thoughtfully updated while preserving many of the details that make it truly special, including original hardwood floors, wide baseboards, chair railing, crown molding, 11-foot smooth ceilings, and multiple French doors opening to the porches. With its artistic history and timeless character, this home offers a setting unlike most others. It was once occupied by the Li'l Abner cartoonist and offers an atmosphere that is sure to appeal to those who appreciate creativity, history, and architectural charm. The main level features an inviting parlor, family room with a cozy fireplace and custom built-ins, formal dining room, and an updated kitchen with hard-surface countertops, stainless steel appliances, induction stove with convection/air-fryer oven, and a cleverly concealed dishwasher. Natural gas is already available for a future gas range and hookup in place for an outdoor gas grill. A flexible room on the main level offers numerous possibilities. With abundant windows, a closet, and direct access to a bathroom, it could function as a nice guest bedroom, home office, exercise room, or ideal artist studio. Upstairs, the spacious primary suite provides a comfortable retreat with a separate sitting area, walk-in closet, dual vanity, and tiled shower. Additional rooms offer exceptional flexibility, including three rooms with convenient access to bathrooms. Outside, enjoy the peaceful setting beneath mature trees from the screened porch, complete with its own fireplace—an inviting spot for morning coffee, entertaining, or relaxing in the evening. The quiet backyard provides a private backdrop while still being just a pleasant stroll from nearby park, downtown restaurants, shops, and the amenities of historic Sanford. A walkout basement provides valuable additional space for a workshop, hobbies, or storage. From its gracious proportions and original details to its convenient downtown location, this one-of-a-kind home offers a rare combination of history, character, versatility, and modern updates. Wouldn’t you like to call it home?
| 2 weeks ago | Listing first seen on site | |
| 2 weeks ago | Listing updated with changes from the MLS® |

Listing information is provided by Participants of the Longleaf Pine REALTORS MLS. IDX information is provided exclusively for personal, non-commercial use, and may not be used for any purpose other than to identify prospective properties consumers may be interested in purchasing. Information is deemed reliable but not guaranteed. Copyright 2026, Longleaf Pine REALTORS MLS.
Data last updated at: 2026-09-13 05:54 AM UTC

Did you know? You can invite friends and family to your search. They can join your search, rate and discuss listings with you.