Property Search

3516 Wicker Street, Sanford, NC, 27330

Save
Ask
Tour
Hide
Share
$919,900
11 Days On Site

3516 Wicker Street
Sanford, NC 27330

For Sale|Single Family Residence|Active
5
Beds
4
Total Baths
3
Full Baths
1
Partial Bath
4,468
SqFt
$206
/SqFt
1964
Built
Subdivision:
Not in a Subdivision
County:
Lee
Listing courtesy of ANGELA JONES of COLDWELL BANKER ADVANTAGE #2- HARNETT CO.
Call Now: 910-644-0222
Is this the listing for you? We can help make it yours.
910-644-0222
3516 Wicker Street3516 Wicker Street3516 Wicker Street3516 Wicker Street
Save
Ask
Tour
Hide
Share

Mortgage Calculator

Monthly Payment (Est.)

$4,197
Calculator powered by Showcase IDX, a Constellation1 Company. Copyright ©2026 Information is deemed reliable but not guaranteed.

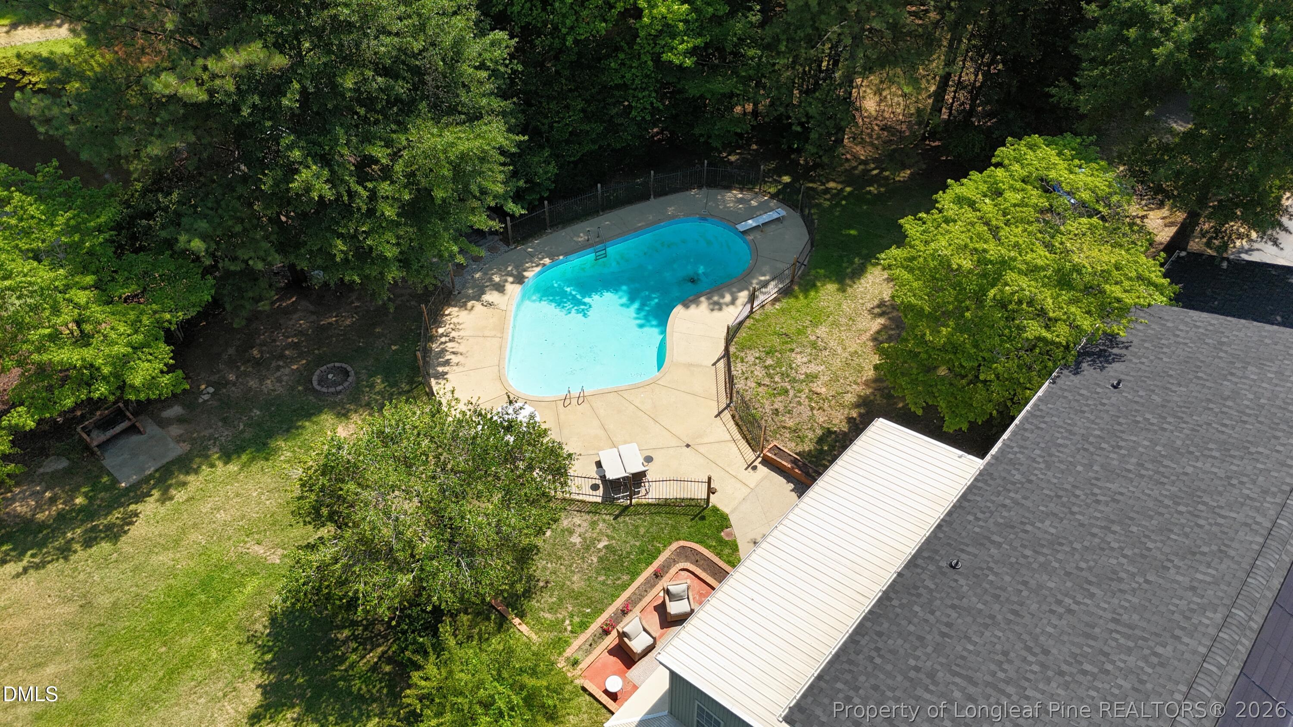
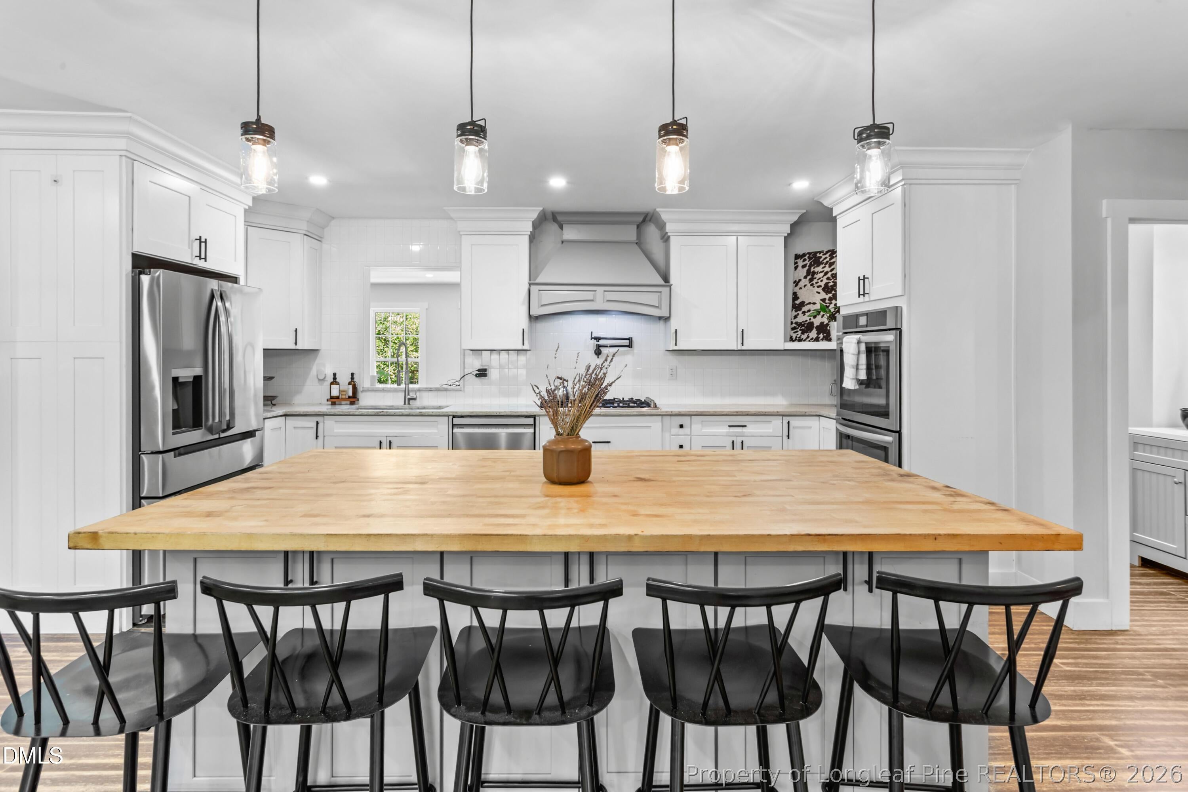
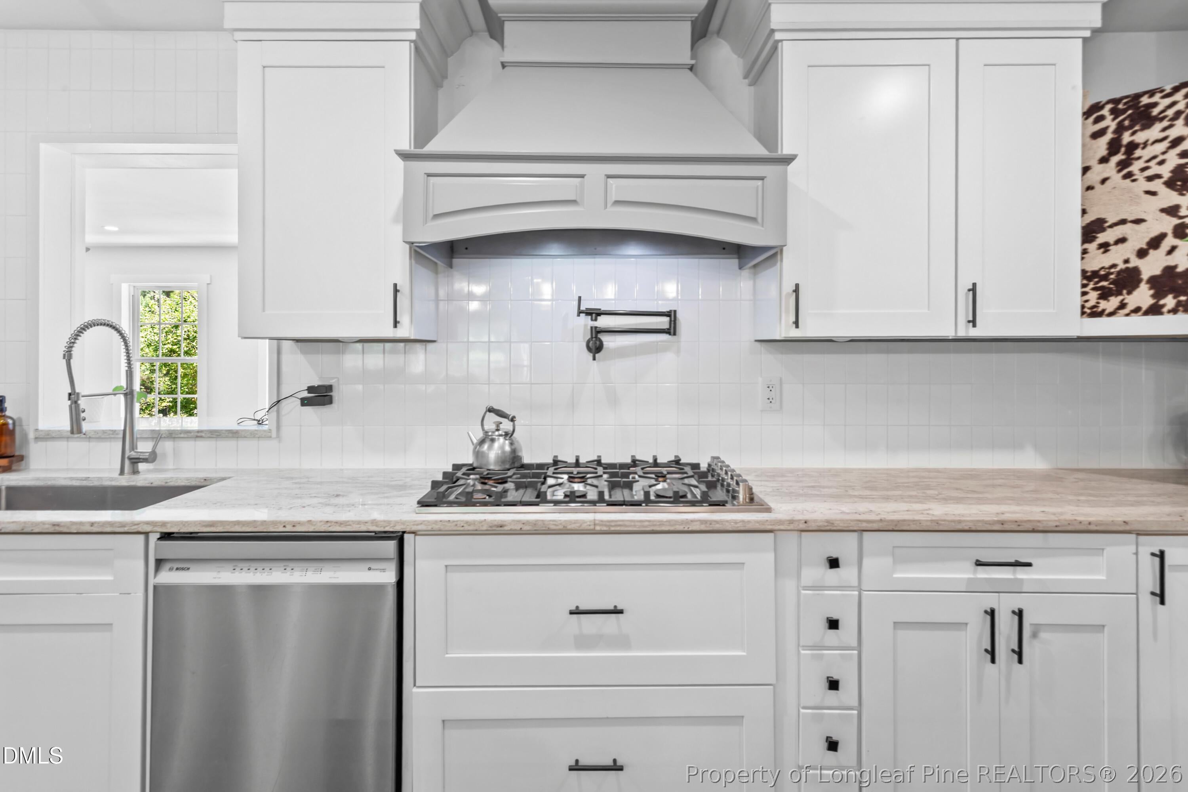
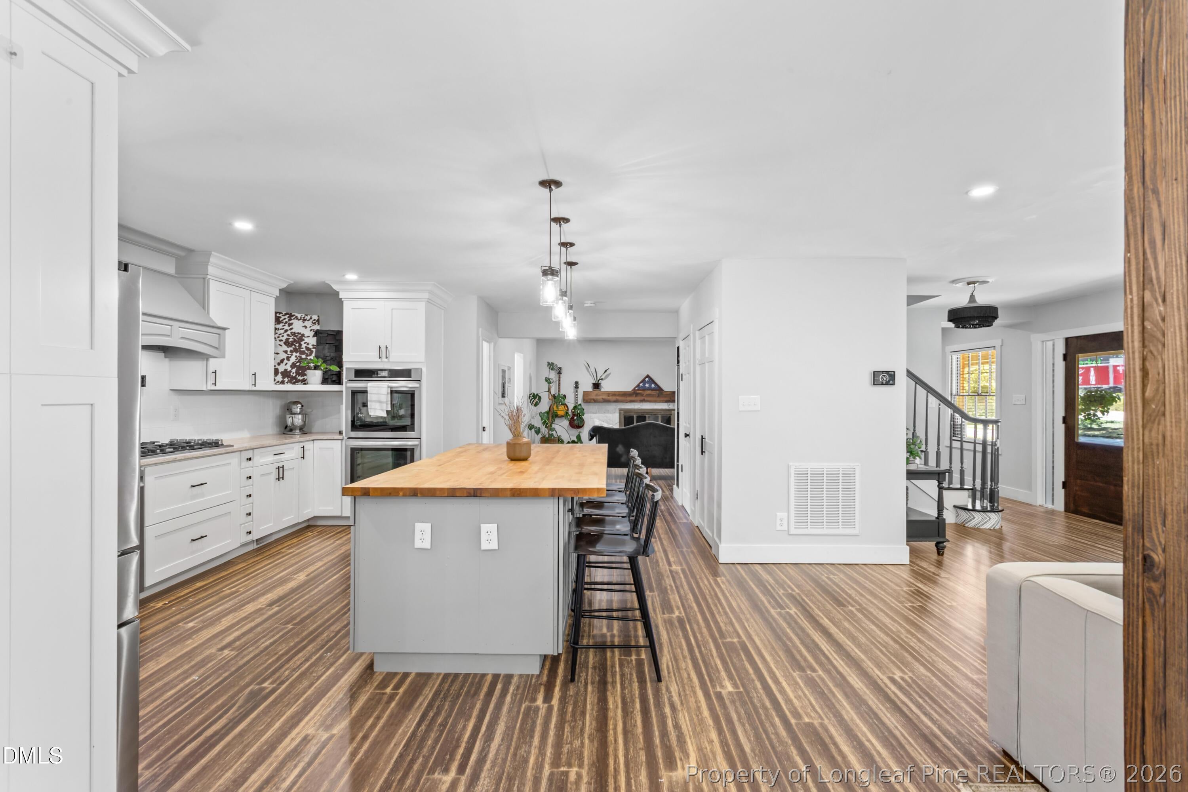
Nestled on 5.49 private acres just minutes from downtown Sanford and only 1 mile from US-1, this beautifully renovated estate offers the perfect blend of timeless character and modern comfort. With 4,468 square feet, 5 bedrooms, 3.5 bathrooms, and a finished walk-out basement, the home features spacious living areas filled with natural light and designed for both everyday living and entertaining. Outside, enjoy your own private retreat with an in-ground pool, a peaceful pond with a floating dock, mature hardwoods, and beautifully landscaped grounds. An Amish-built three-bay garage and multiple outbuildings provide endless opportunities for storage, hobbies, or workshop space. Complete with bamboo flooring, solar energy, and no HOA restrictions, this exceptional property offers the privacy of country living while providing convenient access to Sanford, Pinehurst, Raleigh, and the greater Triangle.

Save
Ask
Tour
Hide
Share
Listing Snapshot
Price 
$919,900
Days On Site 
11 Days
Bedrooms 
5
Inside Area (SqFt) 
4,468 sqft
Total Baths 
4
Full Baths 
3
Partial Baths 
1
Lot Size 
5.49 Acres
Year Built 
1964
MLS® Number 
768681
Status 
Active
Property Tax 
N/A
HOA/Condo/Coop Fees 
N/A
Sq Ft Source 
N/A
Friends & Family
Recent Activity
2 weeks agoListing first seen on site
2 weeks agoListing updated with changes from the MLS®
General Features
Acres 
5.49
Attached Garage 
Yes
Carport 
2
Garage 
Yes
Garage Spaces 
3
Levels 
Two
Parking 
AttachedGarage
Property Sub Type 
Single Family Residence
Sewer 
Holding TankSeptic Tank
Style 
Two Story
Water Source 
SpringWell
Interior Features
Appliances 
DryerRefrigeratorWasherDouble OvenDishwasherElectric RangeOvenRangeRange Hood
Basement 
Partially Finished
Cooling 
Ceiling Fan(s)Central AirElectric
Fireplace Features 
Wood Burning
Fireplaces 
3
Flooring 
BambooCarpetConcreteTileVinylWood
Heating 
Heat Pump
Interior 
Ceiling Fan(s)Double VanityKitchen IslandOpen FloorplanPantryStorageWalk-In Closet(s)
Save
Ask
Tour
Hide
Share
Exterior Features
Construction Details 
Brick
Exterior 
Storage
Other Structures 
WorkshopBarn(s)Stable(s)
Patio And Porch 
PorchFront Porch
Pool Features 
In Ground
Waterfront Features 
Pond
Community Features
Financing Terms Available 
Cash
Schools
School District
Unknown
Elementary School
Unknown
Middle School
Lee - West Lee
High School
Lee County High
Listing courtesy of ANGELA JONES of COLDWELL BANKER ADVANTAGE #2- HARNETT CO.


Listing information is provided by Participants of the Longleaf Pine REALTORS MLS. IDX information is provided exclusively for personal, non-commercial use, and may not be used for any purpose other than to identify prospective properties consumers may be interested in purchasing. Information is deemed reliable but not guaranteed. Copyright 2026, Longleaf Pine REALTORS MLS.
Data last updated at: 2026-09-13 05:54 AM UTC

Neighborhood & Commute
Source: Walkscore
Disclosure: Community information and market data powered by Constellation Data Labs. Information is deemed reliable but not guaranteed.
Save
Ask
Tour
Hide
Share