Property Search

1946 Havilah Road, Fayetteville, NC, 28303

Save
Ask
Tour
Hide
Share
$168,400
11 Days On Site

1946 Havilah Road
Fayetteville, NC 28303

For Sale|Townhouse|Active
2
Beds
3
Total Baths
2
Full Baths
1
Partial Bath
1,409
SqFt
$120
/SqFt
1983
Built
Subdivision:
HAVILAH MAN
County:
Cumberland
Listing courtesy of STACEY PREVETTE of KELLER WILLIAMS REALTY (FAYETTEVILLE)
Call Now: 910-644-0222
Is this the listing for you? We can help make it yours.
910-644-0222
1946 Havilah Road1946 Havilah Road1946 Havilah Road1946 Havilah Road
Save
Ask
Tour
Hide
Share

Mortgage Calculator

Monthly Payment (Est.)

$768
Calculator powered by Showcase IDX, a Constellation1 Company. Copyright ©2026 Information is deemed reliable but not guaranteed.

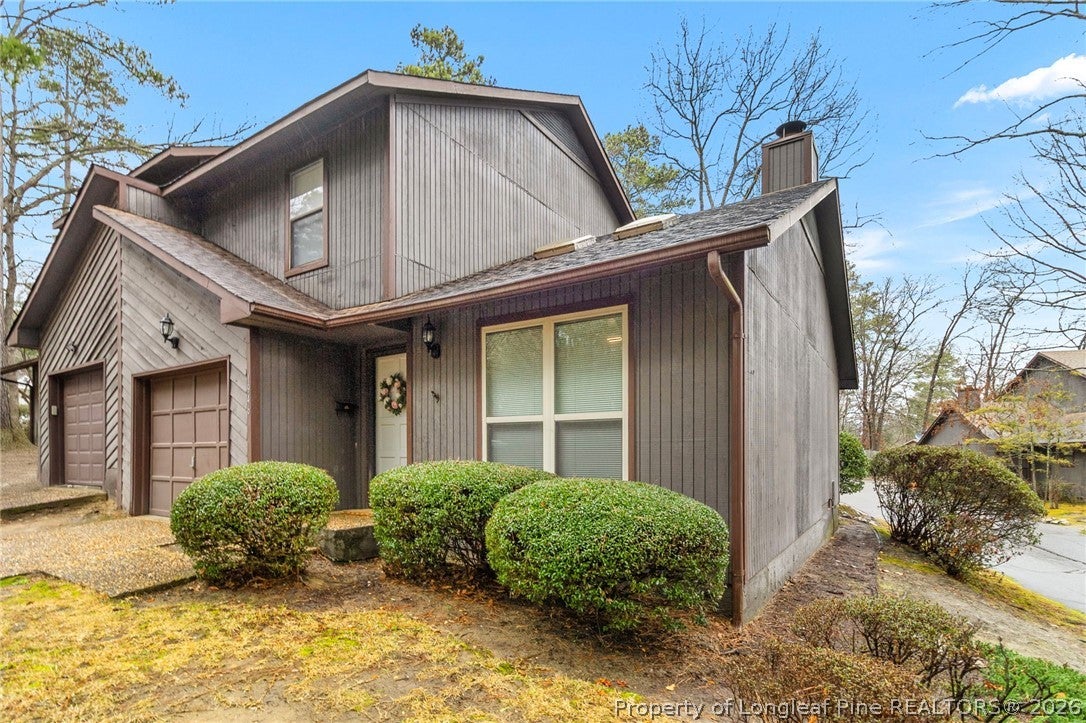
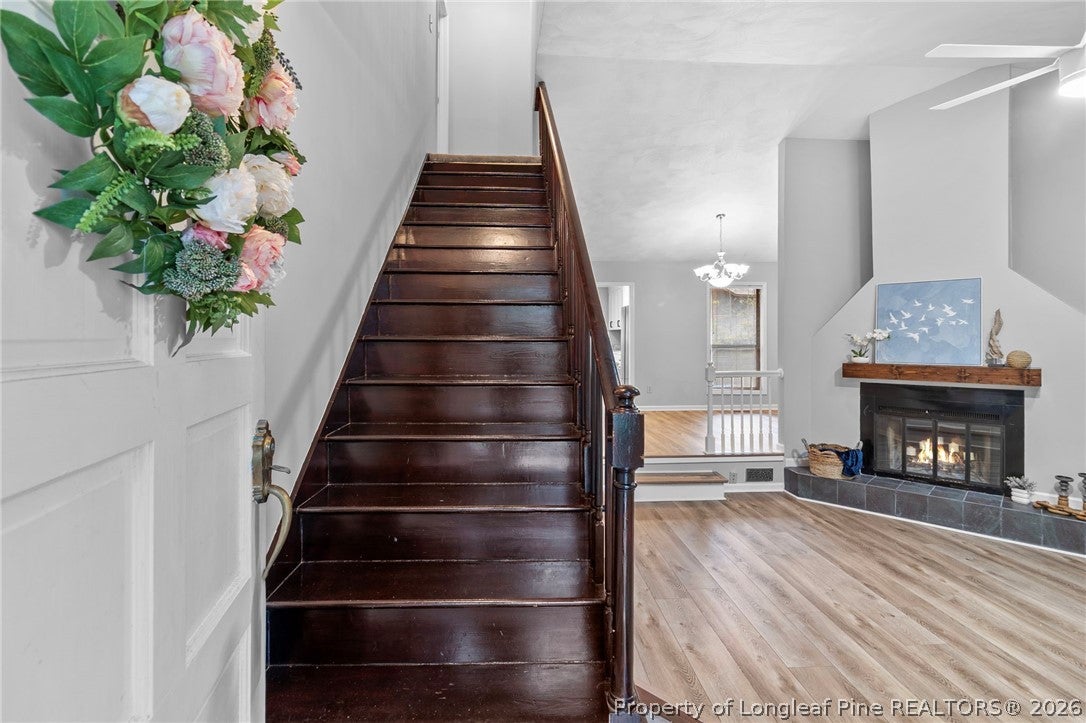
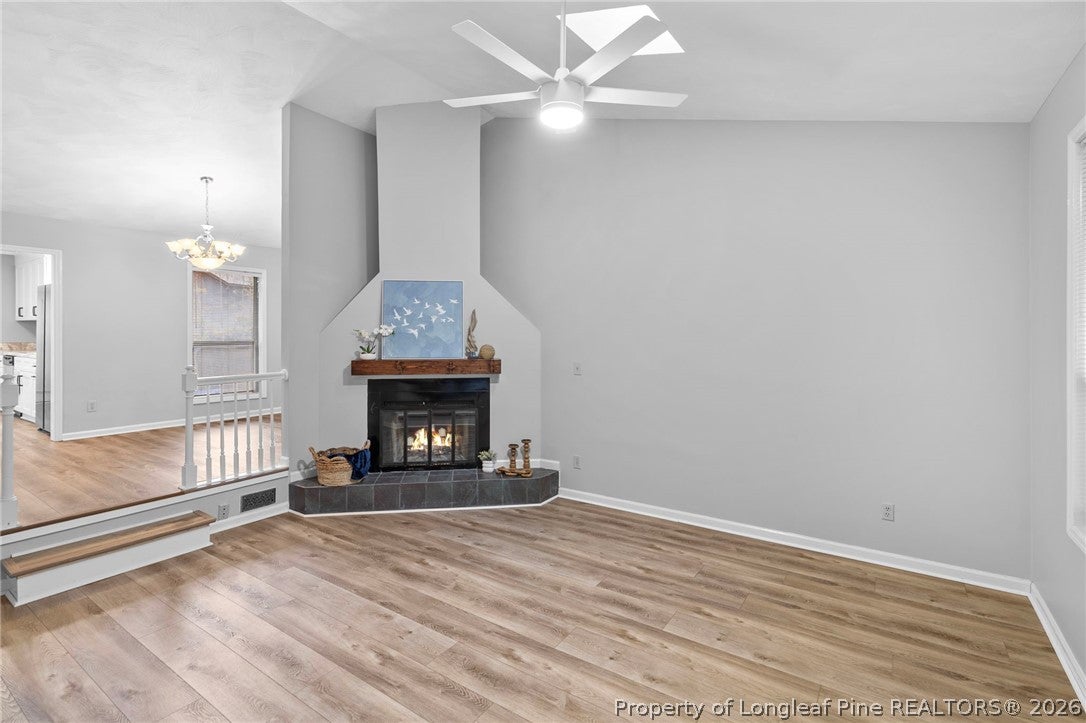
**TOTAL $11k Price Reduction!** Beautifully updated 2BR/2.5BA end-unit townhome on a desirable corner lot, offering a versatile layout and low-maintenance living in a central Fayetteville location for an amazing price. One bedroom and full bath downstairs and another bedroom/bath upstairs create flexible living options -- ideal for guests, roommates, or multi-generational needs. The updated kitchen features new countertops, cabinets, flooring, as well as stainless steel appliances, blending modern style with everyday functionality. Step into the dramatic sunken living room where vaulted ceilings, skylights, and a stunning fireplace with custom beam mantle create an open, inviting atmosphere filled with natural light. Crown molding and thoughtful details throughout add an elevated touch. Both bedrooms are generously sized, with the upstairs suite offering two walk-in closets for exceptional storage. Enjoy relaxing outdoors on the private deck, and appreciate the convenience of an attached garage — a rare find in many townhome communities. A newer HVAC system (2024) adds peace of mind, while the HOA provides annual termite inspections and exterior maintenance for easy ownership. Ideally located near Fayetteville Technical Community College, downtown Fayetteville, Segra Stadium, Haymount Truck Stop, and everyday shopping and dining — this home offers comfort, character, and convenience all in one.

Save
Ask
Tour
Hide
Share
Listing Snapshot
Price 
$168,400
Days On Site 
11 Days
Bedrooms 
2
Inside Area (SqFt) 
1,409 sqft
Total Baths 
3
Full Baths 
2
Partial Baths 
1
Lot Size 
N/A
Year Built 
1983
MLS® Number 
768680
Status 
Active
Property Tax 
N/A
HOA/Condo/Coop Fees 
$184 monthly
Sq Ft Source 
N/A
Friends & Family
Recent Activity
2 weeks agoListing first seen on site
2 weeks agoListing updated with changes from the MLS®
General Features
Attached Garage 
Yes
Garage 
Yes
Garage Spaces 
1
Parking 
AttachedGarage
Property Sub Type 
Townhouse
Security 
Security SystemSmoke Detector(s)
Sewer 
Public Sewer
Water Source 
Public
Zoning 
Residential District
Interior Features
Appliances 
RefrigeratorDishwasherDisposalMicrowaveRange
Basement 
Crawl Space
Cooling 
Ceiling Fan(s)Central AirElectric
Fireplace 
Yes
Fireplace Features 
Wood Burning
Fireplaces 
1
Flooring 
TileCarpetVinyl
Furnished 
Unfurnished
Heating 
Heat Pump
Interior 
Ceiling Fan(s)Crown MoldingCathedral Ceiling(s)Eat-in KitchenVaulted Ceiling(s)Walk-In Closet(s)
Laundry Features 
Washer HookupIn Garage
Window Features 
Skylight(s)Window CoveringsBlinds
Save
Ask
Tour
Hide
Share
Exterior Features
Construction Details 
CedarFrame
Lot Features 
Corner Lot
Patio And Porch 
DeckPorch
Windows/Doors 
Skylight(s)Window CoveringsBlinds
Community Features
Association Fee 
$184.0
Association Fee Frequency 
Monthly
Financing Terms Available 
CashConventionalFHAVA Loan
Roads 
Paved
Schools
School District
Unknown
Elementary School
Unknown
Middle School
Max Abbott Middle School
High School
Terry Sanford Senior High
Listing courtesy of STACEY PREVETTE of KELLER WILLIAMS REALTY (FAYETTEVILLE)


Listing information is provided by Participants of the Longleaf Pine REALTORS MLS. IDX information is provided exclusively for personal, non-commercial use, and may not be used for any purpose other than to identify prospective properties consumers may be interested in purchasing. Information is deemed reliable but not guaranteed. Copyright 2026, Longleaf Pine REALTORS MLS.
Data last updated at: 2026-09-13 05:54 AM UTC

Neighborhood & Commute
Source: Walkscore
Disclosure: Community information and market data powered by Constellation Data Labs. Information is deemed reliable but not guaranteed.
Save
Ask
Tour
Hide
Share