Property Search

2817 Bardolino Drive, Fayetteville, NC, 28306

Save
Ask
Tour
Hide
Share
$387,990
11 Days On Site

2817 Bardolino Drive
Fayetteville, NC 28306

For Sale|Single Family Residence|Active
5
Beds
3
Total Baths
2
Full Baths
1
Partial Bath
2,821
SqFt
$138
/SqFt
2005
Built
Subdivision:
THE WOODS BRCH CK
County:
Cumberland
Listing courtesy of CHASITY POOLE of EVOLVE REALTY
Call Now: 910-644-0222
Is this the listing for you? We can help make it yours.
910-644-0222
2817 Bardolino Drive2817 Bardolino Drive2817 Bardolino Drive2817 Bardolino Drive
Save
Ask
Tour
Hide
Share

Mortgage Calculator

Monthly Payment (Est.)

$1,770
Calculator powered by Showcase IDX, a Constellation1 Company. Copyright ©2026 Information is deemed reliable but not guaranteed.

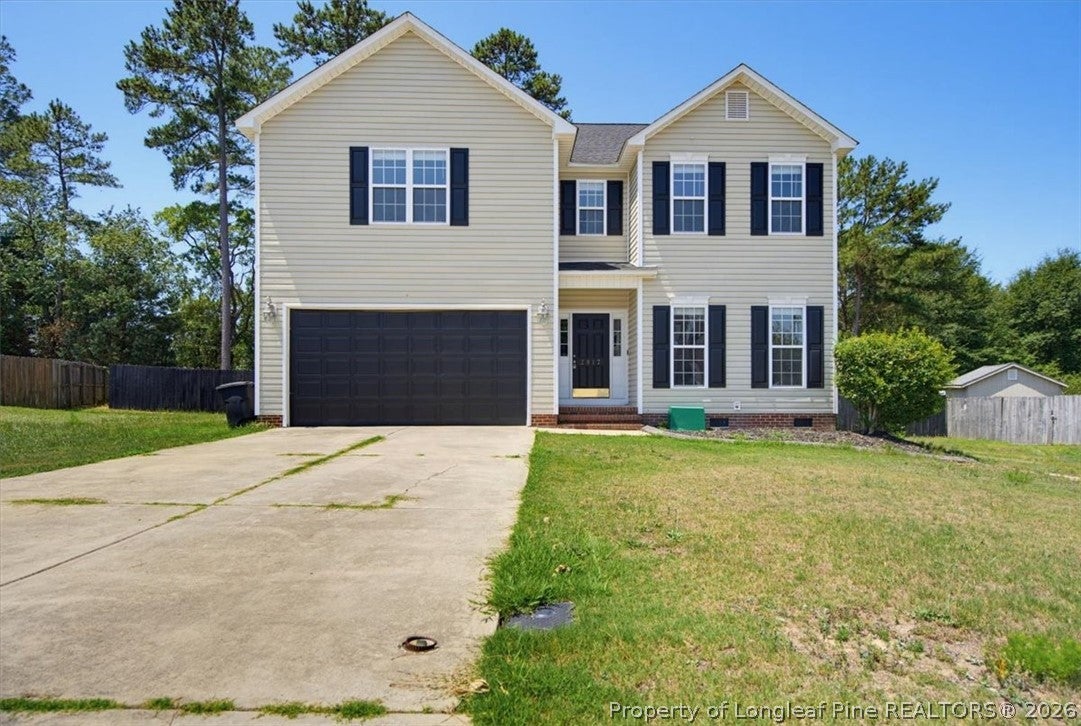
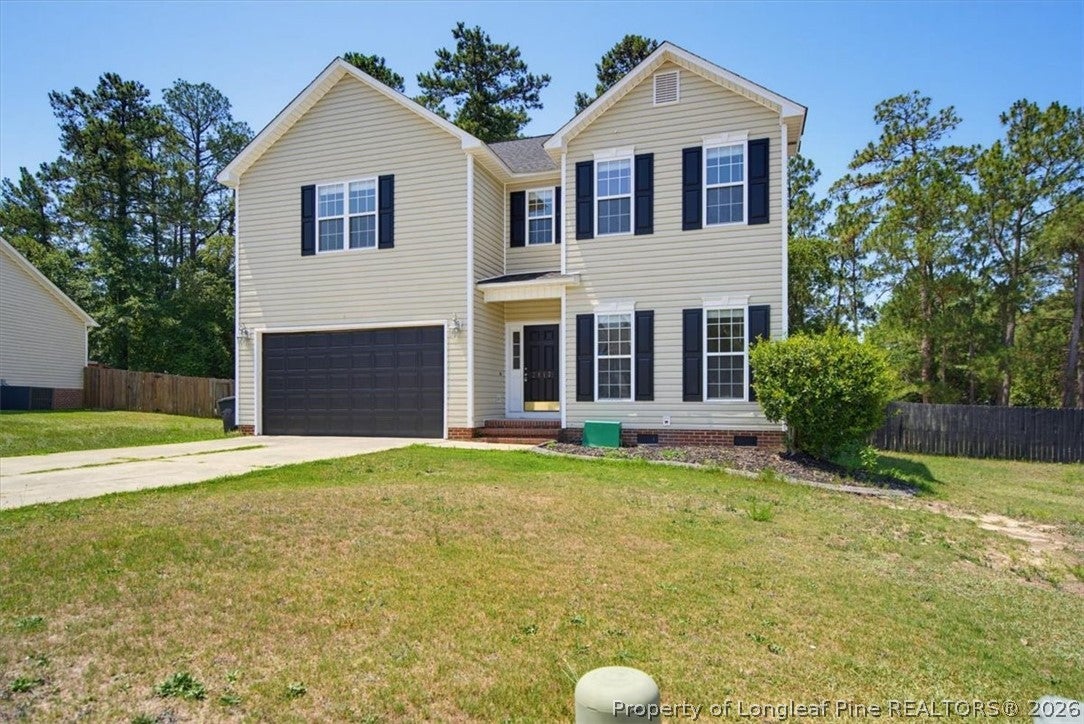
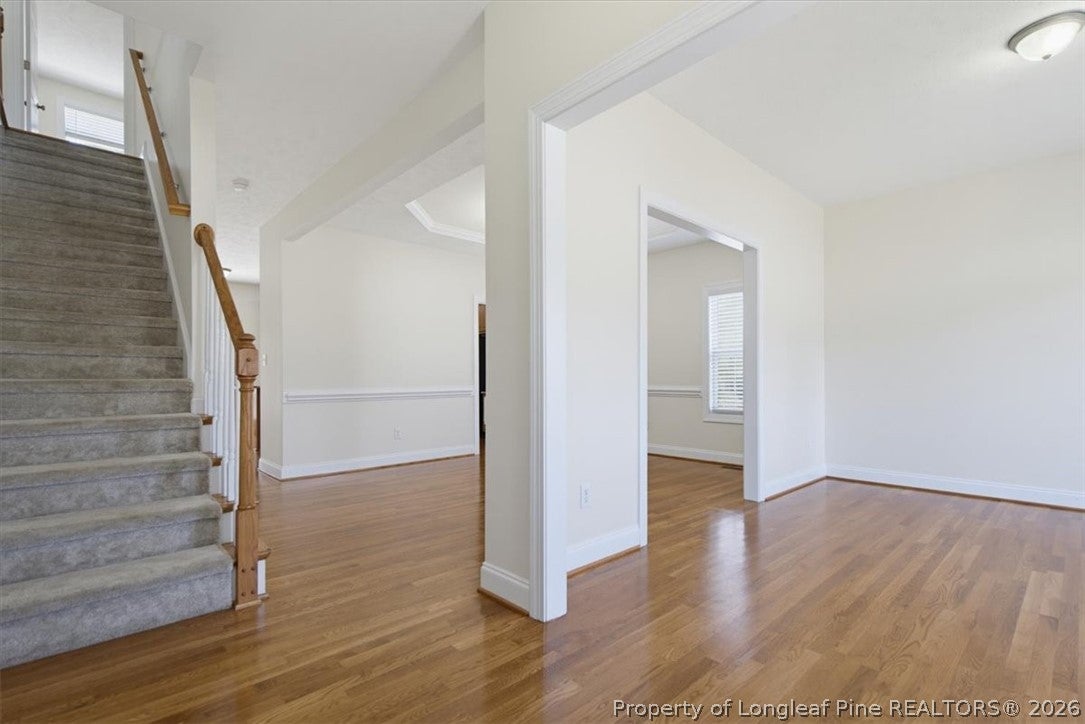
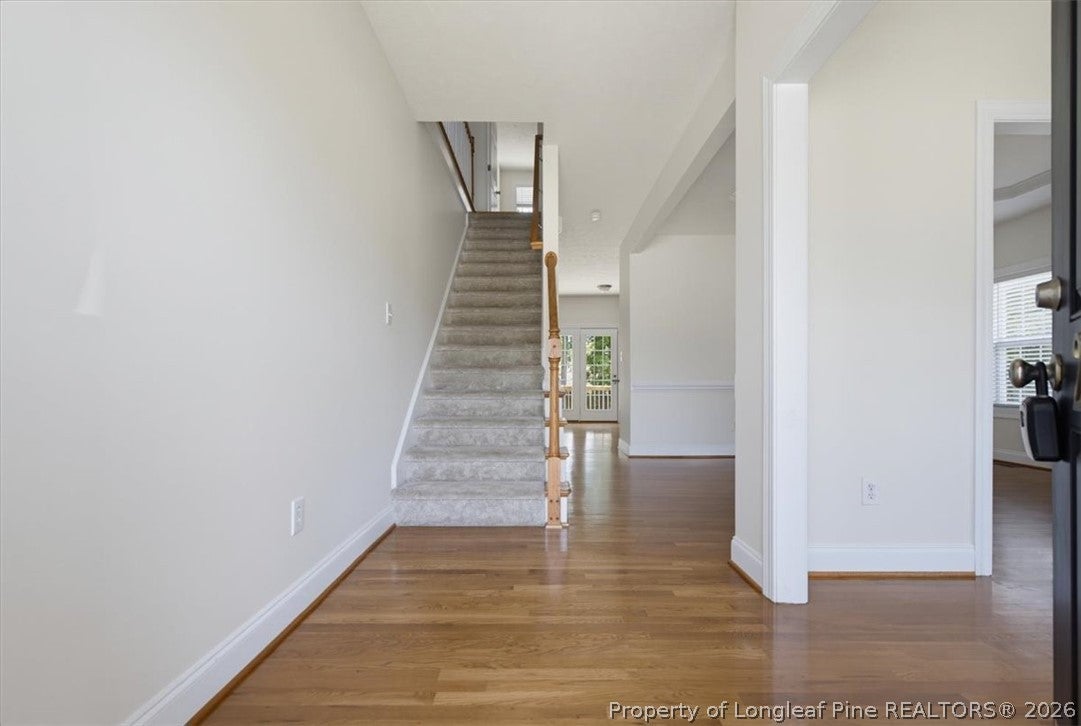
Welcome home to this stunning 5 bedroom residence in The Woods of Birch Creek, perfectly situated on a quiet cul-de-sac in the Jack Britt High School district. With no HOA and no city taxes, this home offers the ideal combination of comfort, space, and convenience. Step inside to an inviting open-concept floor plan featuring fresh interior paint, granite countertops, stainless steel appliances, a large center island, a formal dining room, and a dedicated home office that's perfect for today’s lifestyle. Upstairs, the spacious primary suite provides a private retreat with a walk-in closet, double vanity, and a relaxing jetted tub. Outside, enjoy a fully privacy fenced backyard with a deck and plenty of room for entertaining, play, or simply unwinding. Conveniently located just minutes from schools, shopping, dining, parks, and approximately 16 miles from Fort Bragg, this exceptional home offers everything you’ve been looking for in one of Fayetteville’s most desirable locations. Schedule your showing today before this beauty is taken !

Save
Ask
Tour
Hide
Share
Listing Snapshot
Price 
$387,990
Days On Site 
11 Days
Bedrooms 
5
Inside Area (SqFt) 
2,821 sqft
Total Baths 
3
Full Baths 
2
Partial Baths 
1
Lot Size 
N/A
Year Built 
2005
MLS® Number 
768677
Status 
Active
Property Tax 
N/A
HOA/Condo/Coop Fees 
N/A
Sq Ft Source 
N/A
Friends & Family
Recent Activity
2 weeks agoListing first seen on site
2 weeks agoListing updated with changes from the MLS®
General Features
Attached Garage 
Yes
Garage 
Yes
Garage Spaces 
2
Levels 
Two
Parking 
AttachedGarage
Property Sub Type 
Single Family Residence
Security 
Security System
Sewer 
Public Sewer
Special Circumstances 
Standard
Style 
Two Story
Water Source 
Public
Zoning 
R10 - Residential District
Interior Features
Appliances 
RefrigeratorDishwasherMicrowaveRange
Basement 
Crawl Space
Cooling 
Fireplace 
Yes
Fireplace Features 
Gas Log
Fireplaces 
1
Flooring 
HardwoodTileCarpet
Heating 
Natural Gas
Interior 
Tray Ceiling(s)Coffered Ceiling(s)Double VanityEat-in KitchenGranite CountersKitchen IslandWalk-In Closet(s)
Laundry Features 
Washer HookupMain Level
Save
Ask
Tour
Hide
Share
Exterior Features
Construction Details 
Vinyl Siding
Fencing 
Privacy
Patio And Porch 
Deck
Community Features
Accessibility Features 
Therapeutic Whirlpool
Financing Terms Available 
ConventionalFHAVA Loan
Schools
School District
Unknown
Elementary School
Unknown
Middle School
John Griffin Middle School
High School
Jack Britt Senior High
Listing courtesy of CHASITY POOLE of EVOLVE REALTY


Listing information is provided by Participants of the Longleaf Pine REALTORS MLS. IDX information is provided exclusively for personal, non-commercial use, and may not be used for any purpose other than to identify prospective properties consumers may be interested in purchasing. Information is deemed reliable but not guaranteed. Copyright 2026, Longleaf Pine REALTORS MLS.
Data last updated at: 2026-09-13 05:54 AM UTC

Neighborhood & Commute
Source: Walkscore
Disclosure: Community information and market data powered by Constellation Data Labs. Information is deemed reliable but not guaranteed.
Save
Ask
Tour
Hide
Share