
2815 Lemuel Black RoadBunnlevel, NC 28323
Mortgage Calculator
Monthly Payment (Est.)
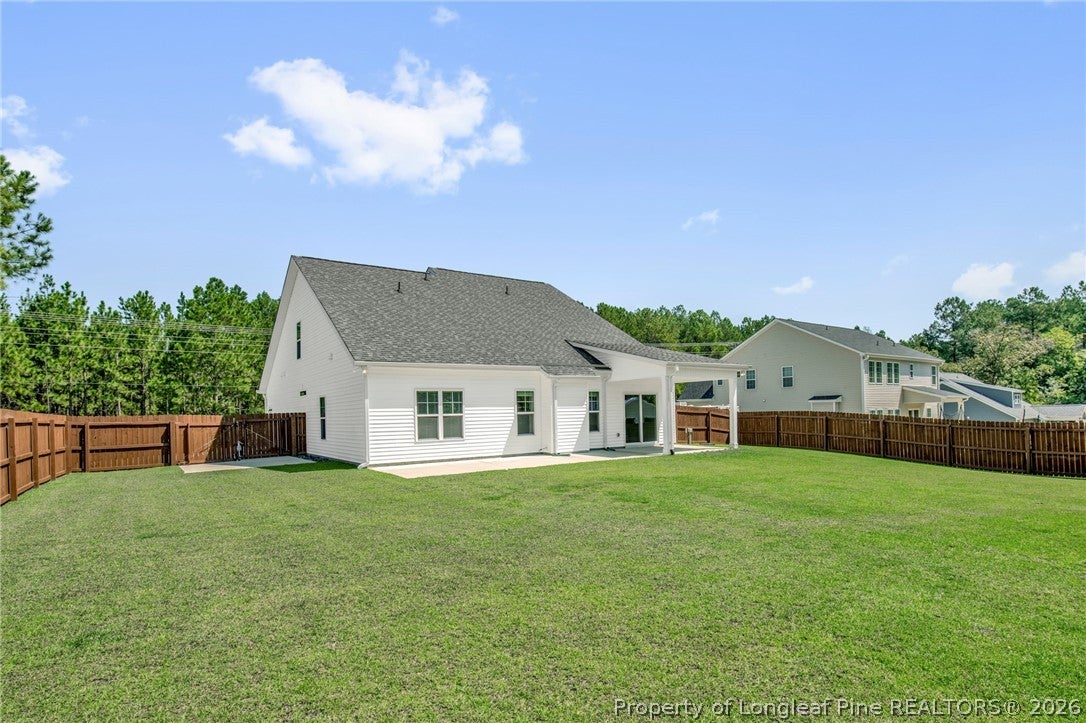
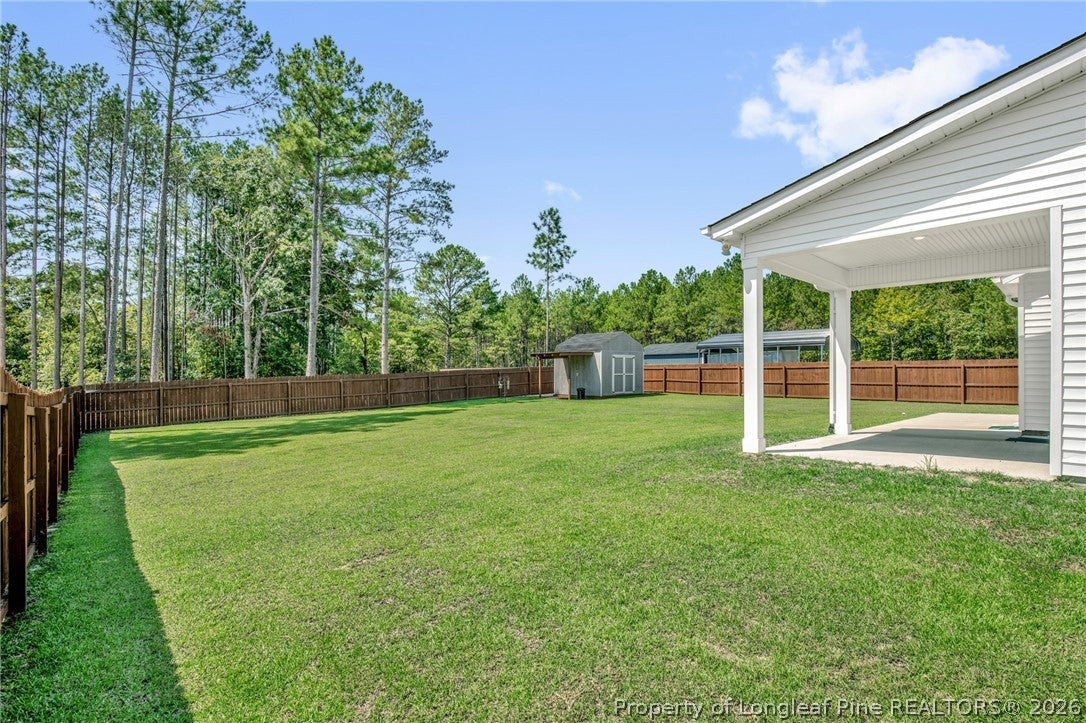
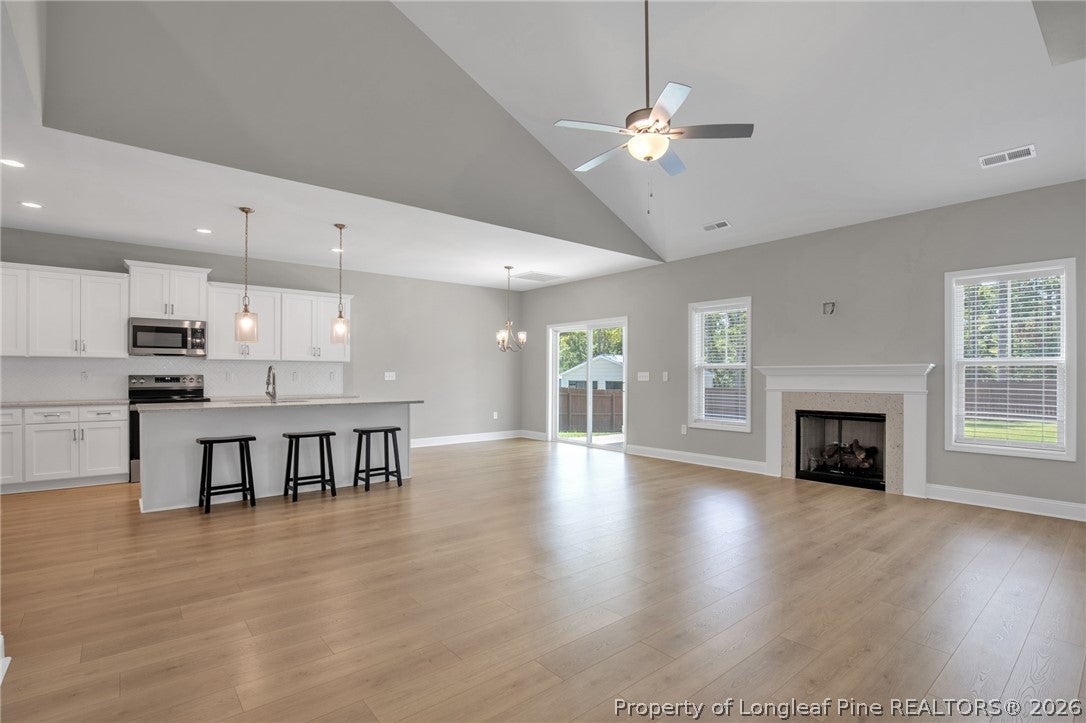
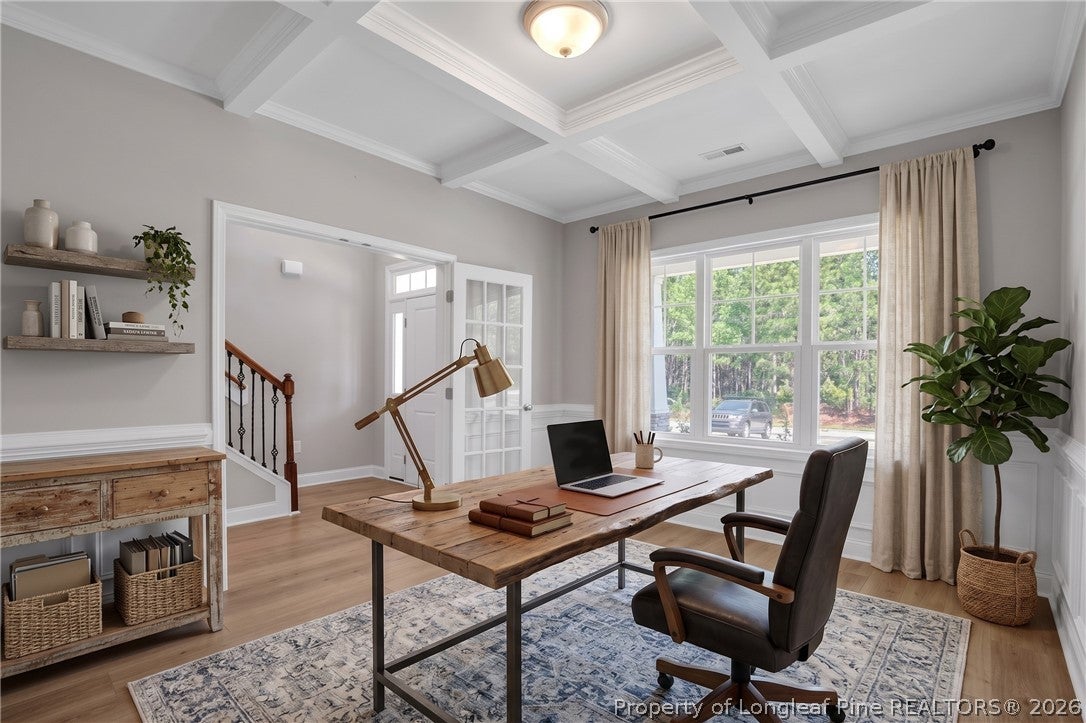
$1,825Welcome to your meticulously designed 2024 build—a true modern farmhouse that feels like it was pulled straight from your Instagram feed. Situated on a generous half-acre lot with the ultimate freedom of NO HOAs or restrictive covenants. As you step inside, you are greeted by an expansive open-concept living area anchored by a dramatic vaulted ceiling that fills the space with natural light. The living room flows seamlessly into a stunning eat-in kitchen, featuring a large center island, granite countertops, and a spacious walk-in pantry. Just off the entryway, double French doors reveal a study showcasing gorgeous coffered ceilings and classic wainscoting, making it the perfect home office or formal flex space. This floor plan highlights a dedicated downstairs laundry room and a beautifully styled mudroom drop-zone complete with a built-in bench and cubbies to keep life organized. When it's time to unwind, retreat to the private main-level master suite. The en suite bathroom includes double vanities, a shower, and a custom-designed walk-in closet to keep your wardrobe perfectly arranged. Upstairs, the smart layout continues with three additional spacious bedrooms, including one with its own walk-in closet, providing plenty of room for family or overnight guests. Head outside to a fantastic, fully privacy-fenced backyard. Enjoy the evenings on your extended patio—featuring a covered section that is perfect for year-round outdoor lounging, dining, and entertaining. Just waiting for you to call it home. Welcome Home! AGENTS-if you do not have supra access, call Showing Time for combo code. Furniture was virtually staged.
| 2 days ago | Status changed to Active | |
| 2 days ago | Listing updated with changes from the MLS® | |
| 4 days ago | Listing first seen on site |

Listing information is provided by Participants of the Longleaf Pine REALTORS MLS. IDX information is provided exclusively for personal, non-commercial use, and may not be used for any purpose other than to identify prospective properties consumers may be interested in purchasing. Information is deemed reliable but not guaranteed. Copyright 2026, Longleaf Pine REALTORS MLS.
Data last updated at: 2026-09-13 04:19 AM UTC

Did you know? You can invite friends and family to your search. They can join your search, rate and discuss listings with you.