Property Search

597 Greenland Drive, Fayetteville, NC, 28305

Save
Ask
Tour
Hide
Share
$315,000
7 Days On Site

597 Greenland Drive
Fayetteville, NC 28305

For Sale|Single Family Residence|Active
3
Beds
2
Total Baths
2
Full Baths
1,915
SqFt
$164
/SqFt
1938
Built
Subdivision:
HAYMOUNT
County:
Cumberland
Listing courtesy of WENDY WIEGAND of EXP REALTY LLC
Call Now: 910-644-0222
Is this the listing for you? We can help make it yours.
910-644-0222
597 Greenland Drive597 Greenland Drive597 Greenland Drive597 Greenland Drive
Save
Ask
Tour
Hide
Share

Mortgage Calculator

Monthly Payment (Est.)

$1,437
Calculator powered by Showcase IDX, a Constellation1 Company. Copyright ©2026 Information is deemed reliable but not guaranteed.

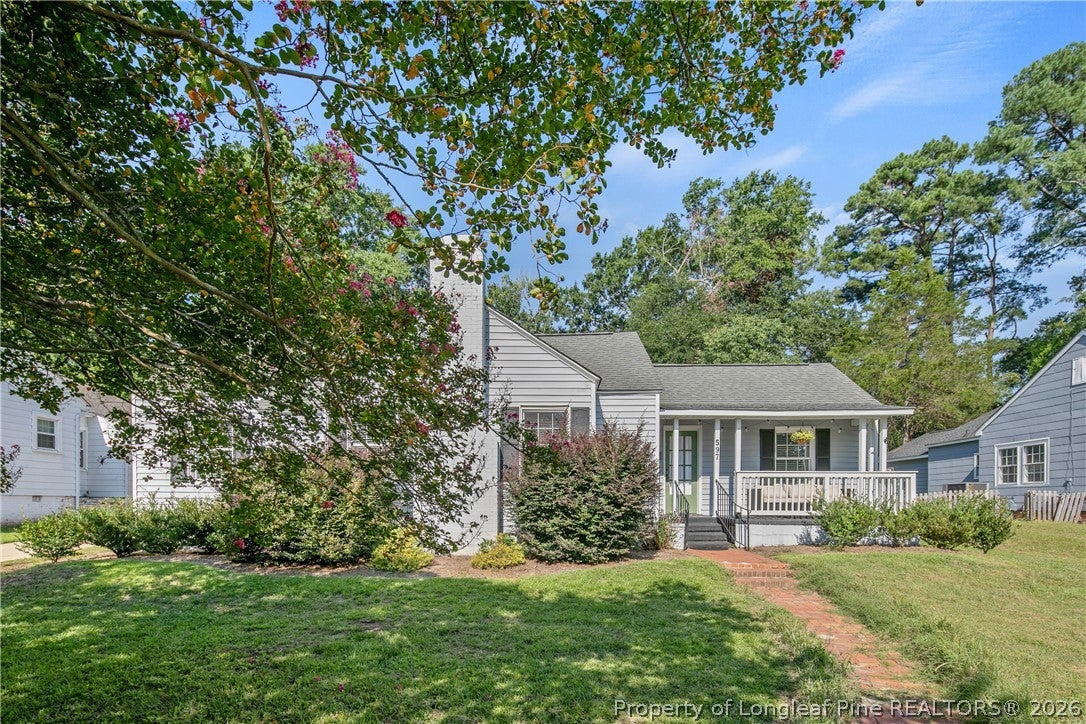
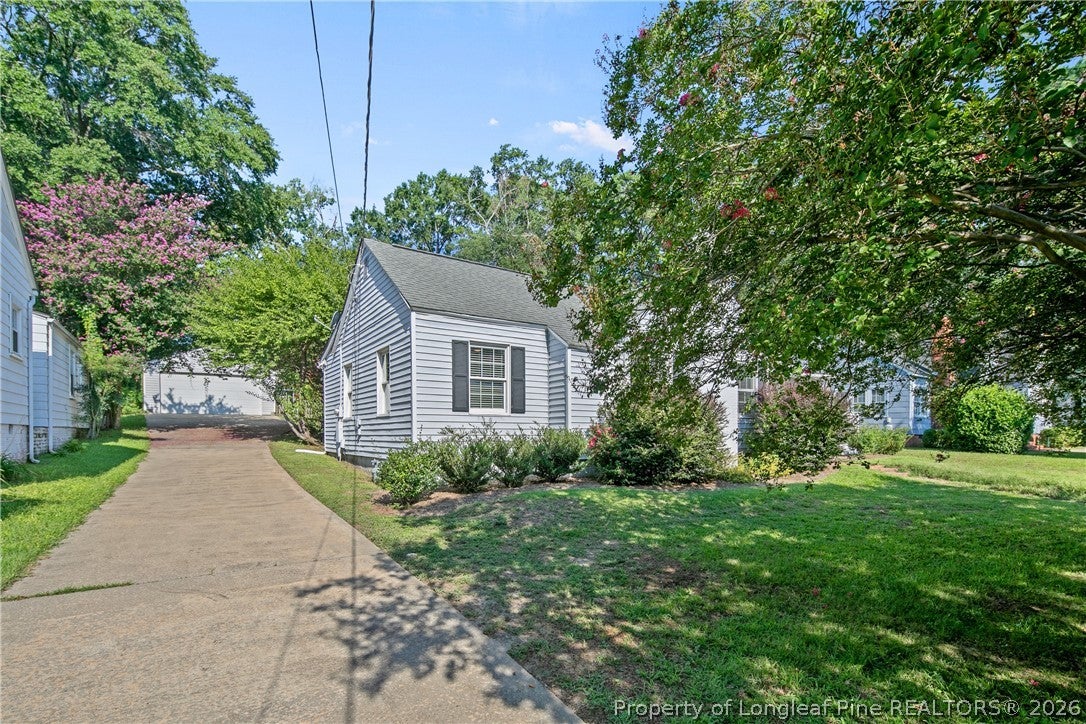
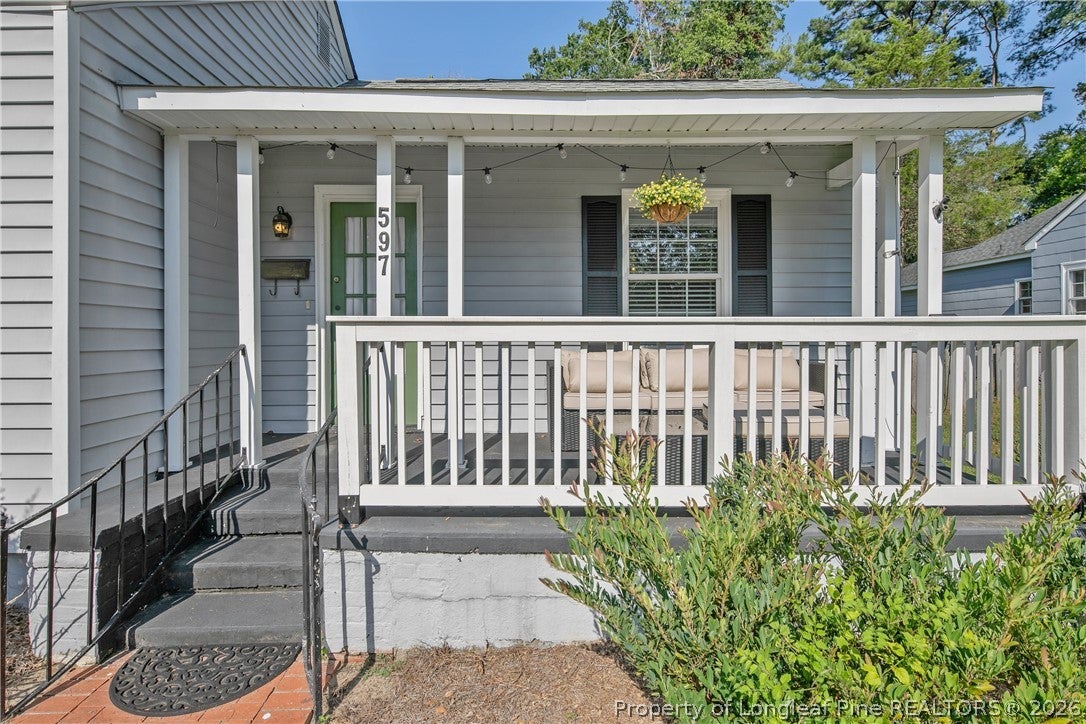
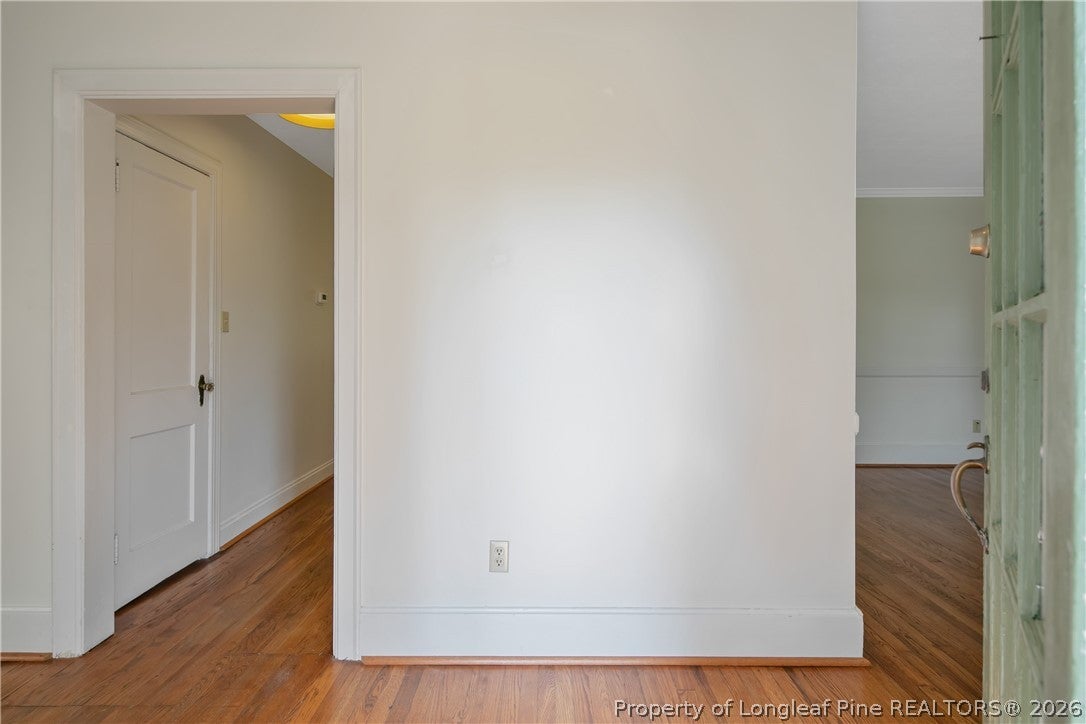
Welcome to 597 Greenland Drive, a rare find nestled perfectly in the heart of the highly desirable Haymount area. Finding a Haymount home that offers a basement, a garage, and a spacious backyard is incredibly rare—who knew a property like this even existed? Follow the adorable brick walkway up to a charming front porch that provides the perfect setting for your morning coffee or evening wind-down. Inside, beautiful original hardwood floors flow seamlessly throughout the home. The bright, naturally lit kitchen features durable hard-surface countertops, a convenient breakfast bar, and picturesque views of your private backyard. Step outside to enjoy a beautiful, expansive backyard oasis complete with a cozy sitting area and vibrant crape myrtles. When it is time to unwind, retreat to the master bathroom for a true spa-like experience, featuring a luxurious soaker tub, a separate walk-in shower, and a dual vanity. With this highly sought-after location and rare combination of amenities, this Haymount gem will not last long!

Save
Ask
Tour
Hide
Share
Listing Snapshot
Price 
$315,000
Days On Site 
7 Days
Bedrooms 
3
Inside Area (SqFt) 
1,915 sqft
Total Baths 
2
Full Baths 
2
Partial Baths 
N/A
Lot Size 
N/A
Year Built 
1938
MLS® Number 
768670
Status 
Active
Property Tax 
N/A
HOA/Condo/Coop Fees 
N/A
Sq Ft Source 
N/A
Friends & Family
Recent Activity
a week agoListing first seen on site
a week agoListing updated with changes from the MLS®
General Features
Garage 
Yes
Garage Spaces 
2
Parking 
DetachedGarage
Property Sub Type 
Single Family Residence
Sewer 
Public Sewer
Style 
Ranch
Water Source 
Public
Zoning 
SF6 - Single Family Res 6
Interior Features
Appliances 
RefrigeratorDishwasherGas RangeMicrowaveStainless Steel Appliance(s)
Basement 
Partial
Fireplace Features 
Living Room
Fireplaces 
1
Flooring 
CarpetHardwoodTile
Heating 
Heat Pump
Interior 
Double VanityWalk-In Closet(s)
Laundry Features 
Main Level
Window Features 
Window CoveringsBlindsInsulated Windows
Save
Ask
Tour
Hide
Share
Exterior Features
Construction Details 
Vinyl Siding
Fencing 
Partial
Patio And Porch 
PorchPatioCoveredFront Porch
Windows/Doors 
Window CoveringsBlindsInsulated Windows
Community Features
Financing Terms Available 
CashConventionalFHAVA Loan
Schools
School District
Unknown
Elementary School
Vanstory Hills Elementary (3-5)
Middle School
Max Abbott Middle School
High School
Terry Sanford Senior High
Listing courtesy of WENDY WIEGAND of EXP REALTY LLC


Listing information is provided by Participants of the Longleaf Pine REALTORS MLS. IDX information is provided exclusively for personal, non-commercial use, and may not be used for any purpose other than to identify prospective properties consumers may be interested in purchasing. Information is deemed reliable but not guaranteed. Copyright 2026, Longleaf Pine REALTORS MLS.
Data last updated at: 2026-09-13 05:06 AM UTC

Neighborhood & Commute
Source: Walkscore
Disclosure: Community information and market data powered by Constellation Data Labs. Information is deemed reliable but not guaranteed.
Save
Ask
Tour
Hide
Share