Property Search

538 N Prince Henry Way, Cameron, NC, 28326

Save
Ask
Tour
Hide
Share
$474,900
5 Days On Site

538 N Prince Henry Way
Cameron, NC 28326

For Sale|Single Family Residence|Active
5
Beds
4
Total Baths
4
Full Baths
3,420
SqFt
$139
/SqFt
2015
Built
Subdivision:
SINCLAIR
County:
Moore
Listing courtesy of CHRISTINA SNEAD of A PLACE IN THE PINES REALTY,LLC.
Call Now: 910-644-0222
Is this the listing for you? We can help make it yours.
910-644-0222
538 N Prince Henry Way538 N Prince Henry Way538 N Prince Henry Way538 N Prince Henry Way
Save
Ask
Tour
Hide
Share

Mortgage Calculator

Monthly Payment (Est.)

$2,167
Calculator powered by Showcase IDX, a Constellation1 Company. Copyright ©2026 Information is deemed reliable but not guaranteed.

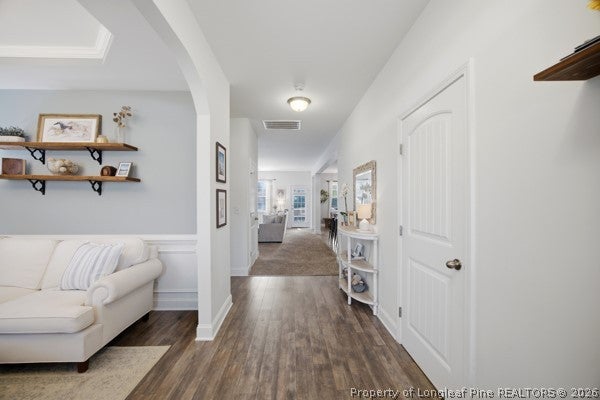
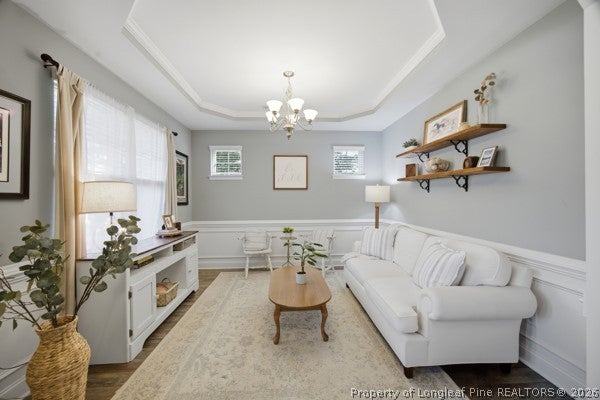
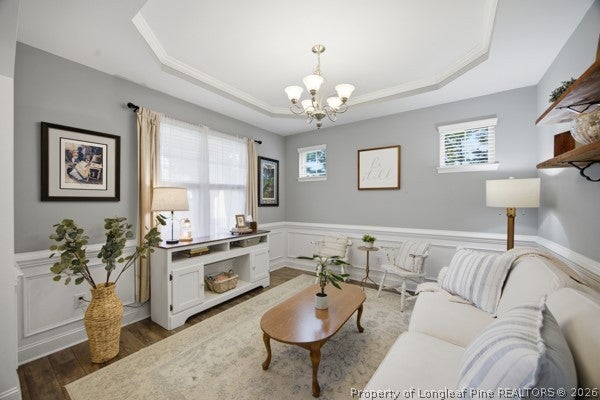
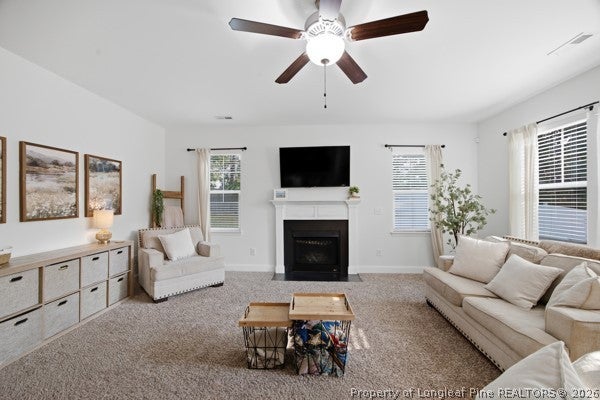
Welcome to 538 North Prince Henry Way!- now offered with an optimized price improvement and exceptional value. This spacious 5 bedroom, 4 bath home features an open concept layout with granite counter tops, stainless steel appliances, large kitchen island, and two inviting living areas perfect for everyday living and entertaining . The main level includes a cozy guest suite with a full bath while the oversized owners suite offers a luxurious retreat with a generous walk in closet. You can relax on the charming covered front porch or entertain on the covered screened rear patio which overlooks the spacious fully fenced in backyard. An unfinished 3rd floor provides incredible potential for a future bonus room or simply storage . Conveniently located near Fort Bragg, Sanford & Southern Pines.

Save
Ask
Tour
Hide
Share
Listing Snapshot
Price 
$474,900
Days On Site 
5 Days
Bedrooms 
5
Inside Area (SqFt) 
3,420 sqft
Total Baths 
4
Full Baths 
4
Partial Baths 
N/A
Lot Size 
N/A
Year Built 
2015
MLS® Number 
768660
Status 
Active
Property Tax 
N/A
HOA/Condo/Coop Fees 
$28 monthly
Sq Ft Source 
N/A
Friends & Family
Recent Activity
5 days agoListing first seen on site
5 days agoListing updated with changes from the MLS®
General Features
Garage 
Yes
Garage Spaces 
2
Parking 
Attached Carport
Property Sub Type 
Single Family Residence
Security 
Smoke Detector(s)
Sewer 
Private Sewer
Style 
Two And One Half Story
Water Source 
Public
Interior Features
Appliances 
Electric CooktopElectric Water Heater
Basement 
None
Cooling 
Ceiling Fan(s)Central Air
Fireplace Features 
GasGas Log
Fireplaces 
1
Flooring 
CarpetHardwoodTile
Heating 
Heat PumpPropane
Interior 
Ceiling Fan(s)
Laundry Features 
Washer HookupMain Level
Save
Ask
Tour
Hide
Share
Exterior Features
Construction Details 
Brick VeneerVinyl Siding
Community Features
Association Fee 
$336.0
Association Fee Frequency 
Annually
Financing Terms Available 
ConventionalFHAUSDA LoanVA Loan
Schools
School District
Unknown
Elementary School
Unknown
Middle School
Crains Creek Middle School
High School
Union Pines High
Listing courtesy of CHRISTINA SNEAD of A PLACE IN THE PINES REALTY,LLC.


Listing information is provided by Participants of the Longleaf Pine REALTORS MLS. IDX information is provided exclusively for personal, non-commercial use, and may not be used for any purpose other than to identify prospective properties consumers may be interested in purchasing. Information is deemed reliable but not guaranteed. Copyright 2026, Longleaf Pine REALTORS MLS.
Data last updated at: 2026-09-13 04:19 AM UTC

Neighborhood & Commute
Source: Walkscore
Disclosure: Community information and market data powered by Constellation Data Labs. Information is deemed reliable but not guaranteed.
Save
Ask
Tour
Hide
Share