Property Search

1231 Four Wood Drive, Fayetteville, NC, 28312

Save
Ask
Tour
Hide
Share
$329,900
10 Days On Site

1231 Four Wood Drive
Fayetteville, NC 28312

For Sale|Single Family Residence|Active
3
Beds
2
Total Baths
2
Full Baths
2,015
SqFt
$164
/SqFt
1995
Built
Subdivision:
BAYWOOD
County:
Cumberland
Listing courtesy of FELICIA FIELDS of AT HOME REALTY
Call Now: 910-644-0222
Is this the listing for you? We can help make it yours.
910-644-0222
1231 Four Wood Drive1231 Four Wood Drive1231 Four Wood Drive1231 Four Wood Drive
Save
Ask
Tour
Hide
Share

Mortgage Calculator

Monthly Payment (Est.)

$1,505
Calculator powered by Showcase IDX, a Constellation1 Company. Copyright ©2026 Information is deemed reliable but not guaranteed.

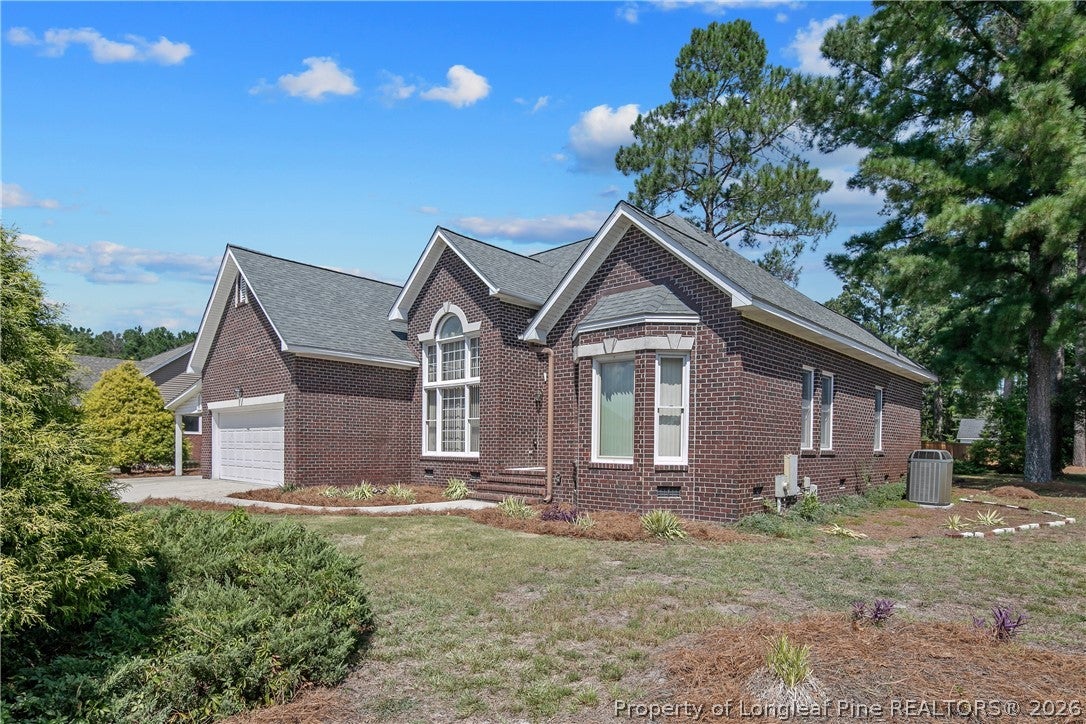
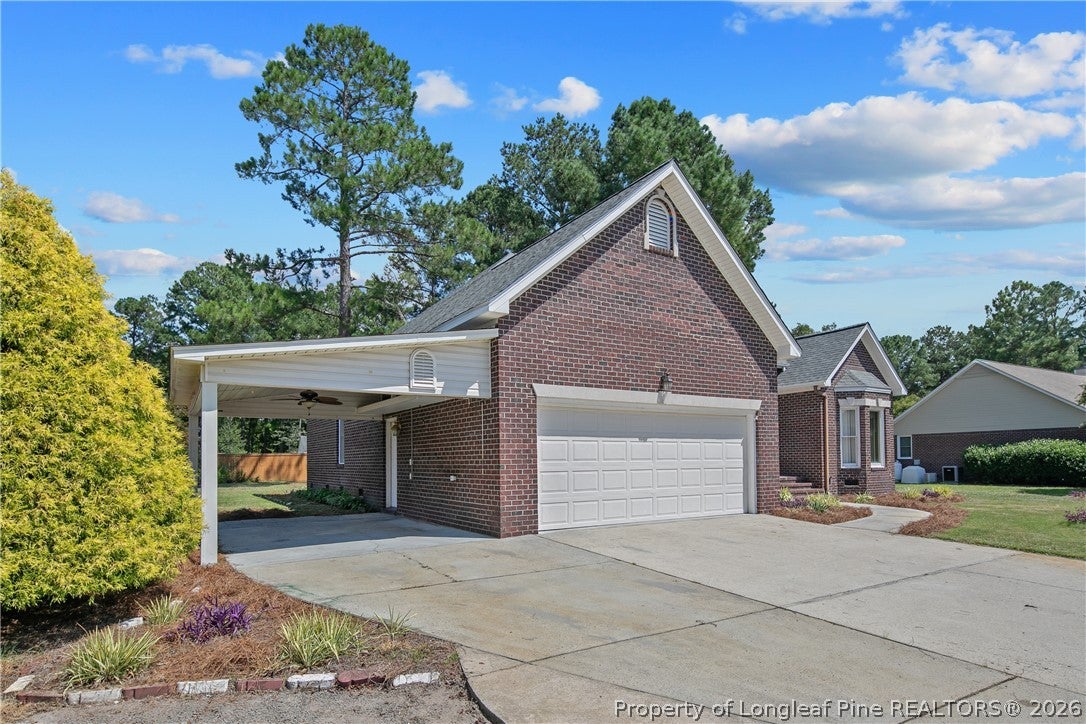
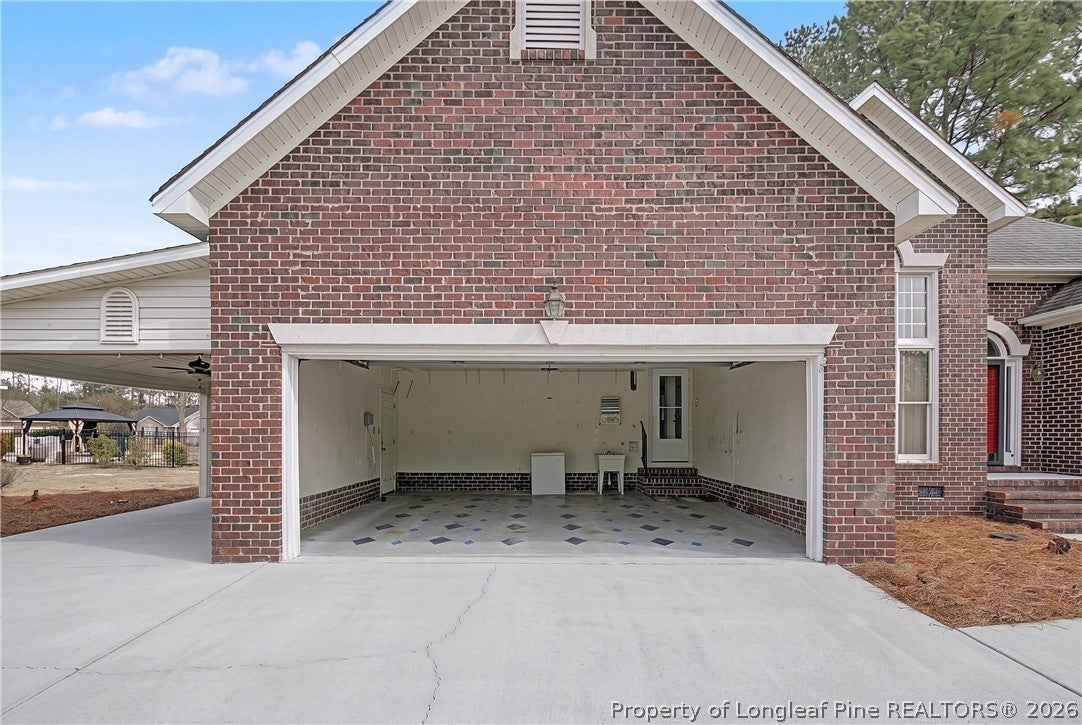
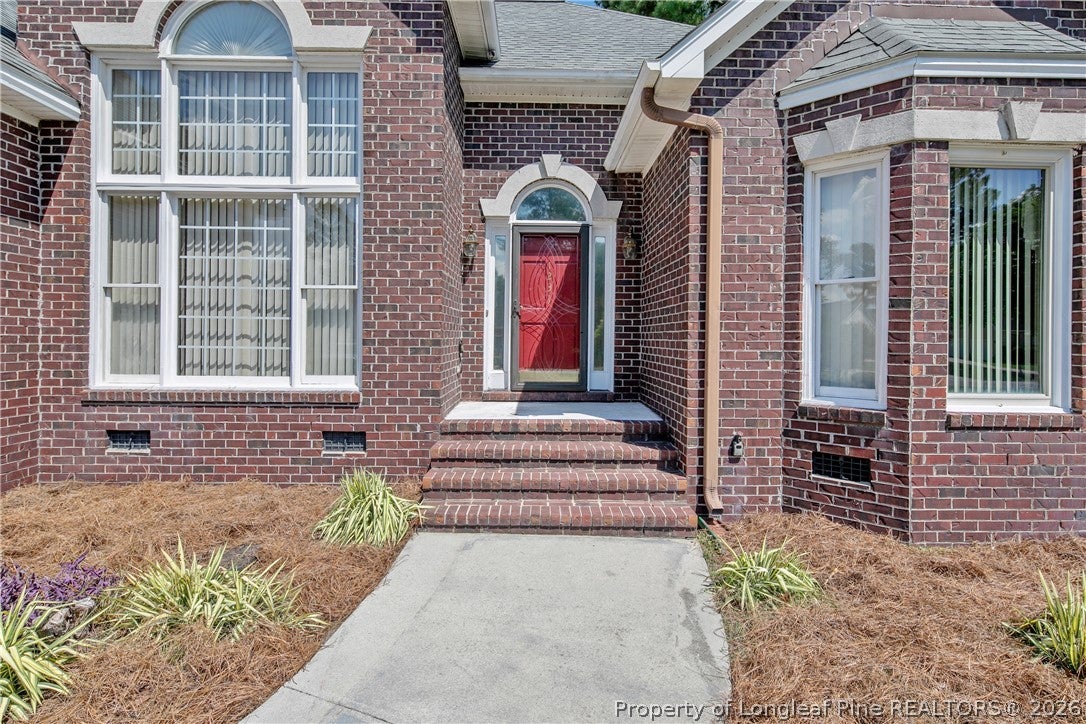
NEW ROOF. FRESH UPDATES. ROOM TO LIVE AND GROW! Welcome to this spacious 3-bedroom, 2-bath home offering over 2,000 square feet on nearly half an acre with NO HOA in the desirable Eastover/Baywood area. A new roof was installed in August 2026, and the kitchen and primary bathroom have been freshly painted, giving the home a refreshed feel. The inviting interior features cathedral ceilings, hardwood flooring through most of the living areas, formal dining, a cozy fireplace, an oversized primary suite, flex room/office, and a walk-in laundry room. Step outside to enjoy the rear deck, generous yard, and large 2-car garage with additional storage. Conveniently located near Baywood Golf Club, where optional golf, pool and tennis memberships are available, with easy access to Fort Bragg, shopping, dining and downtown Fayetteville. If you've been looking for space, a larger lot, no HOA and important recent improvements, this Eastover/Baywood home deserves a look. Schedule a private showing and call this one Home!

Save
Ask
Tour
Hide
Share
Listing Snapshot
Price 
$329,900
Days On Site 
10 Days
Bedrooms 
3
Inside Area (SqFt) 
2,015 sqft
Total Baths 
2
Full Baths 
2
Partial Baths 
N/A
Lot Size 
N/A
Year Built 
1995
MLS® Number 
768657
Status 
Active
Property Tax 
N/A
HOA/Condo/Coop Fees 
N/A
Sq Ft Source 
N/A
Friends & Family
Recent Activity
2 weeks agoListing first seen on site
2 weeks agoListing updated with changes from the MLS®
General Features
Attached Garage 
Yes
Carport 
1
Garage 
Yes
Garage Spaces 
2
Parking 
AttachedGarage
Property Sub Type 
Single Family Residence
Sewer 
Public Sewer
Special Circumstances 
Standard
Style 
Ranch
Water Source 
Public
Zoning 
R10 - Residential District
Interior Features
Appliances 
DishwasherFreezerMicrowaveRangeRefrigerator
Basement 
None
Cooling 
Ceiling Fan(s)
Fireplace 
Yes
Fireplace Features 
Propane
Fireplaces 
1
Flooring 
HardwoodLaminateVinylCarpet
Heating 
Heat Pump
Interior 
Tray Ceiling(s)Ceiling Fan(s)Cathedral Ceiling(s)Coffered Ceiling(s)Entrance FoyerEat-in KitchenPantryWalk-In Closet(s)
Laundry Features 
Washer HookupIn Unit
Save
Ask
Tour
Hide
Share
Exterior Features
Construction Details 
Brick VeneerFrame
Exterior 
Awning(s)Storage
Lot Features 
Cleared
Patio And Porch 
Deck
Community Features
Community Features 
PoolClubhouseGolf
Financing Terms Available 
CashConventionalFHAVA Loan
Schools
School District
Unknown
Elementary School
Eastover-Central Elementary
Middle School
Mac Williams Middle School
High School
Cape Fear Senior High
Listing courtesy of FELICIA FIELDS of AT HOME REALTY


Listing information is provided by Participants of the Longleaf Pine REALTORS MLS. IDX information is provided exclusively for personal, non-commercial use, and may not be used for any purpose other than to identify prospective properties consumers may be interested in purchasing. Information is deemed reliable but not guaranteed. Copyright 2026, Longleaf Pine REALTORS MLS.
Data last updated at: 2026-09-13 05:54 AM UTC

Neighborhood & Commute
Source: Walkscore
Disclosure: Community information and market data powered by Constellation Data Labs. Information is deemed reliable but not guaranteed.
Save
Ask
Tour
Hide
Share