
Save
Ask
Tour
Hide
$155,000
10 Days On Site
4873 Hurley DriveFayetteville, NC 28304
For Sale|Single Family Residence|Active
3
Beds
2
Total Baths
2
Full Baths
1,371
SqFt
$113
/SqFt
1974
Built
Subdivision:
SOUTH HILLS
County:
Cumberland
Listing courtesy of SHERIE MCFADDEN of EXP REALTY LLC
Call Now: 910-644-0222
Is this the listing for you? We can help make it yours.
910-644-0222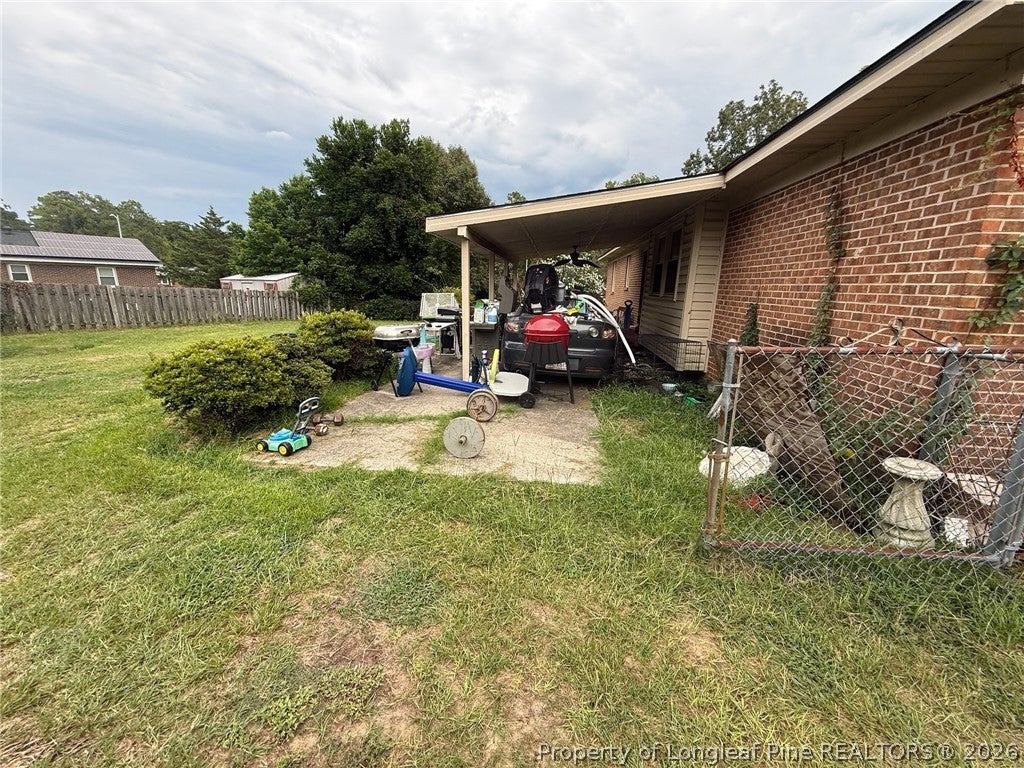
Save
Ask
Tour
Hide
Mortgage Calculator
Monthly Payment (Est.)
$707Calculator powered by Showcase IDX, a Constellation1 Company. Copyright ©2026 Information is deemed reliable but not guaranteed.
Investment opportunity! This 3-bedroom, 2-bath brick ranch offers plenty of potential and is ready for its next chapter. The home features a functional floor plan, covered rear patio, and detached storage shed. Offered AS-IS giving buyers the opportunity to bring their own vision and make it their own. Great opportunity for investors or buyers looking for a property with room to add value.
Save
Ask
Tour
Hide
Listing Snapshot
Price
$155,000
Days On Site
10 Days
Bedrooms
3
Inside Area (SqFt)
1,371 sqft
Total Baths
2
Full Baths
2
Partial Baths
N/A
Lot Size
0.28 Acres
Year Built
1974
MLS® Number
768656
Status
Active
Property Tax
N/A
HOA/Condo/Coop Fees
N/A
Sq Ft Source
N/A
Friends & Family
Recent Activity
| 2 weeks ago | Listing first seen on site | |
| 2 weeks ago | Listing updated with changes from the MLS® |
General Features
Acres
0.28
Carport
1
Parking
Attached Carport
Property Sub Type
Single Family Residence
Security
Smoke Detector(s)
Sewer
Public Sewer
Style
Ranch
Water Source
Public
Zoning
R10 - Residential District
Interior Features
Appliances
DishwasherMicrowaveRangeRefrigerator
Basement
None
Cooling
Ceiling Fan(s)Central AirElectric
Fireplace
Yes
Fireplace Features
None
Flooring
HardwoodLaminateTileCarpet
Heating
Heat Pump
Interior
Ceiling Fan(s)Eat-in KitchenWalk-In Closet(s)
Laundry Features
Washer HookupMain LevelIn Unit
Window Features
Window CoveringsBlinds
Save
Ask
Tour
Hide
Exterior Features
Construction Details
Brick Veneer
Exterior
Storage
Fencing
Back Yard
Patio And Porch
PorchCoveredFront PorchPatio
Windows/Doors
Window CoveringsBlinds
Community Features
Financing Terms Available
Cash
Schools
School District
Unknown
Elementary School
J.W. Coon Elementary
Middle School
Douglas Byrd Middle School
High School
Douglas Byrd Senior High
Listing courtesy of SHERIE MCFADDEN of EXP REALTY LLC

Listing information is provided by Participants of the Longleaf Pine REALTORS MLS. IDX information is provided exclusively for personal, non-commercial use, and may not be used for any purpose other than to identify prospective properties consumers may be interested in purchasing. Information is deemed reliable but not guaranteed. Copyright 2026, Longleaf Pine REALTORS MLS.
Data last updated at: 2026-09-13 05:54 AM UTC
Listing information is provided by Participants of the Longleaf Pine REALTORS MLS. IDX information is provided exclusively for personal, non-commercial use, and may not be used for any purpose other than to identify prospective properties consumers may be interested in purchasing. Information is deemed reliable but not guaranteed. Copyright 2026, Longleaf Pine REALTORS MLS.
Data last updated at: 2026-09-13 05:54 AM UTC
Neighborhood & Commute
Source: Walkscore
Disclosure: Community information and market data powered by Constellation Data Labs. Information is deemed reliable but not guaranteed.
Save
Ask
Tour
Hide

Did you know? You can invite friends and family to your search. They can join your search, rate and discuss listings with you.