Property Search

6143 Clint Street, Stedman, NC, 28391

Save
Ask
Tour
Hide
Share
$175,000
11 Days On Site

6143 Clint Street
Stedman, NC 28391

For Sale|Manufactured Home|Active
3
Beds
2
Total Baths
2
Full Baths
1,248
SqFt
$140
/SqFt
1988
Built
Subdivision:
STEDMAN
County:
Cumberland
Listing courtesy of CHARLES HALES of ATLAS REAL ESTATE PARTNERS
Call Now: 910-644-0222
Is this the listing for you? We can help make it yours.
910-644-0222
6143 Clint Street6143 Clint Street6143 Clint Street6143 Clint Street
Save
Ask
Tour
Hide
Share

Mortgage Calculator

Monthly Payment (Est.)

$798
Calculator powered by Showcase IDX, a Constellation1 Company. Copyright ©2026 Information is deemed reliable but not guaranteed.

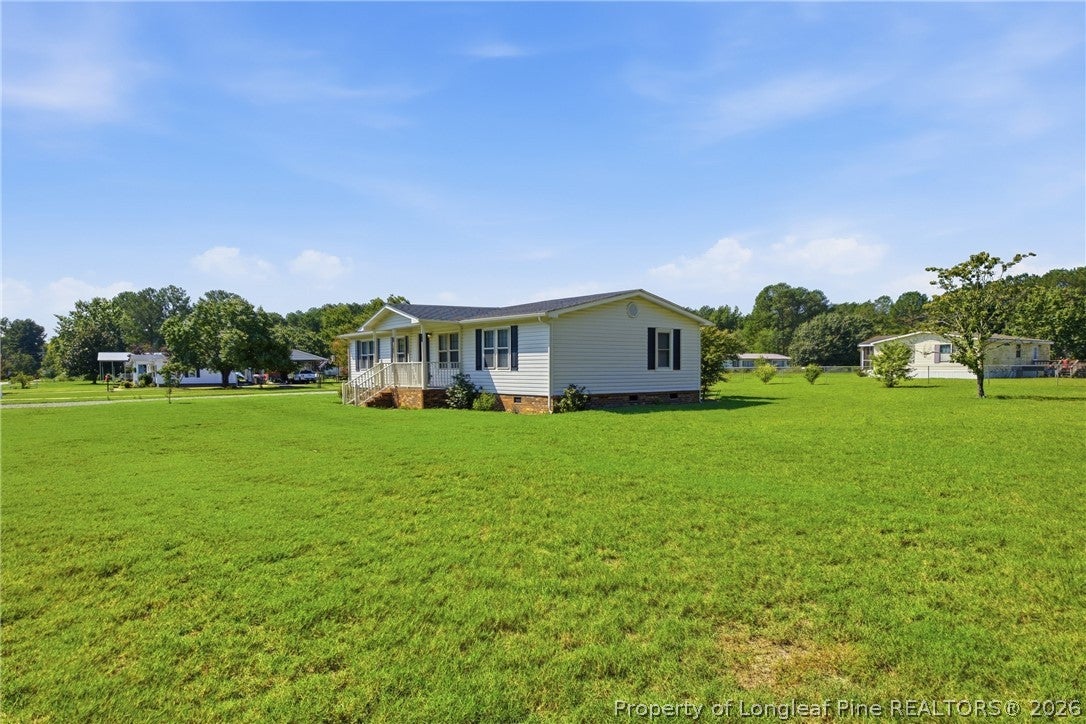
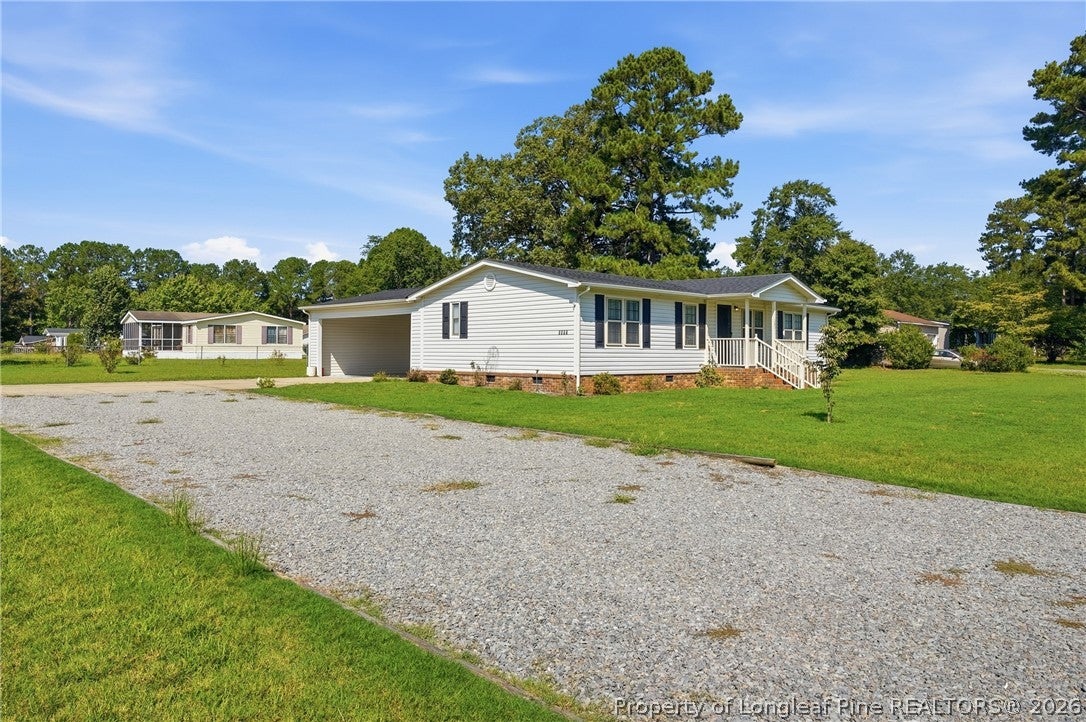
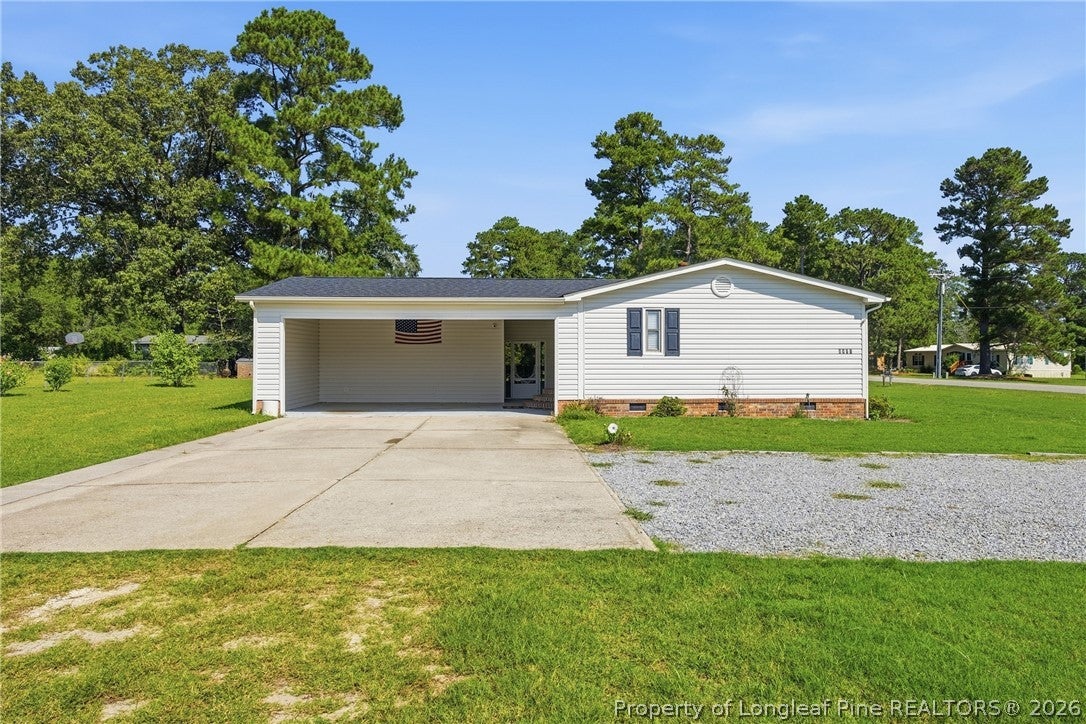
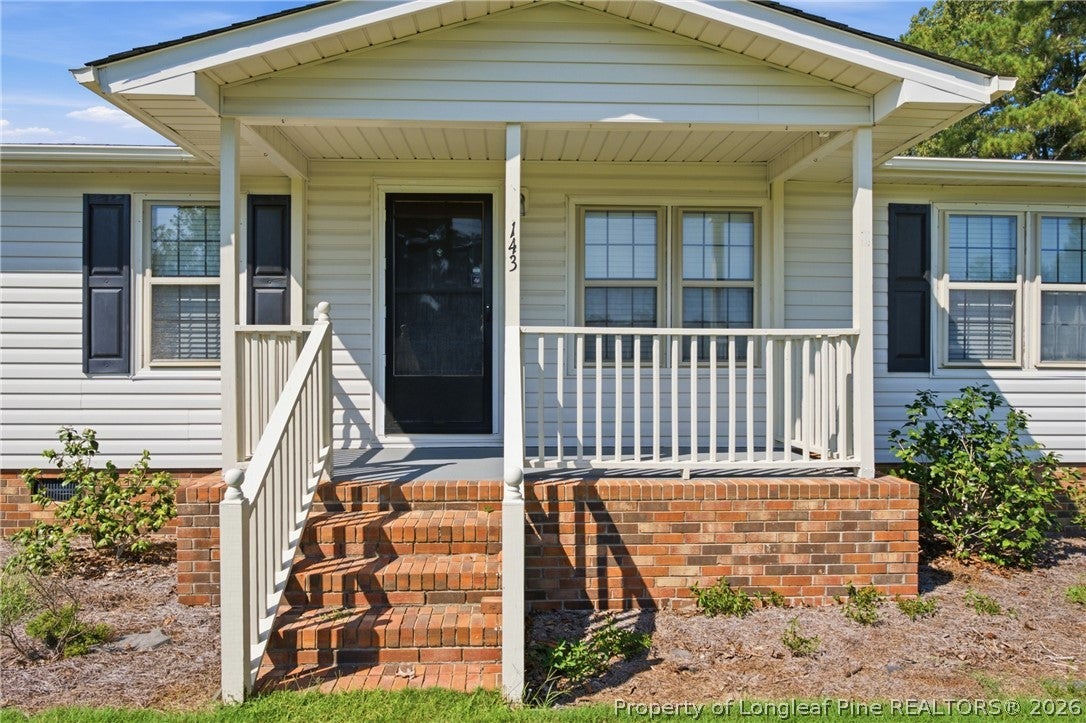
Priced to sell! Enjoy the charm of small-town living in quaint Stedman with this well-maintained three-bedroom, two-bath home situated on a spacious .5-acre lot. Offering a peaceful, rural setting while still being convenient to I-95, Fort Bragg, Fayetteville, Clinton and Dunn, this is a great location with easy access in multiple directions. The home offers plenty of storage, including an attached storage room beside the two-car carport and a detached storage building with space to park an additional vehicle. Relax and unwind on the screened-in porch and enjoy the extra space this property provides. Located in the Cape Fear High School district and just minutes from Stedman schools. A great opportunity to enjoy country living without being too far from everything you need!

Save
Ask
Tour
Hide
Share
Listing Snapshot
Price 
$175,000
Days On Site 
11 Days
Bedrooms 
3
Inside Area (SqFt) 
1,248 sqft
Total Baths 
2
Full Baths 
2
Partial Baths 
N/A
Lot Size 
N/A
Year Built 
1988
MLS® Number 
768654
Status 
Active
Property Tax 
N/A
HOA/Condo/Coop Fees 
N/A
Sq Ft Source 
N/A
Friends & Family
Recent Activity
2 weeks agoListing first seen on site
2 weeks agoListing updated with changes from the MLS®
General Features
Carport 
2
Parking 
Attached Carport
Property Sub Type 
Manufactured Home
Sewer 
Holding TankSeptic Tank
Style 
Manufactured Home
Water Source 
SpringWell
Interior Features
Appliances 
DryerDishwasherRangeRefrigeratorWasher
Basement 
Crawl Space
Fireplace 
Yes
Fireplace Features 
Factory Built
Fireplaces 
1
Flooring 
CarpetVinyl
Heating 
Heat Pump
Save
Ask
Tour
Hide
Share
Exterior Features
Construction Details 
Vinyl Siding
Exterior 
Storage
Lot Features 
ClearedLevel
Patio And Porch 
PorchScreened
Community Features
Financing Terms Available 
CashConventionalFHAUSDA LoanVA Loan
Schools
School District
Unknown
Elementary School
Stedman Elementary (2-5)
Middle School
Mac Williams Middle School
High School
Cape Fear Senior High
Listing courtesy of CHARLES HALES of ATLAS REAL ESTATE PARTNERS


Listing information is provided by Participants of the Longleaf Pine REALTORS MLS. IDX information is provided exclusively for personal, non-commercial use, and may not be used for any purpose other than to identify prospective properties consumers may be interested in purchasing. Information is deemed reliable but not guaranteed. Copyright 2026, Longleaf Pine REALTORS MLS.
Data last updated at: 2026-09-13 05:54 AM UTC

Neighborhood & Commute
Source: Walkscore
Disclosure: Community information and market data powered by Constellation Data Labs. Information is deemed reliable but not guaranteed.
Save
Ask
Tour
Hide
Share