Property Search

1471 Steeple Run Drive, Fayetteville, NC, 28312

Save
Ask
Tour
Hide
Share
$339,900
10 Days On Site

1471 Steeple Run Drive
Fayetteville, NC 28312

For Sale|Single Family Residence|Active
3
Beds
3
Total Baths
2
Full Baths
1
Partial Bath
2,301
SqFt
$148
/SqFt
2004
Built
Subdivision:
MURPHY ACRES
County:
Cumberland
Listing courtesy of MARK PELAEZ of SWANKY NESTS, LLC.
Call Now: 910-644-0222
Is this the listing for you? We can help make it yours.
910-644-0222
1471 Steeple Run Drive1471 Steeple Run Drive1471 Steeple Run Drive1471 Steeple Run Drive
Save
Ask
Tour
Hide
Share

Mortgage Calculator

Monthly Payment (Est.)

$1,551
Calculator powered by Showcase IDX, a Constellation1 Company. Copyright ©2026 Information is deemed reliable but not guaranteed.

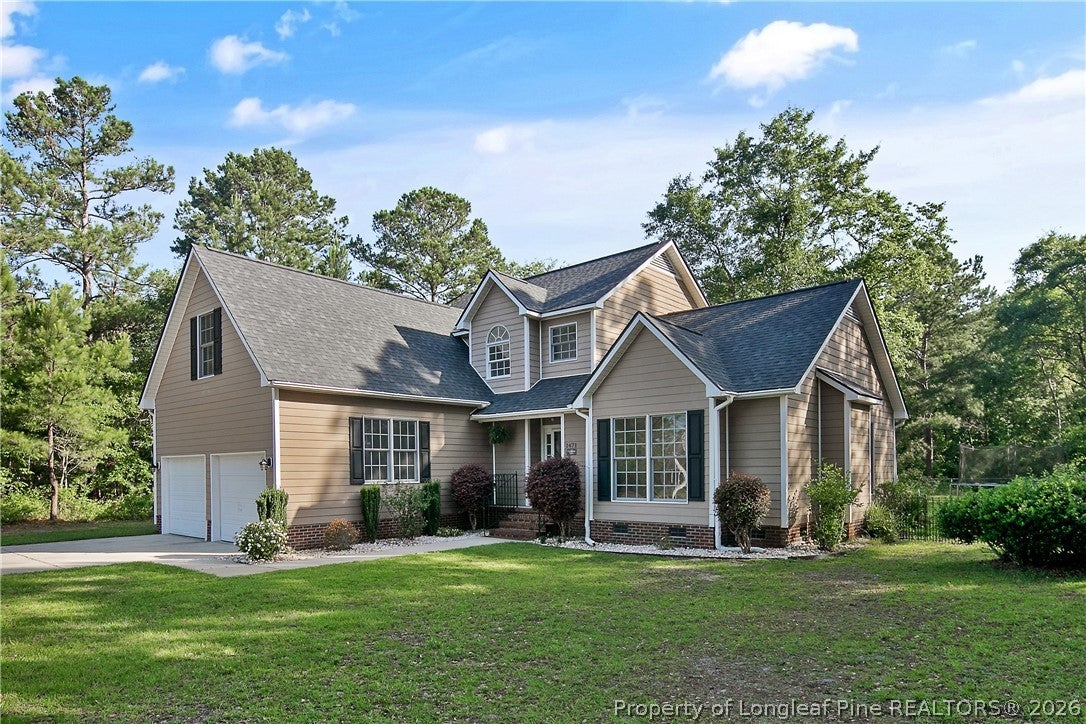
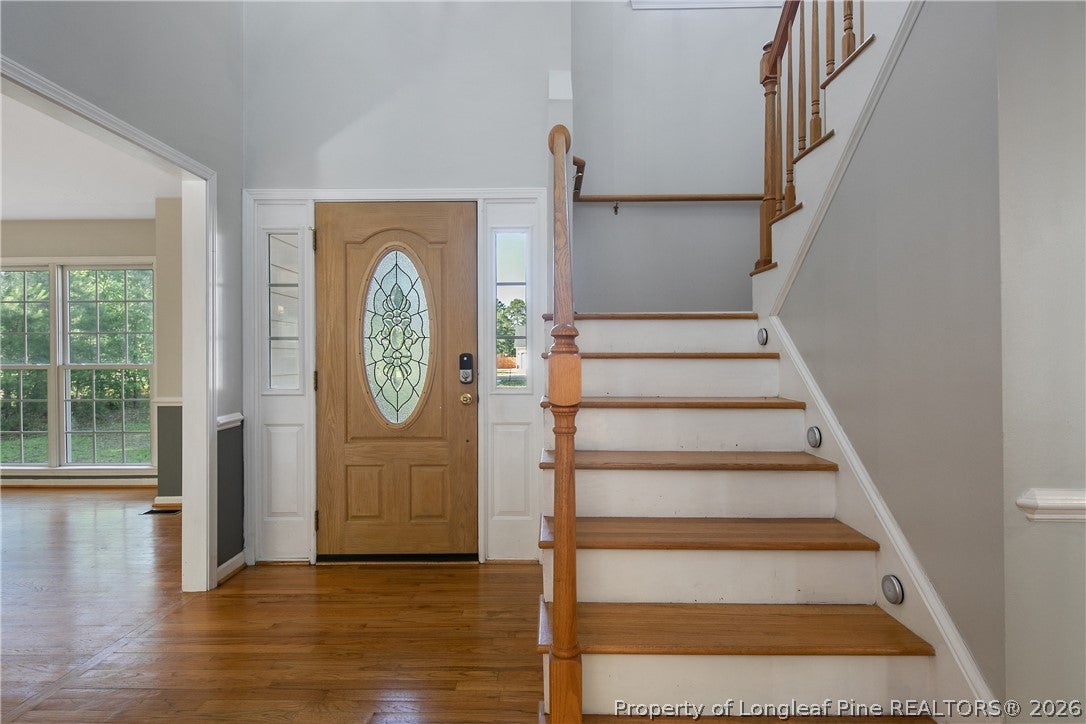
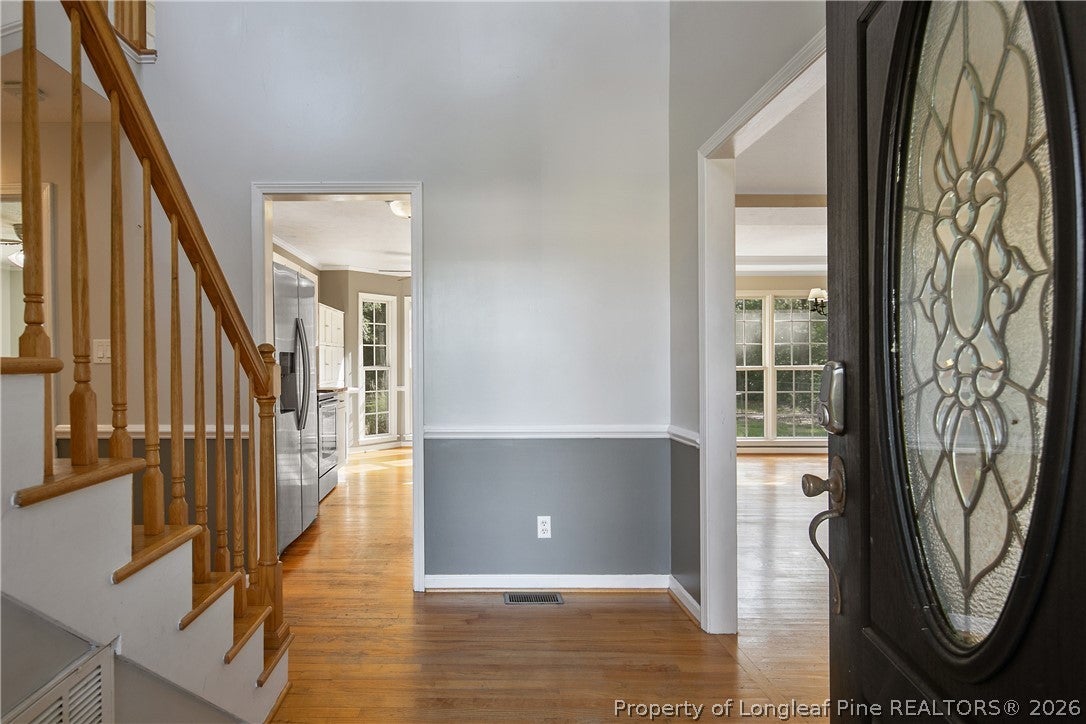
Experience country living at its finest in the coveted Murphy Acres. Nestled at the end of a cul-de-sac, this stunning property spans 1.11 acres, offering privacy and tranquility. With multiple living areas, enjoy the luxury of space with a large great room featuring vaulted ceilings and an electric fireplace, a dining room filled with natural light, recently updated kitchen to include custom counter tops and additional pantry space couple with a spacious breakfast area. This home has been meticulously maintained; new roof installed in 2023, new HVAC system in 2021. Both come with transferable warranties for your peace of mind. The downstairs primary bedroom boasts a glamour bath complete with a jetted tub, separate shower, and a walk-in closet. The upper level offers two bedrooms, a large bonus room, and an office or playroom, providing ample space for everyone. Don't miss the opportunity to own this beautiful, well-cared-for home in a prime location.

Save
Ask
Tour
Hide
Share
Listing Snapshot
Price 
$339,900
Days On Site 
10 Days
Bedrooms 
3
Inside Area (SqFt) 
2,301 sqft
Total Baths 
3
Full Baths 
2
Partial Baths 
1
Lot Size 
N/A
Year Built 
2004
MLS® Number 
768648
Status 
Active
Property Tax 
N/A
HOA/Condo/Coop Fees 
N/A
Sq Ft Source 
N/A
Friends & Family
Recent Activity
2 weeks agoListing first seen on site
2 weeks agoListing updated with changes from the MLS®
General Features
Attached Garage 
Yes
Garage 
Yes
Garage Spaces 
2
Levels 
Two
Parking 
AttachedGarage
Property Sub Type 
Single Family Residence
Security 
Smoke Detector(s)
Sewer 
Holding TankSeptic Tank
Style 
Two Story
Water Source 
SpringWell
Interior Features
Appliances 
RefrigeratorMicrowaveWasher/Dryer StackedDishwasherDisposalRange
Basement 
Crawl Space
Cooling 
Ceiling Fan(s)Central AirElectric
Fireplace 
Yes
Fireplace Features 
Electric
Fireplaces 
1
Flooring 
CarpetHardwoodTile
Heating 
Heat Pump
Interior 
Ceiling Fan(s)Cathedral Ceiling(s)Entrance FoyerEat-in KitchenVaulted Ceiling(s)Walk-In Closet(s)
Window Features 
Insulated Windows
Save
Ask
Tour
Hide
Share
Exterior Features
Construction Details 
Fiber Cement
Exterior 
Storage
Fencing 
Back Yard
Lot Features 
Cul-De-Sac
Patio And Porch 
Patio
Windows/Doors 
Insulated Windows
Schools
School District
Unknown
Elementary School
Eastover-Central Elementary
Middle School
Mac Williams Middle School
High School
Cape Fear Senior High
Listing courtesy of MARK PELAEZ of SWANKY NESTS, LLC.


Listing information is provided by Participants of the Longleaf Pine REALTORS MLS. IDX information is provided exclusively for personal, non-commercial use, and may not be used for any purpose other than to identify prospective properties consumers may be interested in purchasing. Information is deemed reliable but not guaranteed. Copyright 2026, Longleaf Pine REALTORS MLS.
Data last updated at: 2026-09-13 05:54 AM UTC

Neighborhood & Commute
Source: Walkscore
Disclosure: Community information and market data powered by Constellation Data Labs. Information is deemed reliable but not guaranteed.
Save
Ask
Tour
Hide
Share