
Save
Ask
Tour
Hide
$135,000
4 Days On Site
940 Fleetwood DriveFayetteville, NC 28305
For Sale|Single Family Residence|Active
3
Beds
1
Total Bath
1
Full Bath
960
SqFt
$141
/SqFt
1961
Built
Subdivision:
SAVOY HGTS
County:
Cumberland
Listing courtesy of QUENTIN TOLLIVER of KELLER WILLIAMS REALTY (FAYETTEVILLE)
Call Now: 910-644-0222
Is this the listing for you? We can help make it yours.
910-644-0222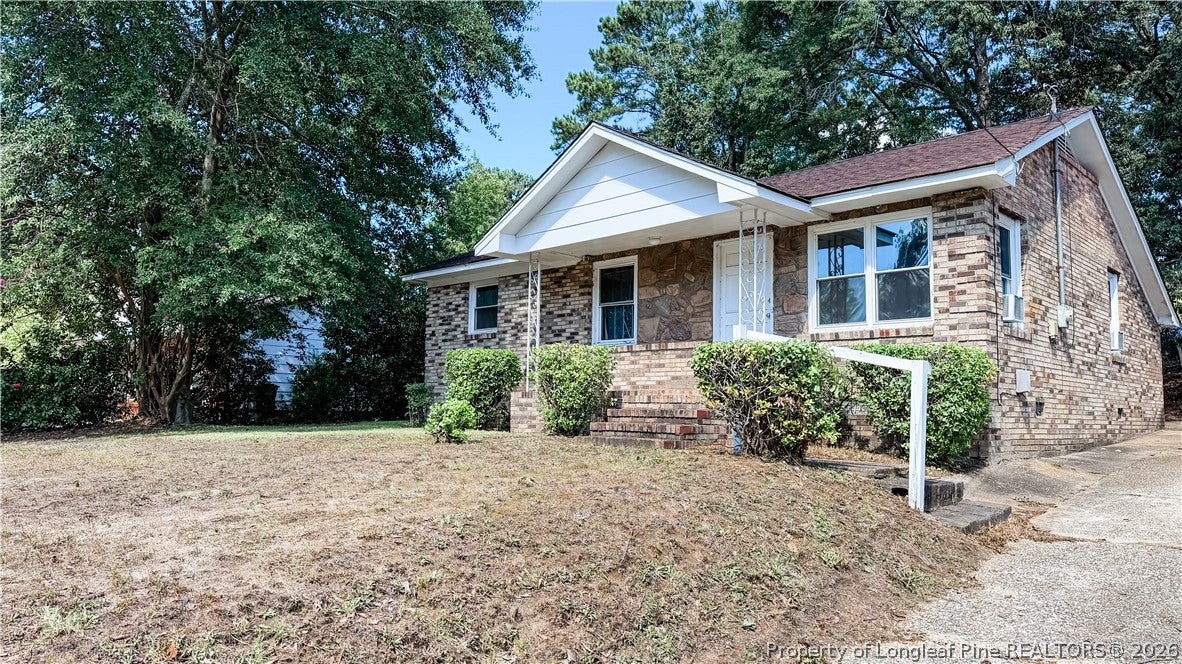
Save
Ask
Tour
Hide
Mortgage Calculator
Monthly Payment (Est.)
$616Calculator powered by Showcase IDX, a Constellation1 Company. Copyright ©2026 Information is deemed reliable but not guaranteed.
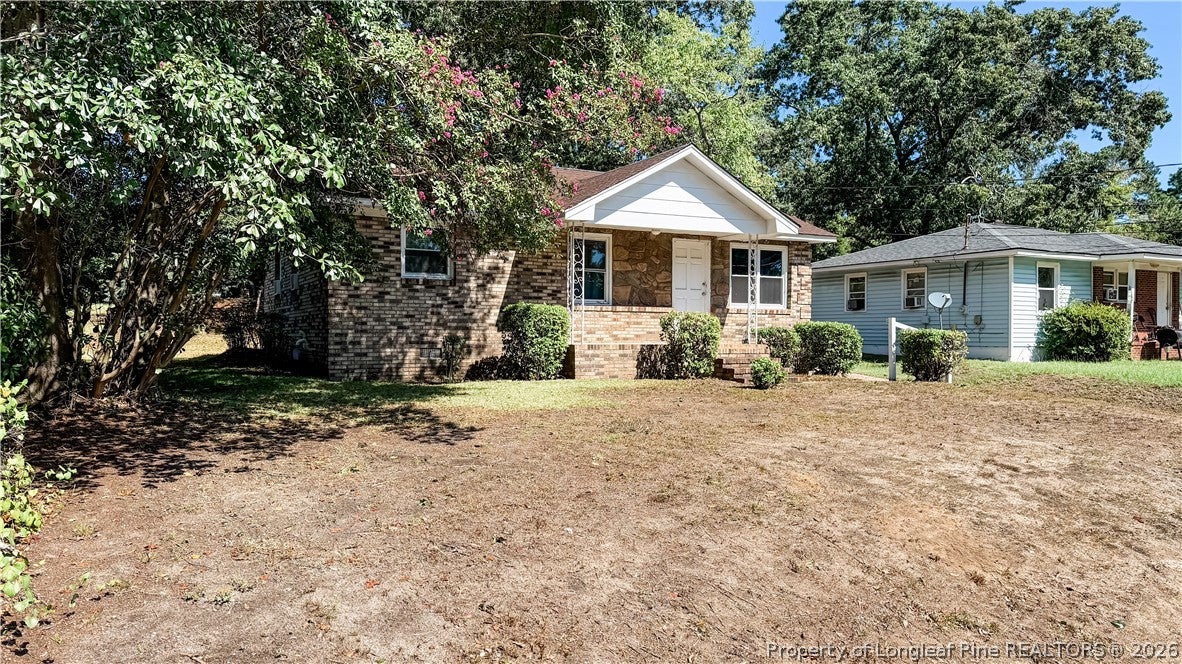
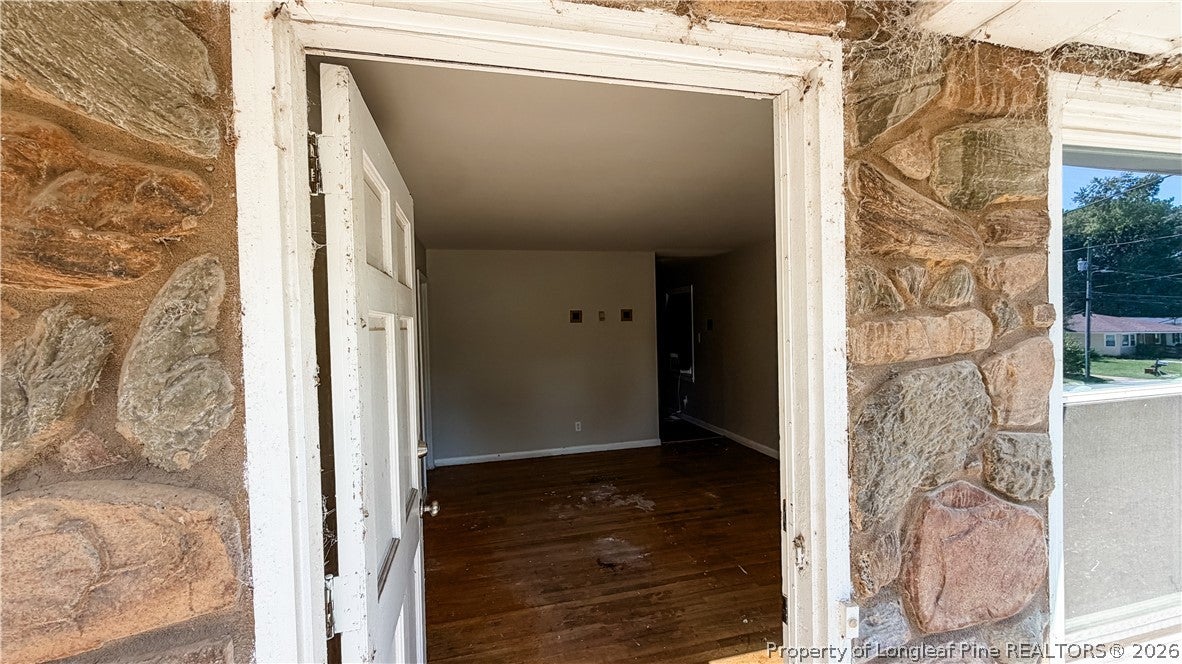
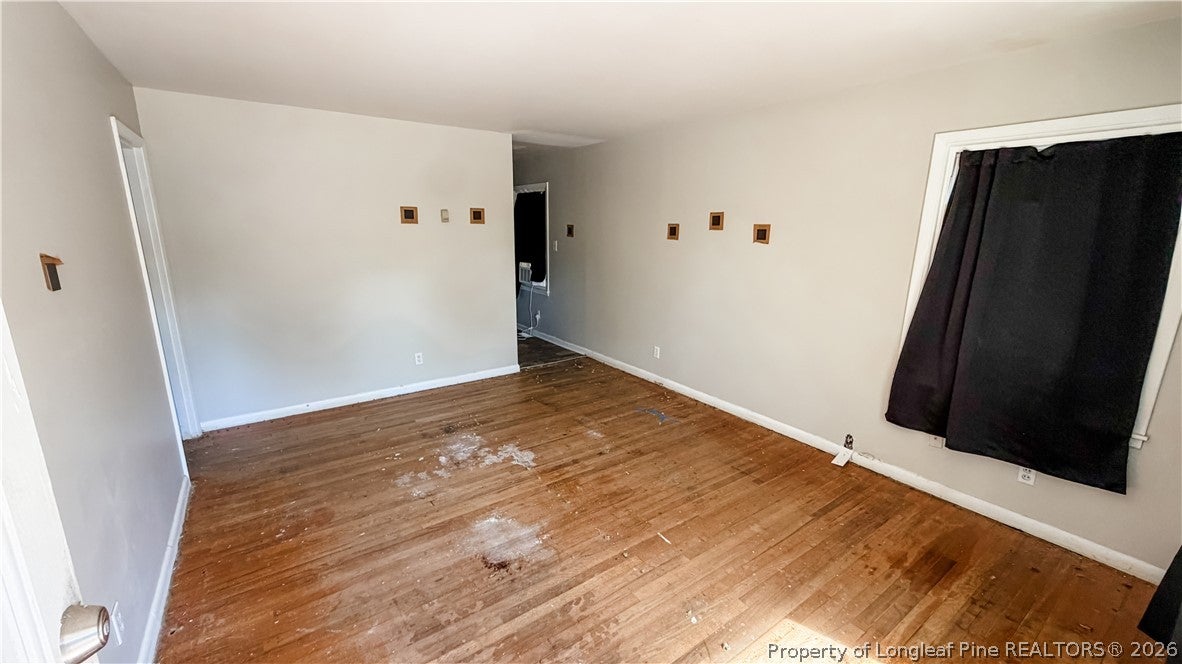
Opportunity awaits at 940 Fleetwood Drive, Fayetteville, NC 28305! Whether you’re an experienced investor looking for your next renovation project or a buyer ready to bring your own vision to life, this property offers exciting potential. Situated in an established Fayetteville area, this home provides a great opportunity for renovation, resale, or a potential addition to an investment portfolio. With the right updates and improvements, there is plenty of room to reimagine the space and unlock its full potential. Bring your contractor, your creativity, and your vision! Properties with investment potential like this can be an excellent opportunity to create value in the Fayetteville market.
Save
Ask
Tour
Hide
Listing Snapshot
Price
$135,000
Days On Site
4 Days
Bedrooms
3
Inside Area (SqFt)
960 sqft
Total Baths
1
Full Baths
1
Partial Baths
N/A
Lot Size
0.23 Acres
Year Built
1961
MLS® Number
768646
Status
Active
Property Tax
N/A
HOA/Condo/Coop Fees
N/A
Sq Ft Source
N/A
Friends & Family
Recent Activity
| 4 days ago | Listing first seen on site | |
| 5 days ago | Listing updated with changes from the MLS® |
General Features
Acres
0.23
Levels
One
Parking
No Garage
Property Sub Type
Single Family Residence
Security
Smoke Detector(s)
Sewer
Public Sewer
Special Circumstances
Standard
Style
One Story
Water Source
Public
Zoning
MR5 - Mixed Residential
Interior Features
Appliances
Refrigerator
Basement
Crawl Space
Cooling
Window Unit(s)Ceiling Fan(s)
Fireplace Features
See Remarks
Flooring
HardwoodVinylCarpet
Heating
Heat PumpSee Remarks
Interior
Ceiling Fan(s)See RemarksStorage
Laundry Features
Washer Hookup
Save
Ask
Tour
Hide
Exterior Features
Construction Details
Brick Veneer
Exterior
Storage
Lot Features
ClearedLevel
Patio And Porch
PorchCoveredFront Porch
Community Features
Financing Terms Available
CashConventionalFHAVA Loan
Schools
School District
Unknown
Elementary School
Vanstory Hills Elementary (3-5)
Middle School
Max Abbott Middle School
High School
Terry Sanford Senior High
Listing courtesy of QUENTIN TOLLIVER of KELLER WILLIAMS REALTY (FAYETTEVILLE)

Listing information is provided by Participants of the Longleaf Pine REALTORS MLS. IDX information is provided exclusively for personal, non-commercial use, and may not be used for any purpose other than to identify prospective properties consumers may be interested in purchasing. Information is deemed reliable but not guaranteed. Copyright 2026, Longleaf Pine REALTORS MLS.
Data last updated at: 2026-09-13 04:19 AM UTC
Listing information is provided by Participants of the Longleaf Pine REALTORS MLS. IDX information is provided exclusively for personal, non-commercial use, and may not be used for any purpose other than to identify prospective properties consumers may be interested in purchasing. Information is deemed reliable but not guaranteed. Copyright 2026, Longleaf Pine REALTORS MLS.
Data last updated at: 2026-09-13 04:19 AM UTC
Neighborhood & Commute
Source: Walkscore
Disclosure: Community information and market data powered by Constellation Data Labs. Information is deemed reliable but not guaranteed.
Save
Ask
Tour
Hide

Did you know? You can invite friends and family to your search. They can join your search, rate and discuss listings with you.