Property Search

9 New Day Way, Whispering Pines, NC, 28327

Save
Ask
Tour
Hide
Share
$584,900
11 Days On Site

9 New Day Way
Whispering Pines, NC 28327

For Sale|Single Family Residence|Active
4
Beds
3
Total Baths
3
Full Baths
2,598
SqFt
$225
/SqFt
2011
Built
Subdivision:
FOXCROFT
County:
Moore
Listing courtesy of TAMMY BARRY of ALL ABOUT HOMES
Call Now: 910-644-0222
Is this the listing for you? We can help make it yours.
910-644-0222
9 New Day Way9 New Day Way9 New Day Way9 New Day Way
Save
Ask
Tour
Hide
Share

Mortgage Calculator

Monthly Payment (Est.)

$2,669
Calculator powered by Showcase IDX, a Constellation1 Company. Copyright ©2026 Information is deemed reliable but not guaranteed.

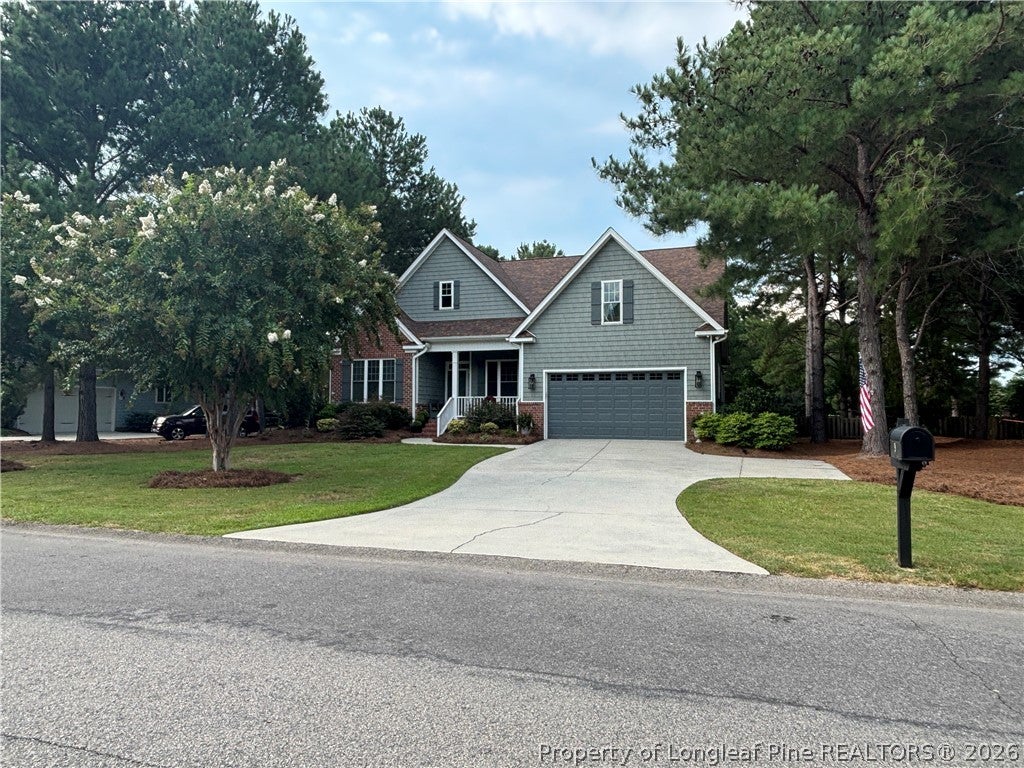
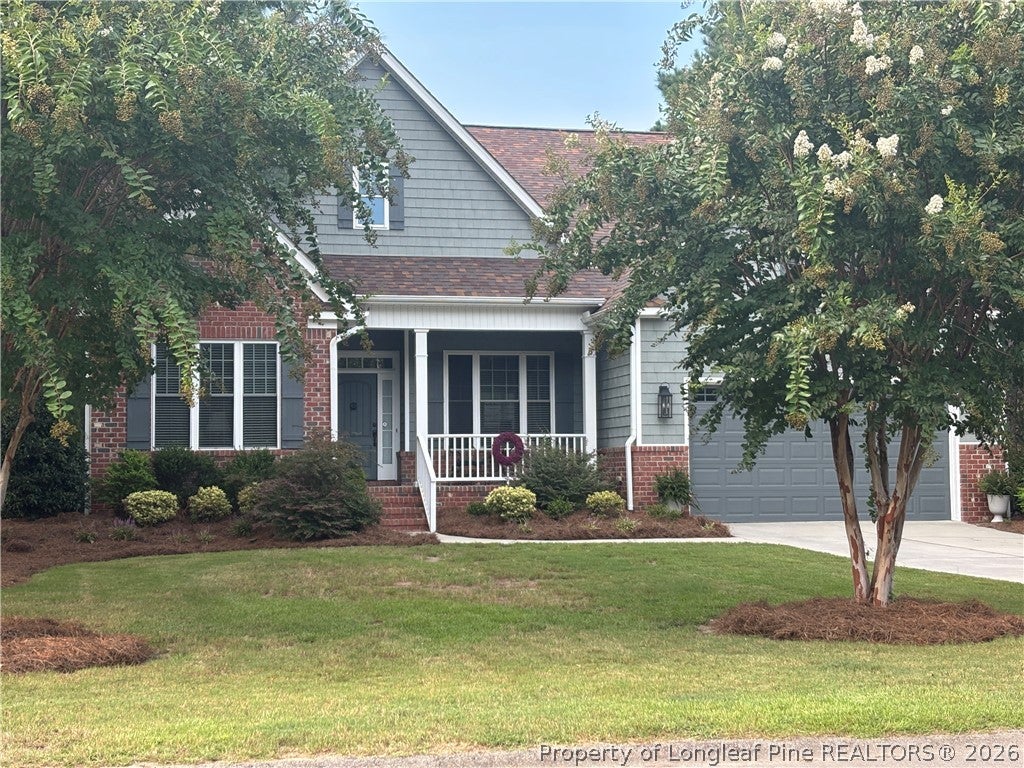
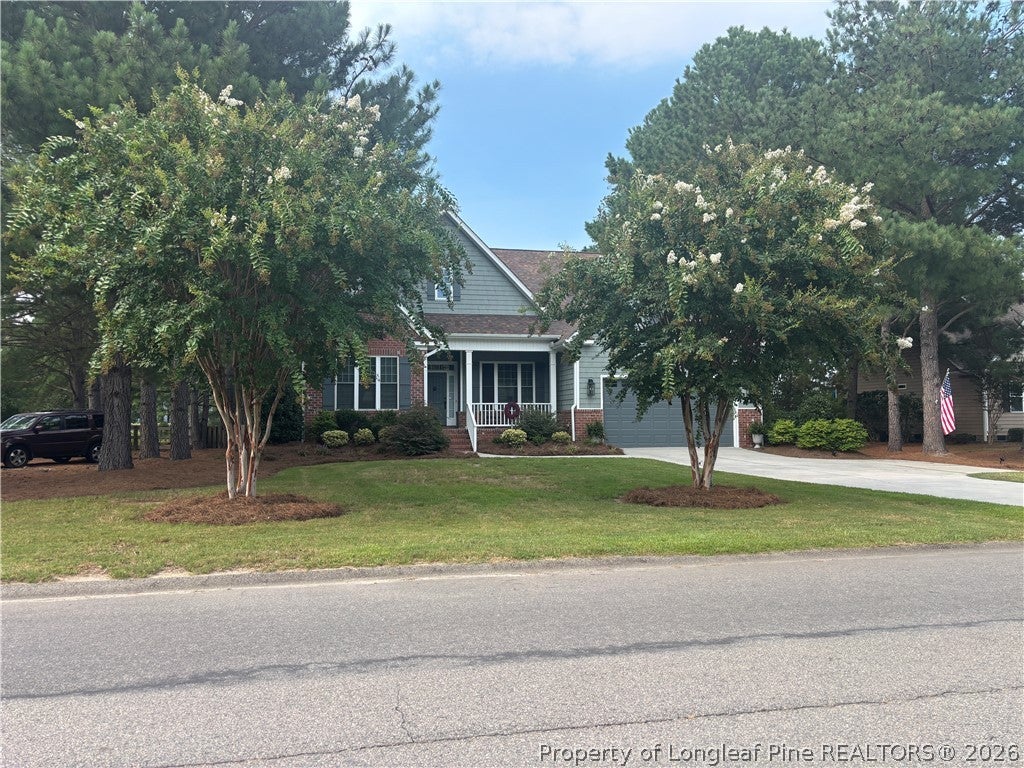
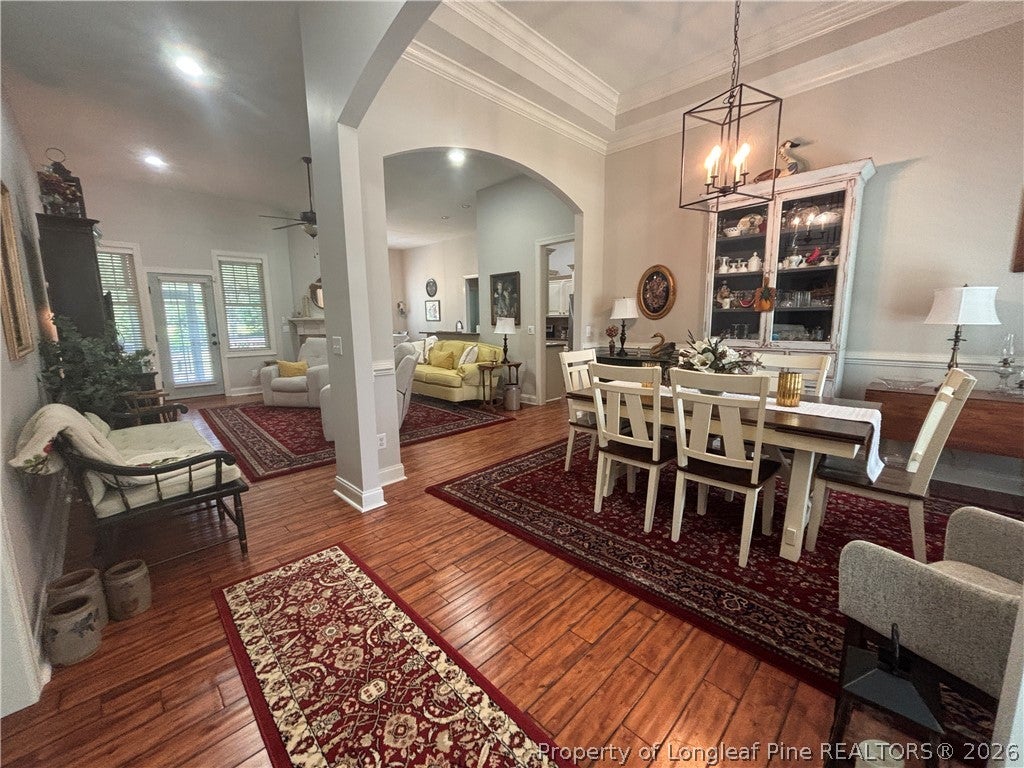
Elegant 4-bedroom, 3-bath residence with a 2-car garage, situated on a private half-acre cul-de-sac lot with a privacy fenced in backyard. Designed with effortless living in mind, the open floor plan offers a formal dining area, an inviting living room with a fireplace and gas logs, and a well-appointed kitchen with a charming eat-in space. The desirable split-bedroom layout provides comfort and privacy, with bathrooms located on each side of the home. Upstairs, two versatile bonus rooms and floored attic storage offer exceptional flexibility. Thoughtful details include built-in cabinetry in the laundry room, wood flooring throughout the main living areas, and granite countertops in the kitchen and bathrooms. Outdoor living is easy with a screened back porch and expansive deck, ideal for entertaining or quiet relaxation. Immaculately maintained and thoughtfully upgraded, this home features a newly encapsulated crawl space, a Lifetime Leaf Guard gutter system, and a roof that is only six months old. Enjoy a premier location near golf, shopping, and entertainment.

Save
Ask
Tour
Hide
Share
Listing Snapshot
Price 
$584,900
Days On Site 
11 Days
Bedrooms 
4
Inside Area (SqFt) 
2,598 sqft
Total Baths 
3
Full Baths 
3
Partial Baths 
N/A
Lot Size 
N/A
Year Built 
2011
MLS® Number 
768643
Status 
Active
Property Tax 
N/A
HOA/Condo/Coop Fees 
N/A
Sq Ft Source 
N/A
Friends & Family
Recent Activity
2 weeks agoListing first seen on site
2 weeks agoListing updated with changes from the MLS®
General Features
Attached Garage 
Yes
Garage Spaces 
2
Parking 
AttachedGarage
Property Sub Type 
Single Family Residence
Security 
Security SystemSmoke Detector(s)
Sewer 
Holding TankSeptic Tank
Style 
Traditional
Water Source 
Public
Interior Features
Appliances 
RangeDishwasherFree-Standing RangeDisposalMicrowave
Basement 
None
Cooling 
Ceiling Fan(s)
Fireplace 
Yes
Fireplace Features 
Gas LogGreat RoomPropane
Fireplaces 
1
Flooring 
TileWoodCarpet
Heating 
Heat Pump
Interior 
Tray Ceiling(s)Ceiling Fan(s)Coffered Ceiling(s)Double VanityEntrance FoyerEat-in KitchenGranite CountersRecessed LightingStorage
Laundry Features 
Washer HookupIn Unit
Window Features 
Window CoveringsBlinds
Save
Ask
Tour
Hide
Share
Exterior Features
Construction Details 
Vinyl Siding
Fencing 
Privacy
Lot Features 
LevelCul-De-Sac
Patio And Porch 
DeckPorchFront PorchScreened
Windows/Doors 
Window CoveringsBlinds
Community Features
Financing Terms Available 
Cash
Roads 
Paved
Schools
School District
Unknown
Elementary School
Unknown
Middle School
NEW CENTURY MIDDLE (MOORE)
High School
Union Pines High
Listing courtesy of TAMMY BARRY of ALL ABOUT HOMES


Listing information is provided by Participants of the Longleaf Pine REALTORS MLS. IDX information is provided exclusively for personal, non-commercial use, and may not be used for any purpose other than to identify prospective properties consumers may be interested in purchasing. Information is deemed reliable but not guaranteed. Copyright 2026, Longleaf Pine REALTORS MLS.
Data last updated at: 2026-09-13 05:54 AM UTC

Neighborhood & Commute
Source: Walkscore
Disclosure: Community information and market data powered by Constellation Data Labs. Information is deemed reliable but not guaranteed.
Save
Ask
Tour
Hide
Share