Property Search

817 Carolina Avenue, Fayetteville, NC, 28301

Save
Ask
Tour
Hide
Share
$330,000
10 Days On Site

817 Carolina Avenue
Fayetteville, NC 28301

For Sale|Single Family Residence|Active
4
Beds
3
Total Baths
3
Full Baths
2,373
SqFt
$139
/SqFt
2022
Built
Subdivision:
HAYMOUNT
County:
Cumberland
Listing courtesy of AMANDA ANTINI of LPT REALTY LLC
Call Now: 910-644-0222
Is this the listing for you? We can help make it yours.
910-644-0222
817 Carolina Avenue817 Carolina Avenue817 Carolina Avenue817 Carolina Avenue
Save
Ask
Tour
Hide
Share

Mortgage Calculator

Monthly Payment (Est.)

$1,506
Calculator powered by Showcase IDX, a Constellation1 Company. Copyright ©2026 Information is deemed reliable but not guaranteed.

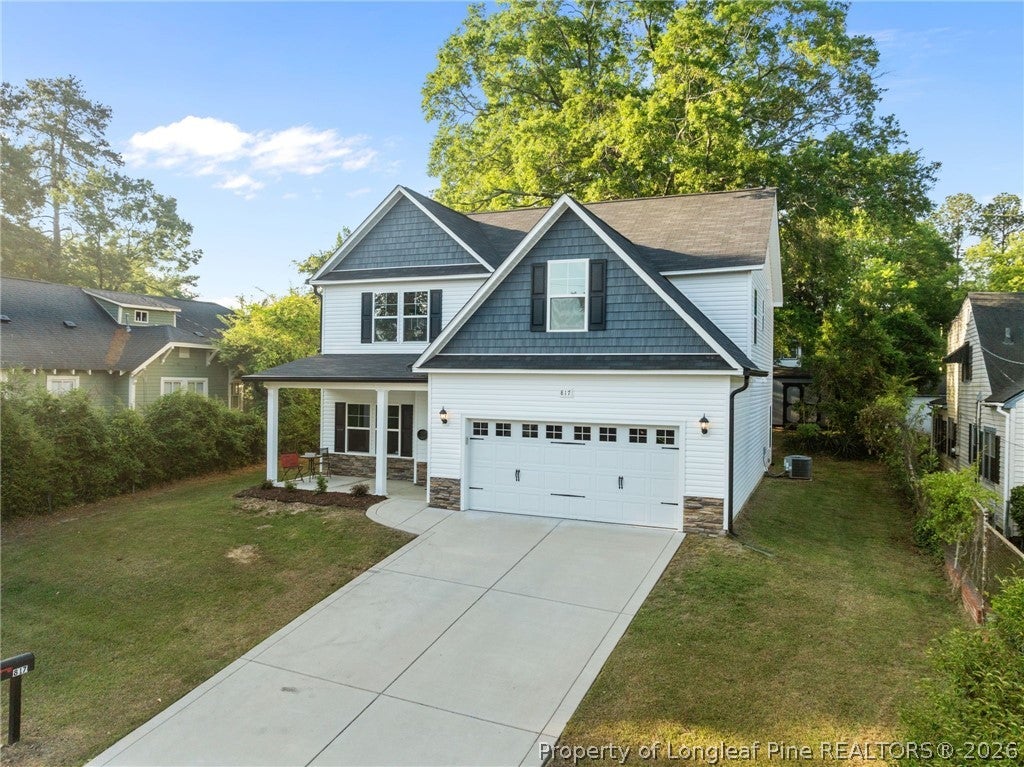
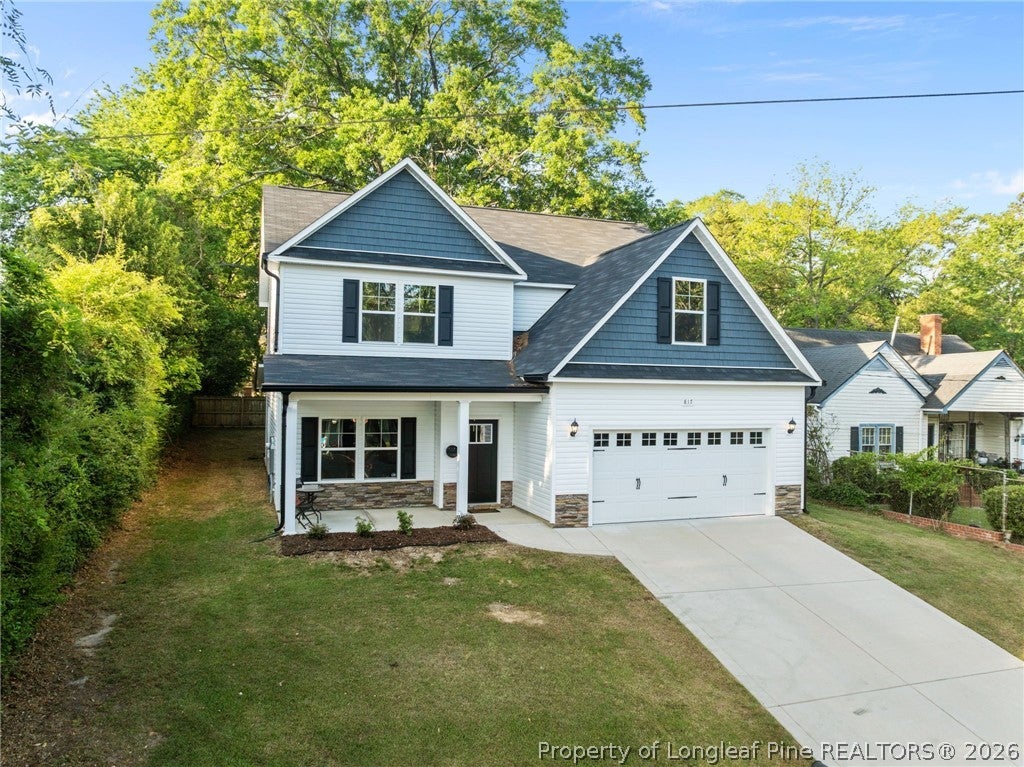
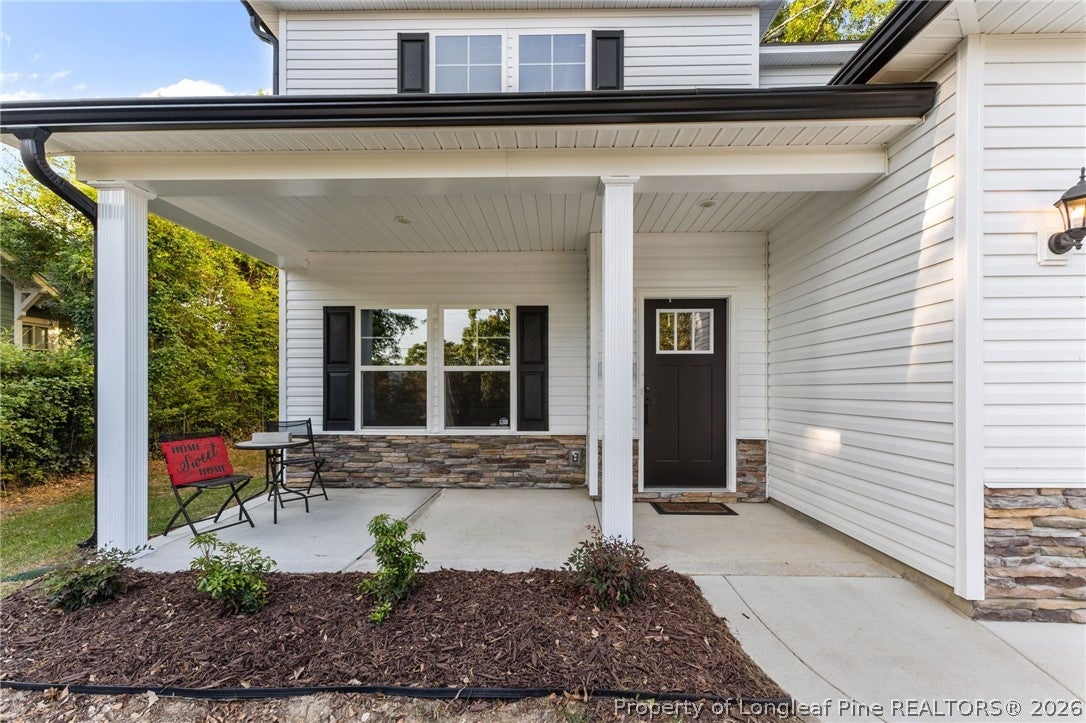
Stunning 4 bedroom home in the heart of Haymount! Looking for vintage surroundings without feeling the vintage age? This home has it all at only 4 years old! Surrounded by Fayettevilles oldest history, you can nuzzle in with fully updated, almost new modern fixtures. With a bedroom and full bathroom on the main level, give guests their own space and privacy away from yours! Or use it as an office or home gym! The kitchen has tons of counter space and cabinetry for every home chef! There is an eat in dining area that has enough room for a large table while still having room to walk around. Don't forget the view of the private and mature back yard from where you eat! Upstairs you will find the primary suite with a closet to fit enough clothes for the whole family and a spacious bathroom! 2 additional bedrooms and a full bonus room allow for everyone to spread out and enjoy their space! The setup of the bonus room can make for a theater room, office, that home gym or whatever you prefer! The laundry room is also found on the second floor so you have convenience and ease while the house chores get done! This Haymount honey wont last long! Reach out for a showing!

Save
Ask
Tour
Hide
Share
Listing Snapshot
Price 
$330,000
Days On Site 
10 Days
Bedrooms 
4
Inside Area (SqFt) 
2,373 sqft
Total Baths 
3
Full Baths 
3
Partial Baths 
N/A
Lot Size 
N/A
Year Built 
2022
MLS® Number 
768639
Status 
Active
Property Tax 
N/A
HOA/Condo/Coop Fees 
N/A
Sq Ft Source 
N/A
Friends & Family
Recent Activity
a week agoListing first seen on site
2 weeks agoListing updated with changes from the MLS®
General Features
Attached Garage 
Yes
Garage 
Yes
Garage Spaces 
2
Levels 
Two
Parking 
AttachedGarage
Property Condition 
New Construction
Property Sub Type 
Single Family Residence
Sewer 
Public Sewer
Style 
Two Story
Water Source 
Public
Interior Features
Appliances 
CooktopDishwasherElectric CooktopElectric OvenDisposalMicrowaveRange
Basement 
None
Fireplace 
Yes
Fireplace Features 
Factory BuiltLiving Room
Fireplaces 
1
Flooring 
LaminateCarpet
Heating 
Heat Pump
Interior 
Entrance Foyer
Laundry Features 
Washer Hookup
Save
Ask
Tour
Hide
Share
Exterior Features
Construction Details 
Vinyl Siding
Lot Features 
Cleared
Patio And Porch 
PorchPatioFront Porch
Community Features
Financing Terms Available 
CashConventionalFHAVA Loan
Schools
School District
Unknown
Elementary School
Vanstory Hills Elementary (3-5)
Middle School
Max Abbott Middle School
High School
Terry Sanford Senior High
Listing courtesy of AMANDA ANTINI of LPT REALTY LLC


Listing information is provided by Participants of the Longleaf Pine REALTORS MLS. IDX information is provided exclusively for personal, non-commercial use, and may not be used for any purpose other than to identify prospective properties consumers may be interested in purchasing. Information is deemed reliable but not guaranteed. Copyright 2026, Longleaf Pine REALTORS MLS.
Data last updated at: 2026-09-13 05:54 AM UTC

Neighborhood & Commute
Source: Walkscore
Disclosure: Community information and market data powered by Constellation Data Labs. Information is deemed reliable but not guaranteed.
Save
Ask
Tour
Hide
Share