Property Search

133 Swaringen Drive, West End, NC, 27376

Save
Ask
Tour
Hide
Share
$575,000
11 Days On Site

133 Swaringen Drive
West End, NC 27376

For Sale|Single Family Residence|Active
4
Beds
3
Total Baths
2
Full Baths
1
Partial Bath
3,047
SqFt
$189
/SqFt
1997
Built
Subdivision:
SEVEN LAKES WEST
County:
Moore
Listing courtesy of SCOTT LINCICOME of BH&G REAL ESTATE - LIFESTYLE PROPERTY PARTNERS
Call Now: 910-644-0222
Is this the listing for you? We can help make it yours.
910-644-0222
133 Swaringen Drive133 Swaringen Drive133 Swaringen Drive133 Swaringen Drive
Save
Ask
Tour
Hide
Share

Mortgage Calculator

Monthly Payment (Est.)

$2,623
Calculator powered by Showcase IDX, a Constellation1 Company. Copyright ©2026 Information is deemed reliable but not guaranteed.

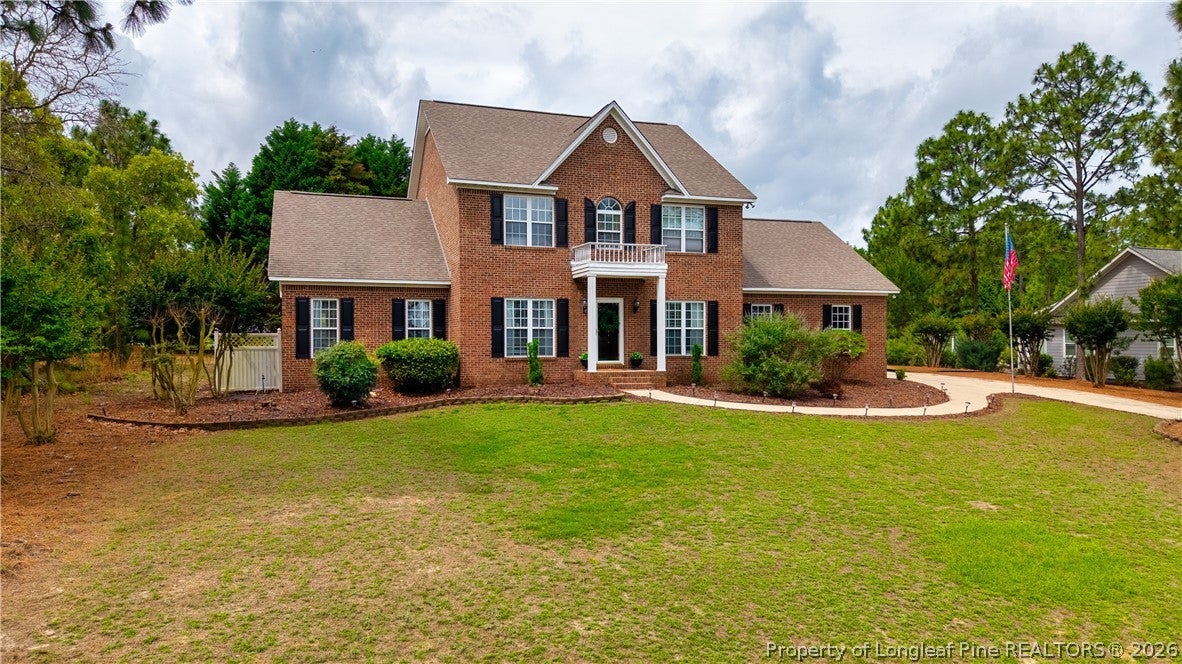
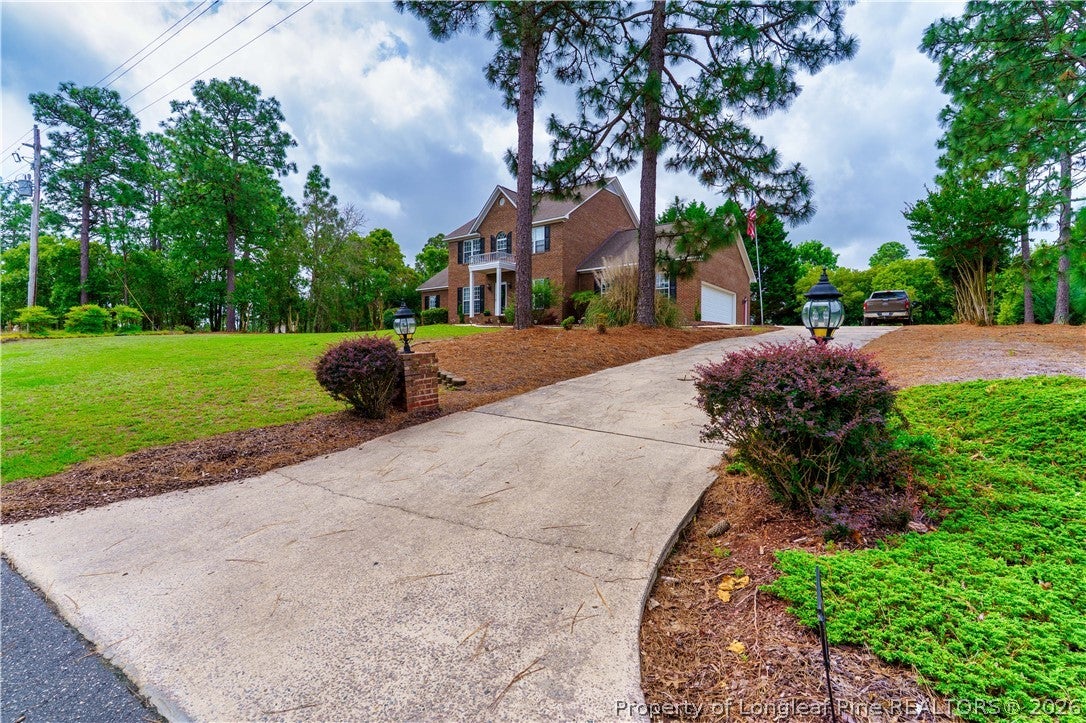
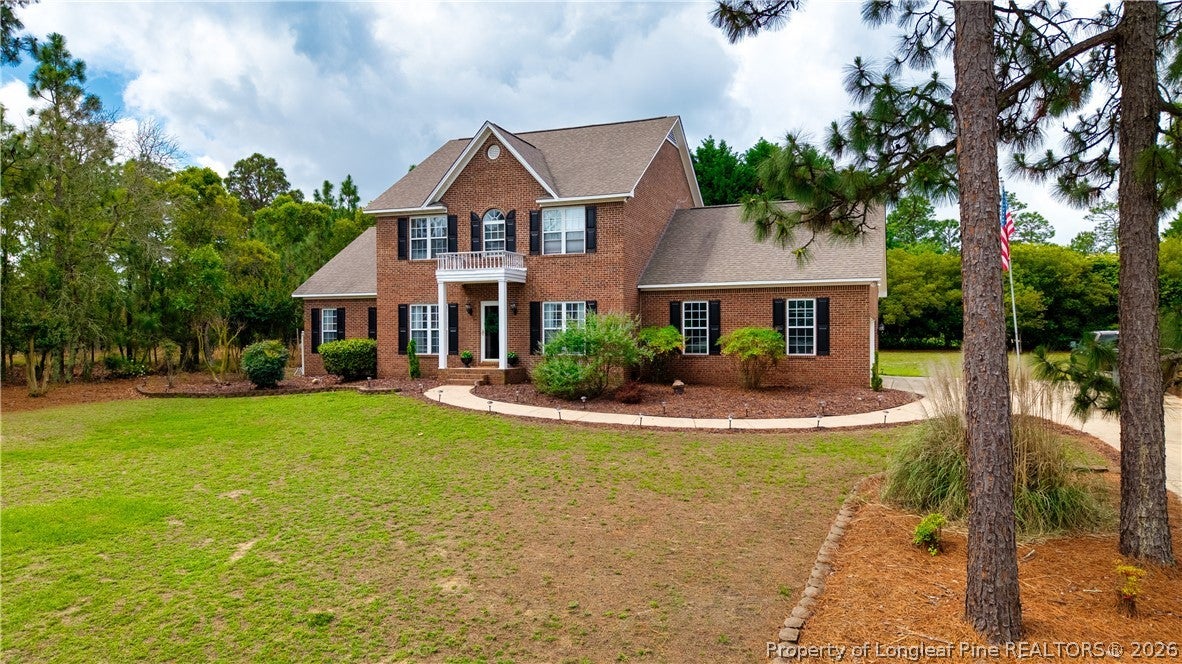
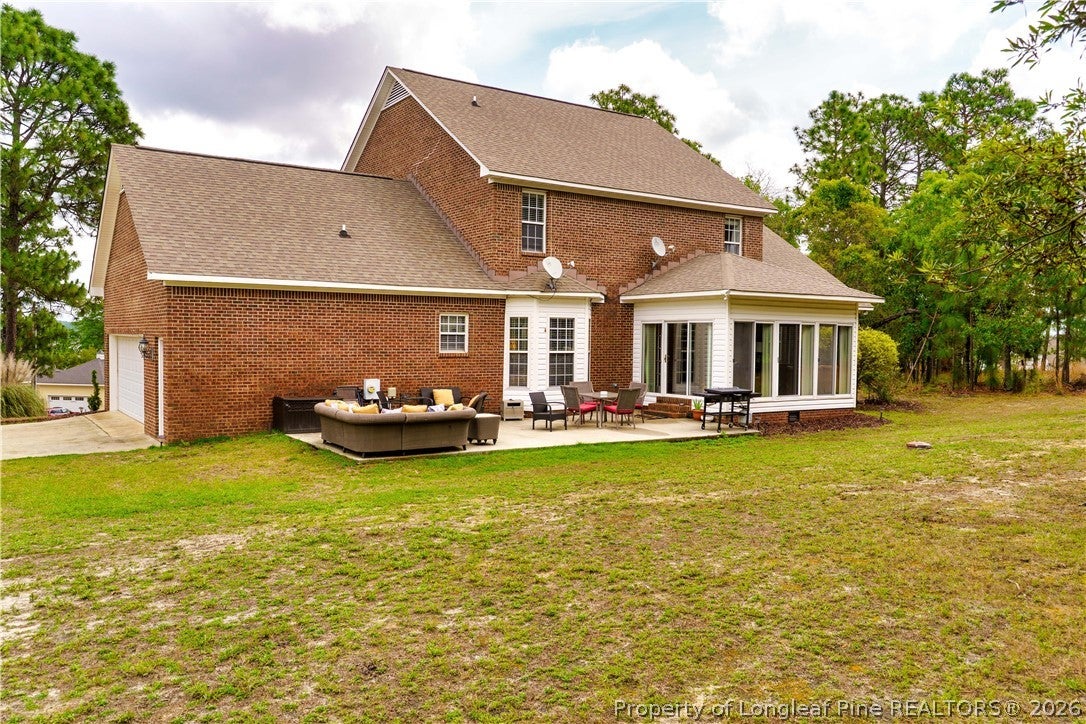
Stately brick curb appeal and spacious living come together in this beautifully maintained home in the gated community of Seven Lakes West. Offering over 3,000 square feet, this 4-bedroom, 2.5-bath home features an ideal layout with generous living spaces, hardwood flooring, and abundant natural light throughout. The updated kitchen showcases new countertops, stainless steel appliances, ample cabinetry, and a large peninsula overlooking the main living area with fireplace - perfect for entertaining or everyday living. A bright sunroom with walls of windows provides additional living space and overlooks the private backyard and patio area. The main-level primary suite offers a spacious retreat with new hardwood floors, dual vanities, soaking tub, and oversized closet. An additional office/flex space on the main floor provides the perfect setup for working from home. Upstairs offers additional bedrooms, full bath, and a large bonus/living area ideal for guests, hobbies, or playroom space. Additional highlights include updated flooring throughout first floor, newer HVAC system, and new countertops. Enjoy all the amenities Seven Lakes West has to offer including Lake Auman access, marina, playgrounds, community pool, and gated security.

Save
Ask
Tour
Hide
Share
Listing Snapshot
Price 
$575,000
Days On Site 
11 Days
Bedrooms 
4
Inside Area (SqFt) 
3,047 sqft
Total Baths 
3
Full Baths 
2
Partial Baths 
1
Lot Size 
0.48 Acres
Year Built 
1997
MLS® Number 
768627
Status 
Active
Property Tax 
N/A
HOA/Condo/Coop Fees 
$174.08 monthly
Sq Ft Source 
N/A
Friends & Family
Recent Activity
2 weeks agoListing first seen on site
2 weeks agoListing updated with changes from the MLS®
General Features
Acres 
0.48
Attached Garage 
Yes
Garage 
Yes
Garage Spaces 
2
Levels 
Two
Parking 
AttachedGarage
Property Sub Type 
Single Family Residence
Sewer 
None
Special Circumstances 
Standard
Style 
Two Story
Utilities 
Sewer Not Available
Water Source 
Public
Interior Features
Appliances 
DishwasherElectric CooktopElectric OvenDisposalRefrigerator
Basement 
None
Cooling 
Ceiling Fan(s)Central Air
Fireplace 
Yes
Fireplace Features 
Living Room
Fireplaces 
1
Flooring 
TileWoodCarpet
Heating 
Heat Pump
Interior 
Ceiling Fan(s)Walk-In Closet(s)
Laundry Features 
Main Level
Save
Ask
Tour
Hide
Share
Exterior Features
Construction Details 
BrickFrame
Lot Features 
Interior Lot
Patio And Porch 
Patio
Community Features
Association Fee 
$2089.0
Association Fee Frequency 
Annually
Financing Terms Available 
CashConventionalVA Loan
Schools
School District
Unknown
Elementary School
Unknown
Middle School
West Pine Middle School
High School
Pinecrest High School
Listing courtesy of SCOTT LINCICOME of BH&G REAL ESTATE - LIFESTYLE PROPERTY PARTNERS


Listing information is provided by Participants of the Longleaf Pine REALTORS MLS. IDX information is provided exclusively for personal, non-commercial use, and may not be used for any purpose other than to identify prospective properties consumers may be interested in purchasing. Information is deemed reliable but not guaranteed. Copyright 2026, Longleaf Pine REALTORS MLS.
Data last updated at: 2026-09-13 05:54 AM UTC

Neighborhood & Commute
Source: Walkscore
Disclosure: Community information and market data powered by Constellation Data Labs. Information is deemed reliable but not guaranteed.
Save
Ask
Tour
Hide
Share