
Save
Ask
Tour
Hide
$370,000
10 Days On Site
85 Fleetwood CourtLillington, NC 27546
For Sale|Single Family Residence|Active
4
Beds
3
Total Baths
2
Full Baths
1
Partial Bath
3,085
SqFt
$120
/SqFt
2014
Built
Subdivision:
WOODSHIRE
County:
Harnett
Listing courtesy of LARRY PITTS of W.S. WELLONS REALTY
Call Now: 910-644-0222
Is this the listing for you? We can help make it yours.
910-644-0222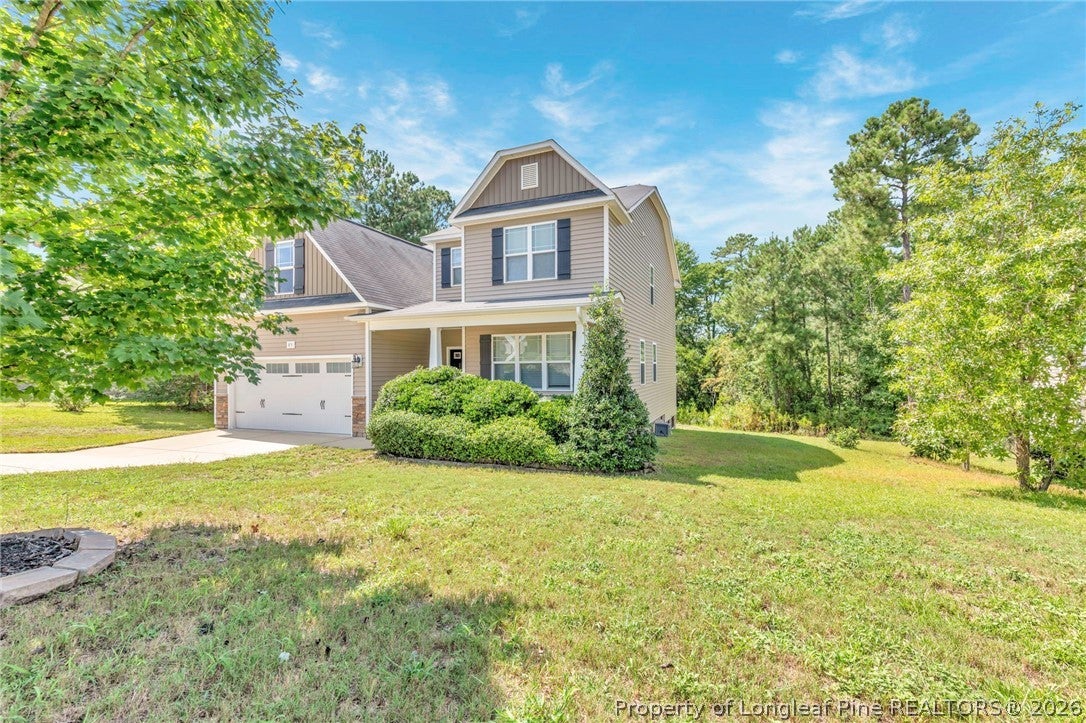
Save
Ask
Tour
Hide
Mortgage Calculator
Monthly Payment (Est.)
$1,688Calculator powered by Showcase IDX, a Constellation1 Company. Copyright ©2026 Information is deemed reliable but not guaranteed.
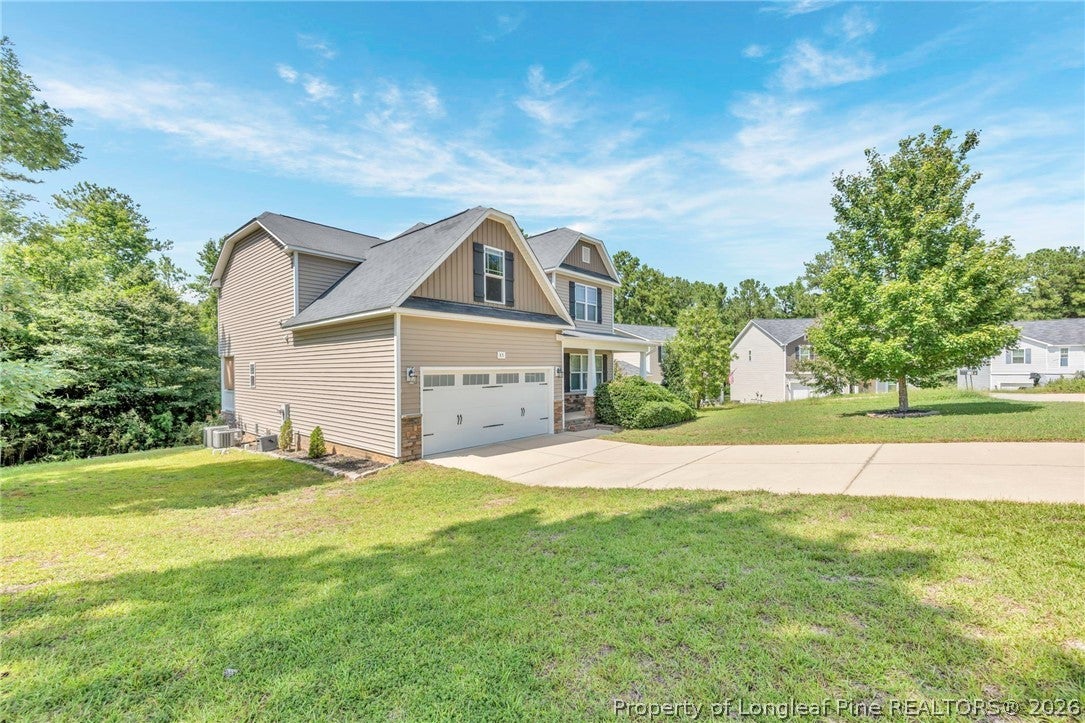
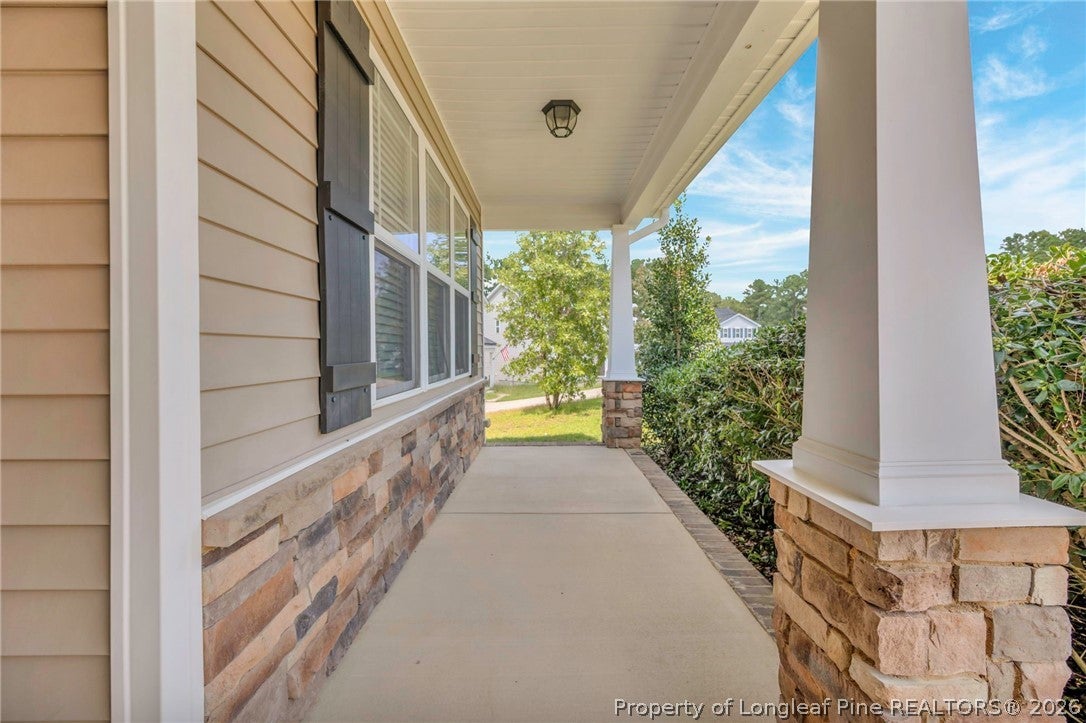
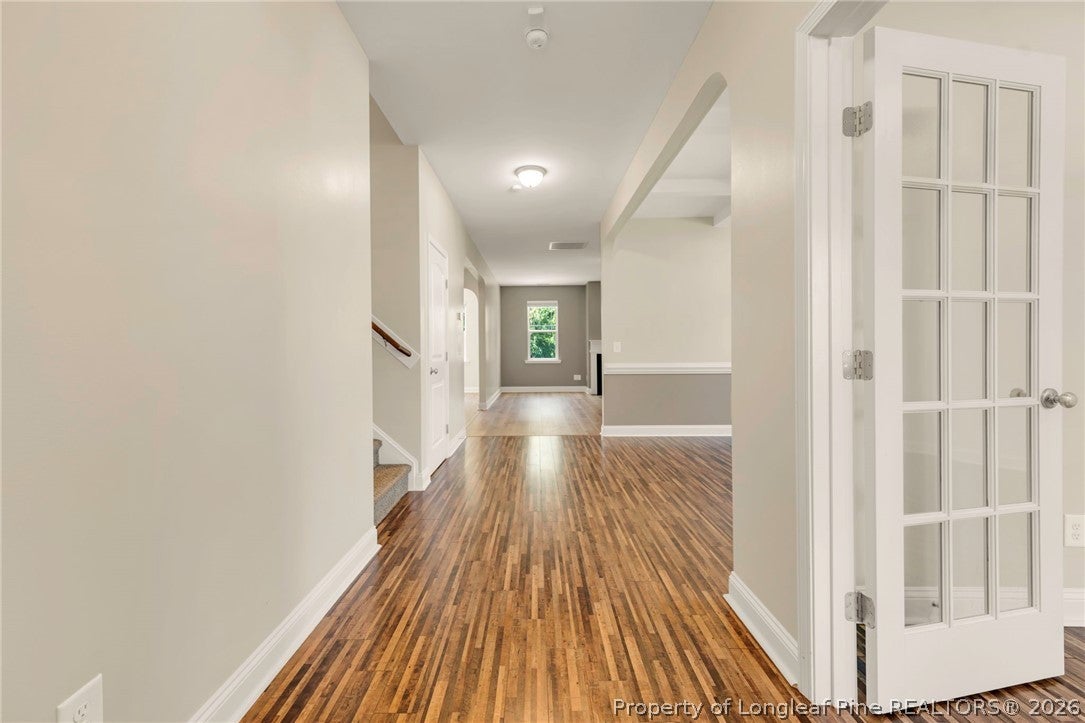
New Carpet!! Looking for room to move around? Spacious 4 bedroom and 2.5 bath with a play/game room. Office, formal dining room, living room, kitchen, sunroom and drop area from the garage downstairs. Open concept with a nice large kitchen with island and sunroom to enjoy your morning coffee and access to the back covered porch and backyard. All bedrooms upstairs with additional full bathroom and laundry. Master bedroom features large walk-in closet, master bathroom with separate tub and larger shower. 3 oversized bedrooms with larger closets with plenty of space. Located close to Fort Bragg and shopping on a cul-de-sac with wooded privacy backyard with firepit.
Save
Ask
Tour
Hide
Listing Snapshot
Price
$370,000
Days On Site
10 Days
Bedrooms
4
Inside Area (SqFt)
3,085 sqft
Total Baths
3
Full Baths
2
Partial Baths
1
Lot Size
0.53 Acres
Year Built
2014
MLS® Number
768604
Status
Active
Property Tax
N/A
HOA/Condo/Coop Fees
$20.83 monthly
Sq Ft Source
N/A
Friends & Family
Recent Activity
| 2 weeks ago | Listing first seen on site | |
| 2 weeks ago | Listing updated with changes from the MLS® |
General Features
Acres
0.53
Attached Garage
Yes
Garage
Yes
Garage Spaces
2
Levels
Two
Parking
AttachedGarage
Property Sub Type
Single Family Residence
Security
Smoke Detector(s)
Sewer
Public Sewer
Special Circumstances
Standard
Style
Two Story
Water Source
Public
Zoning
R20 - Residential District
Interior Features
Appliances
RefrigeratorCooktopDishwasherMicrowave
Basement
Crawl Space
Cooling
Ceiling Fan(s)Central AirElectric
Fireplace
Yes
Fireplace Features
Gas Log
Fireplaces
1
Flooring
LaminateCarpetVinyl
Heating
ElectricForced AirHeat Pump
Interior
Ceiling Fan(s)Double VanityEat-in KitchenGranite CountersKitchen IslandOpen FloorplanPantryWalk-In Closet(s)
Laundry Features
Washer HookupUpper Level
Window Features
Window CoveringsBlinds
Save
Ask
Tour
Hide
Exterior Features
Construction Details
Brick VeneerStone VeneerVinyl Siding
Exterior
Fire PitStorage
Lot Features
SlopedRolling SlopeWoodedCul-De-Sac
Patio And Porch
PorchRear PorchCoveredFront PorchPatio
Windows/Doors
Window CoveringsBlinds
Community Features
Association Fee
$250.0
Association Fee Frequency
Annually
Financing Terms Available
CashConventionalFHAVA Loan
Roads
Paved
Schools
School District
Unknown
Elementary School
South Harnett Elementary School
Middle School
Western Harnett Middle School
High School
Overhills Senior High
Listing courtesy of LARRY PITTS of W.S. WELLONS REALTY

Listing information is provided by Participants of the Longleaf Pine REALTORS MLS. IDX information is provided exclusively for personal, non-commercial use, and may not be used for any purpose other than to identify prospective properties consumers may be interested in purchasing. Information is deemed reliable but not guaranteed. Copyright 2026, Longleaf Pine REALTORS MLS.
Data last updated at: 2026-09-13 05:54 AM UTC
Listing information is provided by Participants of the Longleaf Pine REALTORS MLS. IDX information is provided exclusively for personal, non-commercial use, and may not be used for any purpose other than to identify prospective properties consumers may be interested in purchasing. Information is deemed reliable but not guaranteed. Copyright 2026, Longleaf Pine REALTORS MLS.
Data last updated at: 2026-09-13 05:54 AM UTC
Neighborhood & Commute
Source: Walkscore
Disclosure: Community information and market data powered by Constellation Data Labs. Information is deemed reliable but not guaranteed.
Save
Ask
Tour
Hide

Did you know? You can invite friends and family to your search. They can join your search, rate and discuss listings with you.