
4129 Batesburg DriveHope Mills, NC 28348
Mortgage Calculator
Monthly Payment (Est.)
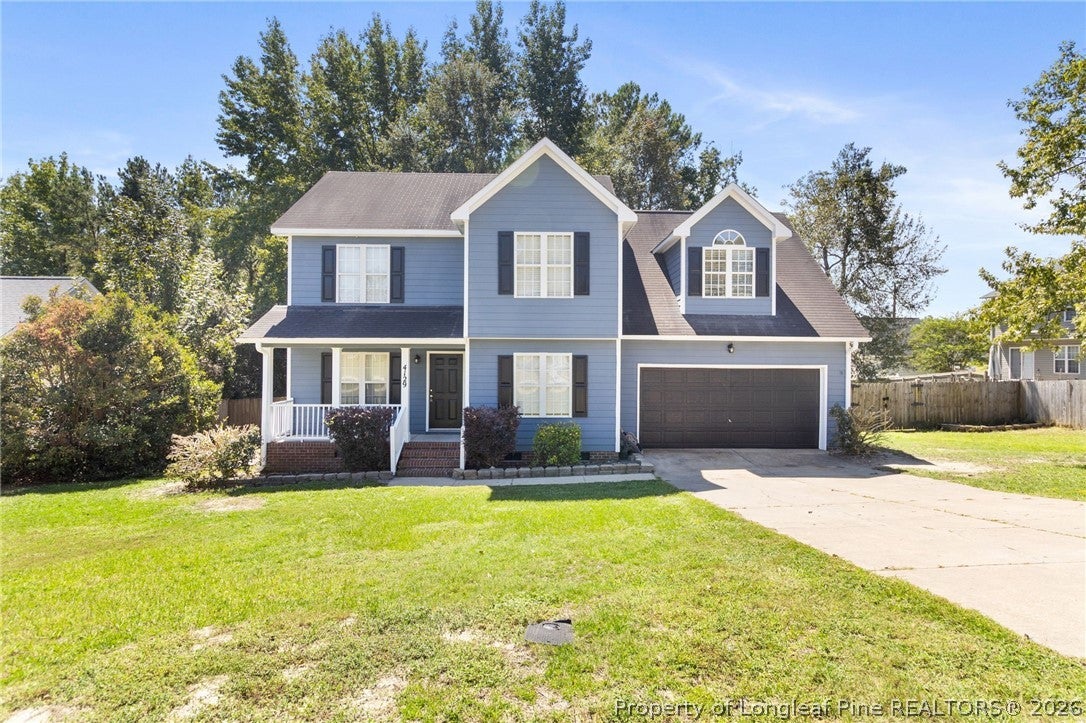
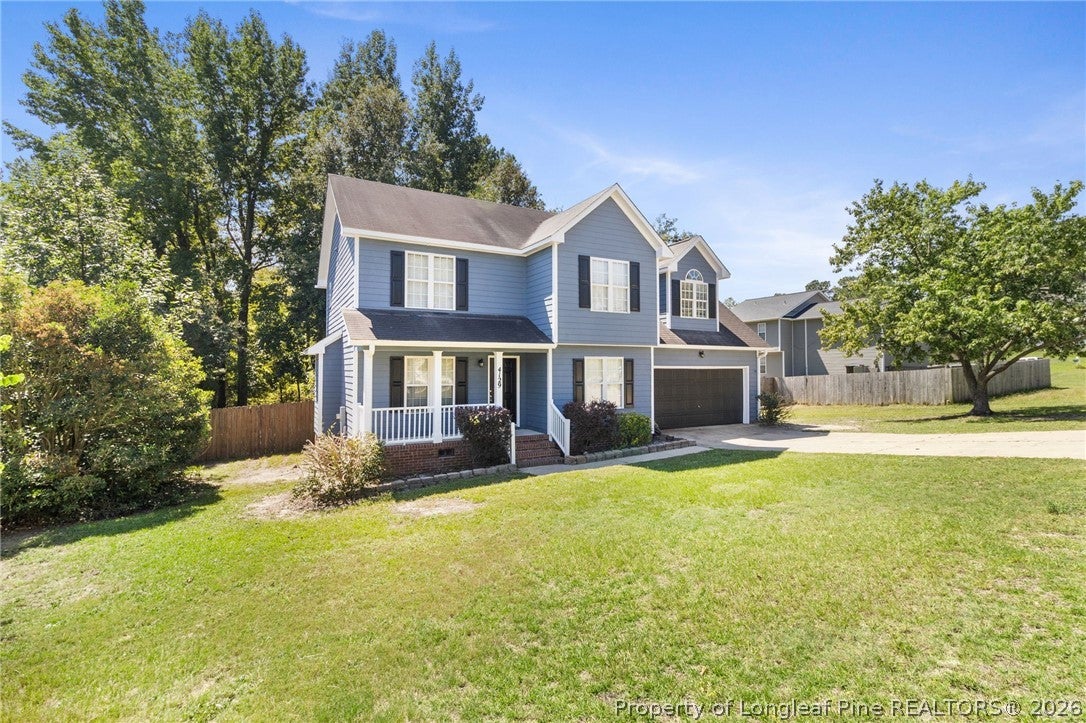
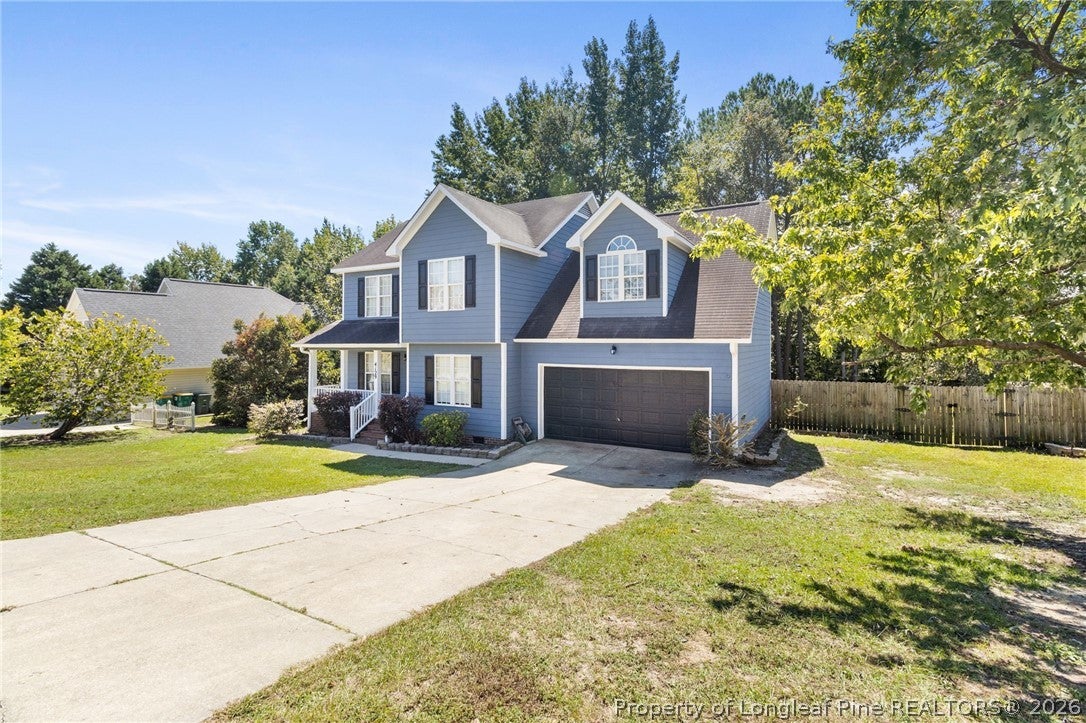
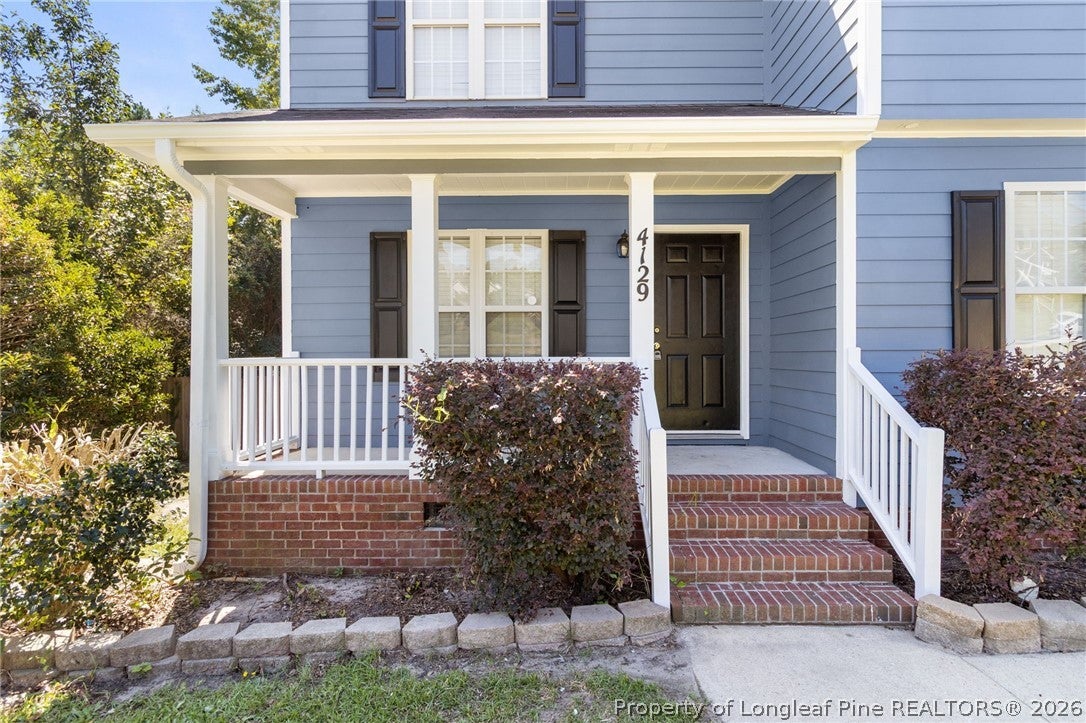
$1,350Welcome to this beautifully refreshed and move-in-ready home located at 4129 Batesburg Drive in Hope Mills. Boasting 4 bedrooms, 2.5 bathrooms, and a 2-car garage, this property has been completely updated from top to bottom with premium modern finishes, making it feel just like a brand-new home. From the moment you arrive, you will love the pristine curb appeal, highlighted by fresh exterior paint and beautiful, established rose bushes greeting you in the front yard. Step inside to discover a bright, inviting interior featuring all-new flooring throughout the main level and brand-new light fixtures that illuminate every room. The kitchen features included appliances, highlighted by a premium smart fridge, making meal prep and grocery tracking a breeze. The seamless layout flows into the kitchen, which comes fully equipped with appliances and plenty of counter space for home-cooked meals. Upstairs, you will find all-new, plush carpeting in every bedroom, creating a cozy and comfortable retreat for the entire family. Property Highlights: • Turn-Key Updates: Brand-new flooring on the main level, fresh interior/exterior paint, many-new light fixtures, and brand-new carpet in all upstairs bedrooms. • Massive Backyard: An incredible, expansive outdoor space perfect for children, pets, gardening, or entertaining. The backyard also features a freshly painted back porch ideal for your morning coffee. • Parking & Storage: Features a spacious 2-car garage with plenty of room for vehicles and extra storage. • Peace of Mind: Nestled in a highly desirable, community-oriented Hope Mills neighborhood that is also home to multiple local police officers. • Prime Location: Minutes away from top-rated local schools, Hope Mills Lake, shopping, and dining, with a quick and easy commute to Fort Bragg and Fayetteville. Take a look through our newly updated photos to see these high-end finishes for yourself. This home is completely move-in ready and waiting for its new owners—schedule your private tour today!
| yesterday | Listing first seen on site | |
| yesterday | Listing updated with changes from the MLS® |

Listing information is provided by Participants of the Longleaf Pine REALTORS MLS. IDX information is provided exclusively for personal, non-commercial use, and may not be used for any purpose other than to identify prospective properties consumers may be interested in purchasing. Information is deemed reliable but not guaranteed. Copyright 2026, Longleaf Pine REALTORS MLS.
Data last updated at: 2026-09-13 03:34 AM UTC

Did you know? You can invite friends and family to your search. They can join your search, rate and discuss listings with you.