
Save
Ask
Tour
Hide
$550,000
12 Days On Site
6377 Tabor Church RoadFayetteville, NC 28312
For Sale|Single Family Residence|Active
4
Beds
3
Total Baths
3
Full Baths
2,668
SqFt
$206
/SqFt
2010
Built
Subdivision:
NOT IN SUBDIVISION
County:
Cumberland
Listing courtesy of TRACY HOLT of EXP REALTY LLC
Call Now: 910-644-0222
Is this the listing for you? We can help make it yours.
910-644-0222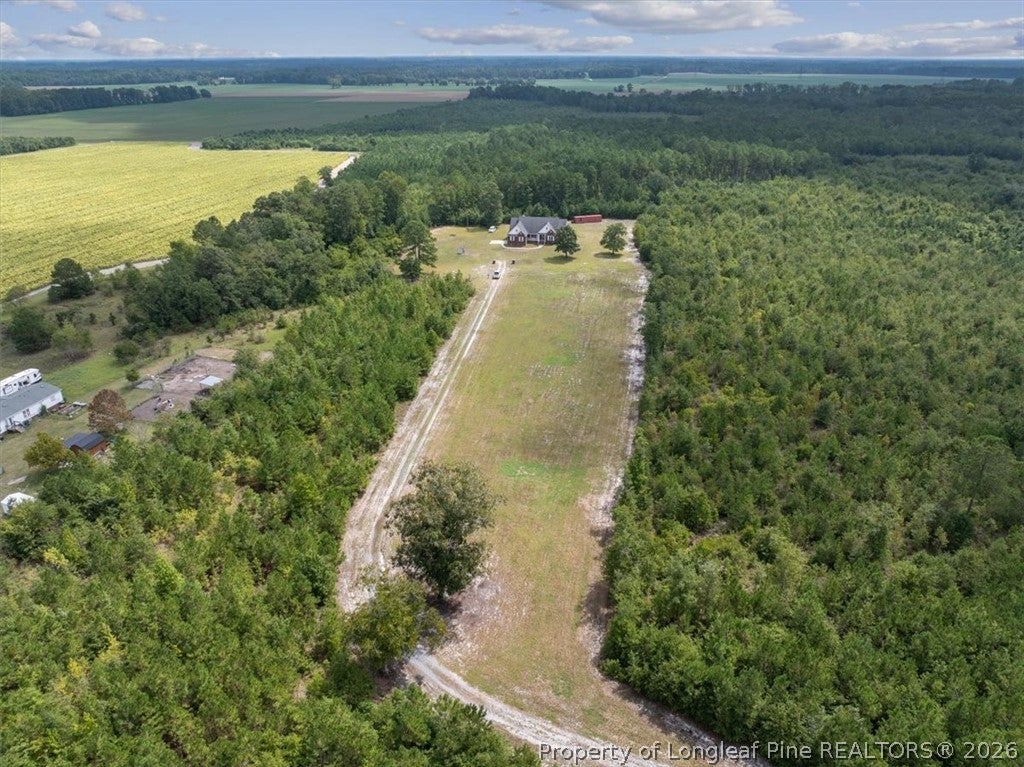
Save
Ask
Tour
Hide
Mortgage Calculator
Monthly Payment (Est.)
$2,509Calculator powered by Showcase IDX, a Constellation1 Company. Copyright ©2026 Information is deemed reliable but not guaranteed.
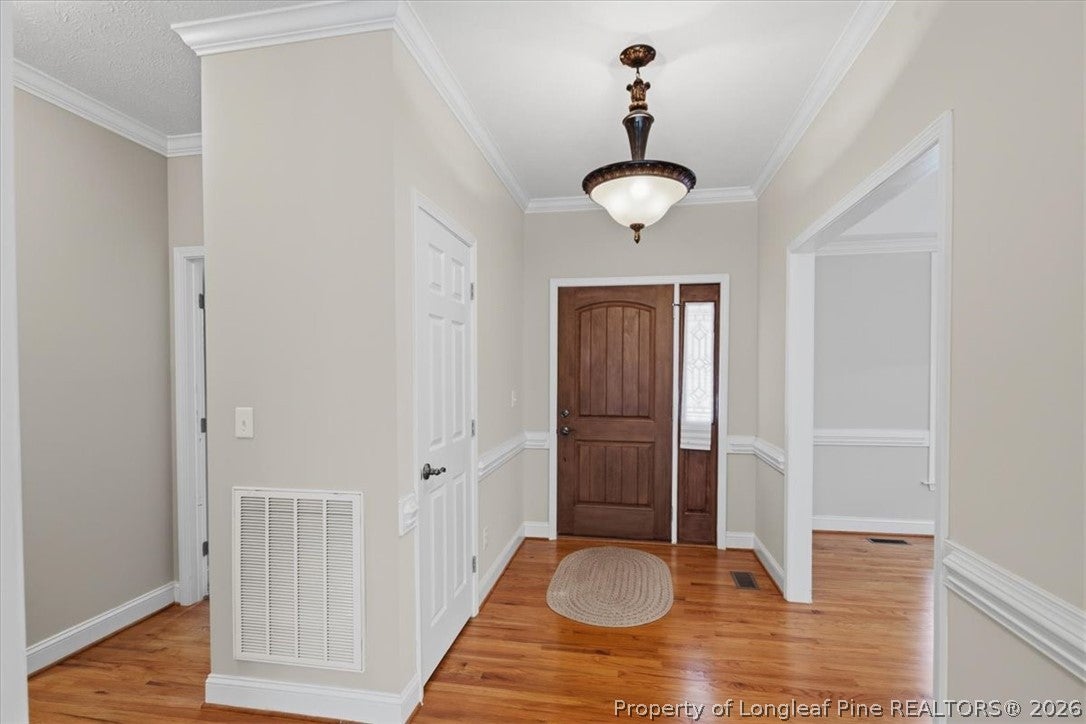
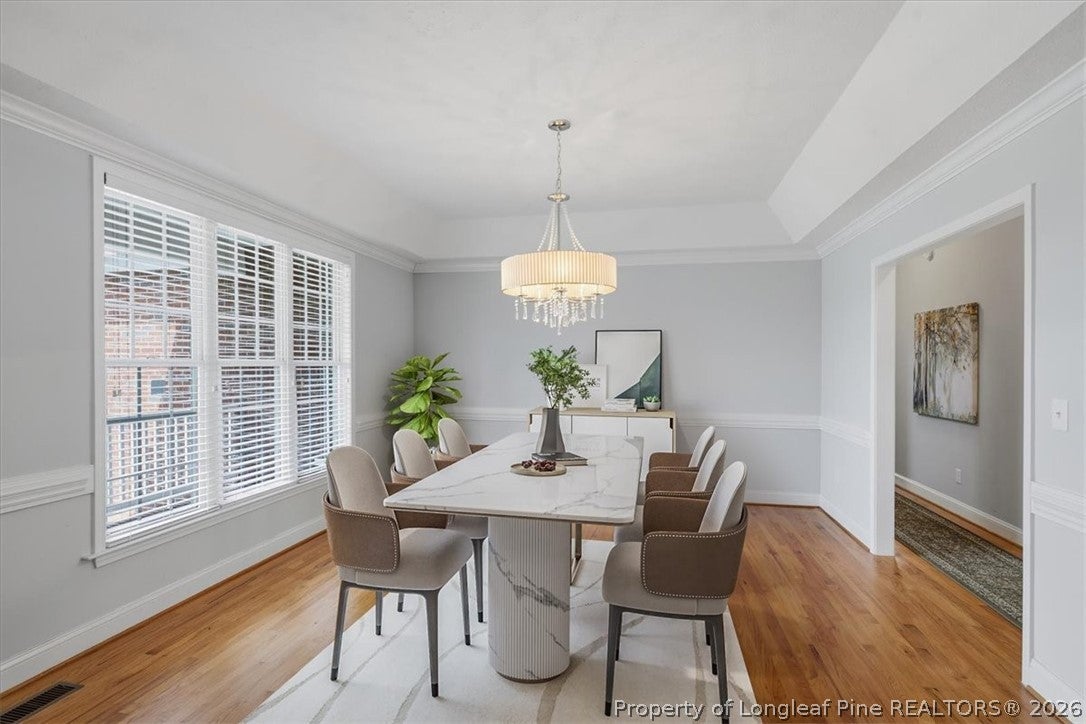
Stunning Custom 4-Bedroom Brick Ranch on 3.25 Acres! Welcome home to 6377 Tabor Church Rd, where privacy meets modern convenience. Built in 2010, this beautifully maintained 2,668 sq. ft. all-brick estate offers 4 spacious bedrooms, 3 bathrooms, and a bright, open floor plan. Cozy up by the fireplace with beautiful built in shelving in the winters and enjoy your expansive private lot all summer long. Enjoy the peace of country living with an easy commute to downtown Fayetteville and Fort Liberty. This rural retreat won't last long—schedule your tour today!
Save
Ask
Tour
Hide
Listing Snapshot
Price
$550,000
Days On Site
12 Days
Bedrooms
4
Inside Area (SqFt)
2,668 sqft
Total Baths
3
Full Baths
3
Partial Baths
N/A
Lot Size
3.25 Acres
Year Built
2010
MLS® Number
768581
Status
Active
Property Tax
N/A
HOA/Condo/Coop Fees
N/A
Sq Ft Source
N/A
Friends & Family
Recent Activity
| 2 weeks ago | Listing first seen on site | |
| 2 weeks ago | Listing updated with changes from the MLS® |
General Features
Acres
3.25
Attached Garage
Yes
Garage
Yes
Garage Spaces
2
Green Energy Efficient
Appliances
Parking
AttachedGarage
Property Sub Type
Single Family Residence
Sewer
Holding TankSeptic Tank
Special Circumstances
Standard
Style
Ranch
Utilities
Propane
Water Source
SpringWell
Zoning
A1 - Agricultural District
Interior Features
Appliances
DishwasherENERGY STAR Qualified AppliancesElectric Water HeaterFree-Standing Electric RangeMicrowaveExhaust Fan
Basement
None
Cooling
Ceiling Fan(s)Central AirElectric
Fireplace
Yes
Fireplace Features
GasGas LogLiving Room
Fireplaces
1
Flooring
CarpetHardwoodTile
Heating
Heat Pump
Interior
BookcasesBuilt-in FeaturesTray Ceiling(s)Ceiling Fan(s)ChandelierCrown MoldingCoffered Ceiling(s)Double VanityEntrance FoyerEat-in KitchenGranite Counters
Laundry Features
Main Level
Save
Ask
Tour
Hide
Exterior Features
Construction Details
Attic/Crawl Hatchway(s) InsulatedBrick
Exterior
Private Yard
Patio And Porch
PorchCoveredScreened
Schools
School District
Unknown
Elementary School
Unknown
Middle School
Mac Williams Middle School
High School
Cape Fear Senior High
Listing courtesy of TRACY HOLT of EXP REALTY LLC

Listing information is provided by Participants of the Longleaf Pine REALTORS MLS. IDX information is provided exclusively for personal, non-commercial use, and may not be used for any purpose other than to identify prospective properties consumers may be interested in purchasing. Information is deemed reliable but not guaranteed. Copyright 2026, Longleaf Pine REALTORS MLS.
Data last updated at: 2026-09-13 05:54 AM UTC
Listing information is provided by Participants of the Longleaf Pine REALTORS MLS. IDX information is provided exclusively for personal, non-commercial use, and may not be used for any purpose other than to identify prospective properties consumers may be interested in purchasing. Information is deemed reliable but not guaranteed. Copyright 2026, Longleaf Pine REALTORS MLS.
Data last updated at: 2026-09-13 05:54 AM UTC
Neighborhood & Commute
Source: Walkscore
Disclosure: Community information and market data powered by Constellation Data Labs. Information is deemed reliable but not guaranteed.
Save
Ask
Tour
Hide

Did you know? You can invite friends and family to your search. They can join your search, rate and discuss listings with you.