Property Search

5934 Braxton Road, Hope Mills, NC, 28348

Save
Ask
Tour
Hide
Share
$199,000
13 Days On Site

5934 Braxton Road
Hope Mills, NC 28348

For Sale|Single Family Residence|Active
3
Beds
2
Total Baths
2
Full Baths
1,250
SqFt
$159
/SqFt
1972
Built
Subdivision:
GRAYS CREEK
County:
Cumberland
Listing courtesy of ANTHONY MENDEZ of THE SUMMIT REAL ESTATE AGENCY
Call Now: 910-644-0222
Is this the listing for you? We can help make it yours.
910-644-0222
5934 Braxton Road5934 Braxton Road5934 Braxton Road5934 Braxton Road
Save
Ask
Tour
Hide
Share

Mortgage Calculator

Monthly Payment (Est.)

$908
Calculator powered by Showcase IDX, a Constellation1 Company. Copyright ©2026 Information is deemed reliable but not guaranteed.

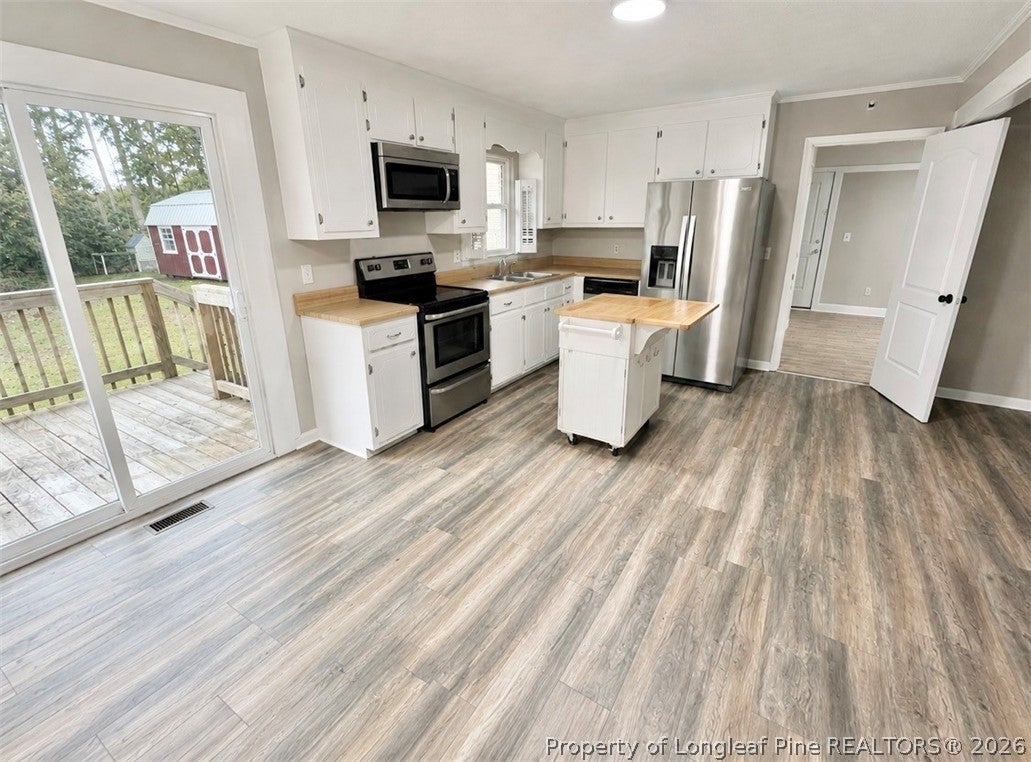
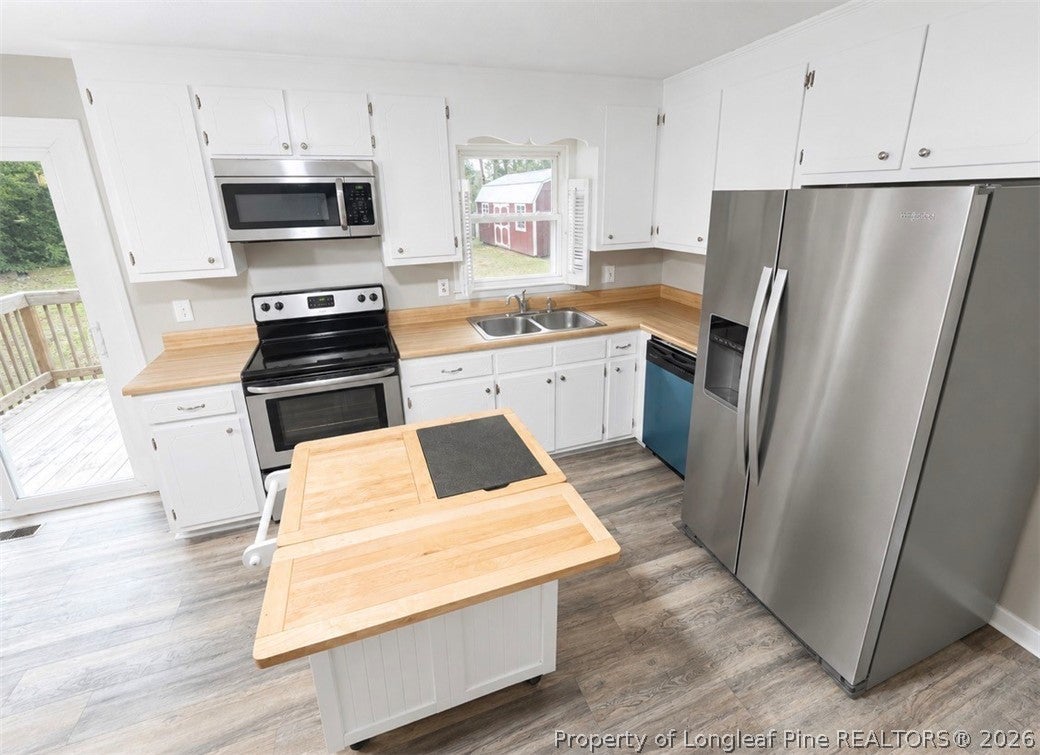
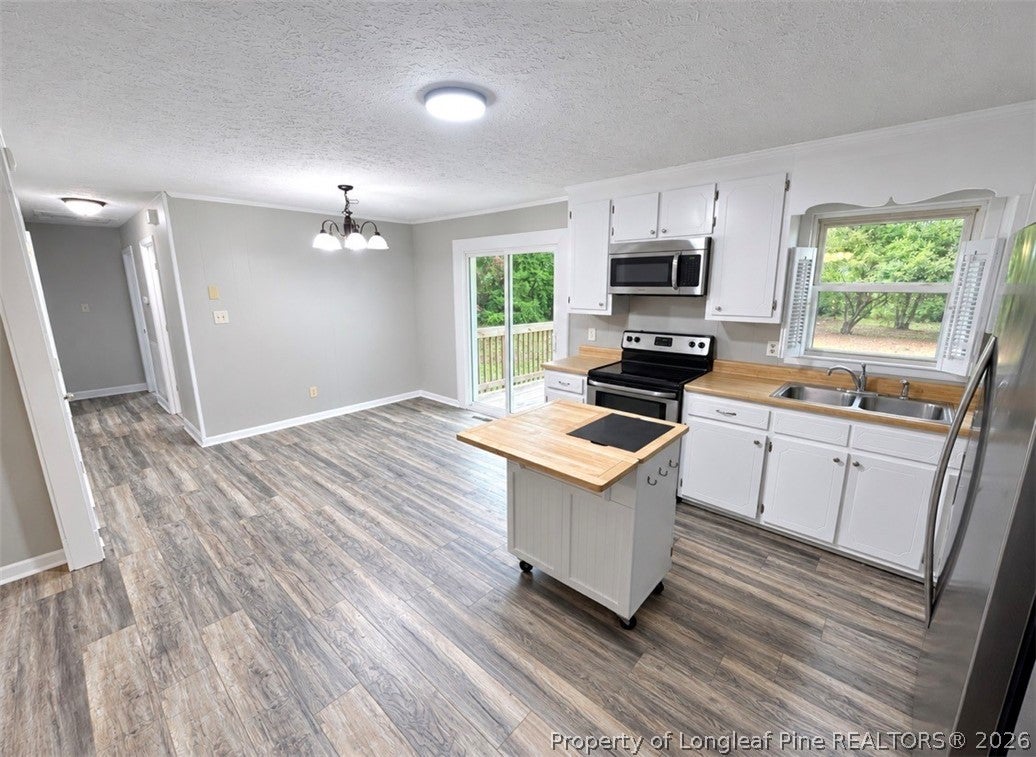
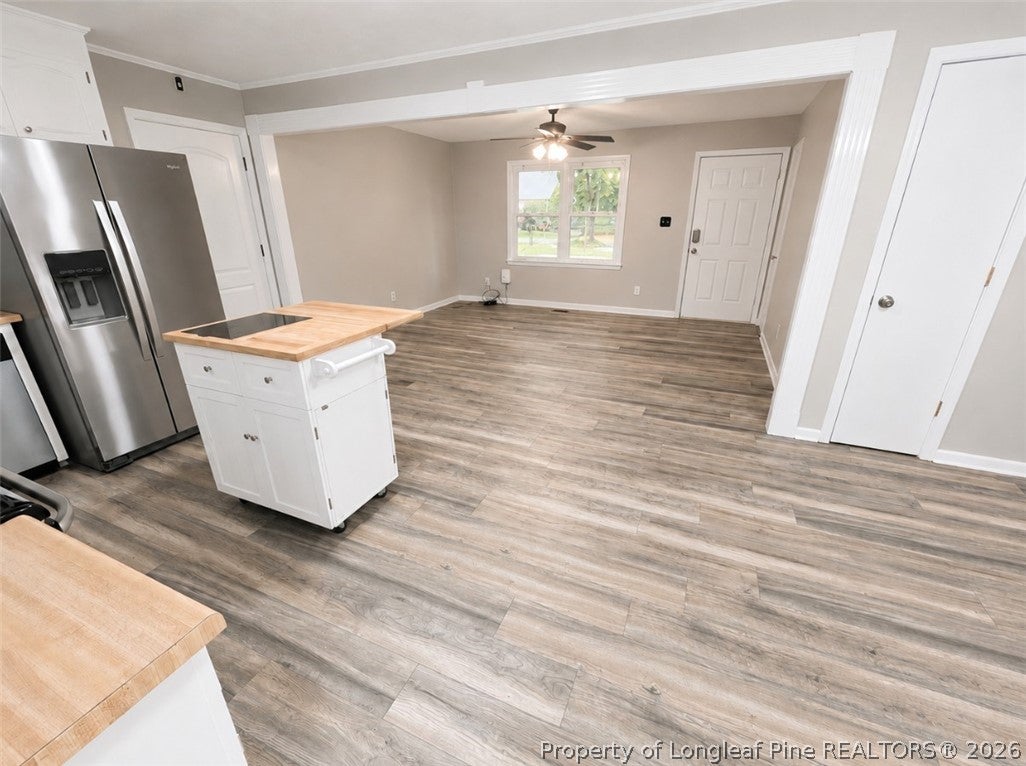
Move-in Ready, Priced to Sell, and Recently Updated! Welcome to 5934 Braxton Rd, where fresh improvements throughout give this home a clean, modern feel while maintaining the peaceful suburban-country setting buyers love. Conveniently located a short drive from shoppes, restaurants and the lake park. Grays Creek High School District. Minutes from I-295 for quicker access to Ft. Bragg. Recent updates include a NEW ROOF 2026, some new LVP flooring, fresh interior paint, and updated light fixtures. With many of the updates already taken care of, this home is ready for its next owner to move in and make it their own. Enjoy the Large Backyard with mature shade trees to enjoy many memorable days outside. Massive shed in backyard for additional storage. Seller offering HOME WARRANTY for added piece of mind. Book your showing today, because this one will go fast!

Save
Ask
Tour
Hide
Share
Listing Snapshot
Price 
$199,000
Days On Site 
13 Days
Bedrooms 
3
Inside Area (SqFt) 
1,250 sqft
Total Baths 
2
Full Baths 
2
Partial Baths 
N/A
Lot Size 
N/A
Year Built 
1972
MLS® Number 
768568
Status 
Active
Property Tax 
N/A
HOA/Condo/Coop Fees 
N/A
Sq Ft Source 
N/A
Friends & Family
Recent Activity
yesterdayStatus changed to Active
yesterdayListing updated with changes from the MLS®
2 weeks agoListing first seen on site
General Features
Home Warranty 
Yes
Parking 
No Garage
Property Sub Type 
Single Family Residence
Sewer 
Holding TankSeptic Tank
Style 
Ranch
Water Source 
Public
Zoning 
R10 - Residential District
Interior Features
Appliances 
RefrigeratorRange
Basement 
Crawl Space
Cooling 
Central AirElectric
Fireplace Features 
None
Flooring 
Vinyl
Interior 
Eat-in KitchenKitchen Island
Save
Ask
Tour
Hide
Share
Exterior Features
Construction Details 
Brick Veneer
Other Structures 
Shed(s)
Community Features
Financing Terms Available 
CashConventionalFHA
Schools
School District
Unknown
Elementary School
Gray's Creek Elementary
Middle School
Grays Creek Middle School
High School
Grays Creek Senior High
Listing courtesy of ANTHONY MENDEZ of THE SUMMIT REAL ESTATE AGENCY


Listing information is provided by Participants of the Longleaf Pine REALTORS MLS. IDX information is provided exclusively for personal, non-commercial use, and may not be used for any purpose other than to identify prospective properties consumers may be interested in purchasing. Information is deemed reliable but not guaranteed. Copyright 2026, Longleaf Pine REALTORS MLS.
Data last updated at: 2026-09-13 06:37 AM UTC

Neighborhood & Commute
Source: Walkscore
Disclosure: Community information and market data powered by Constellation Data Labs. Information is deemed reliable but not guaranteed.
Save
Ask
Tour
Hide
Share