
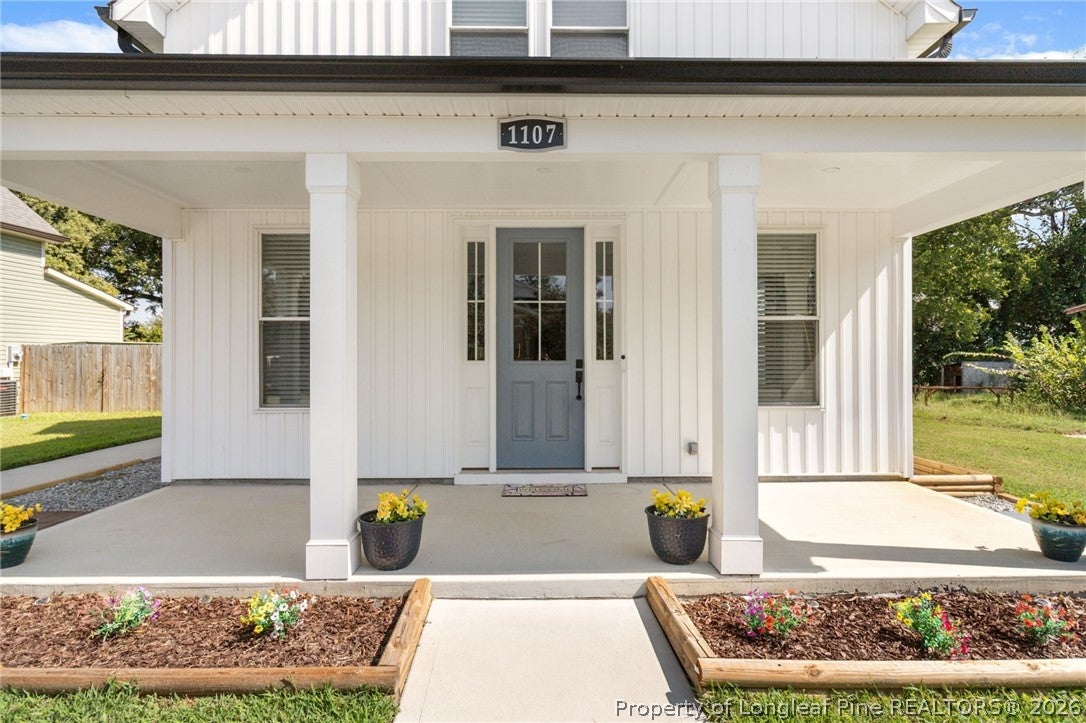
1107 Massey StreetSmithfield, NC 27577
Mortgage Calculator
Monthly Payment (Est.)
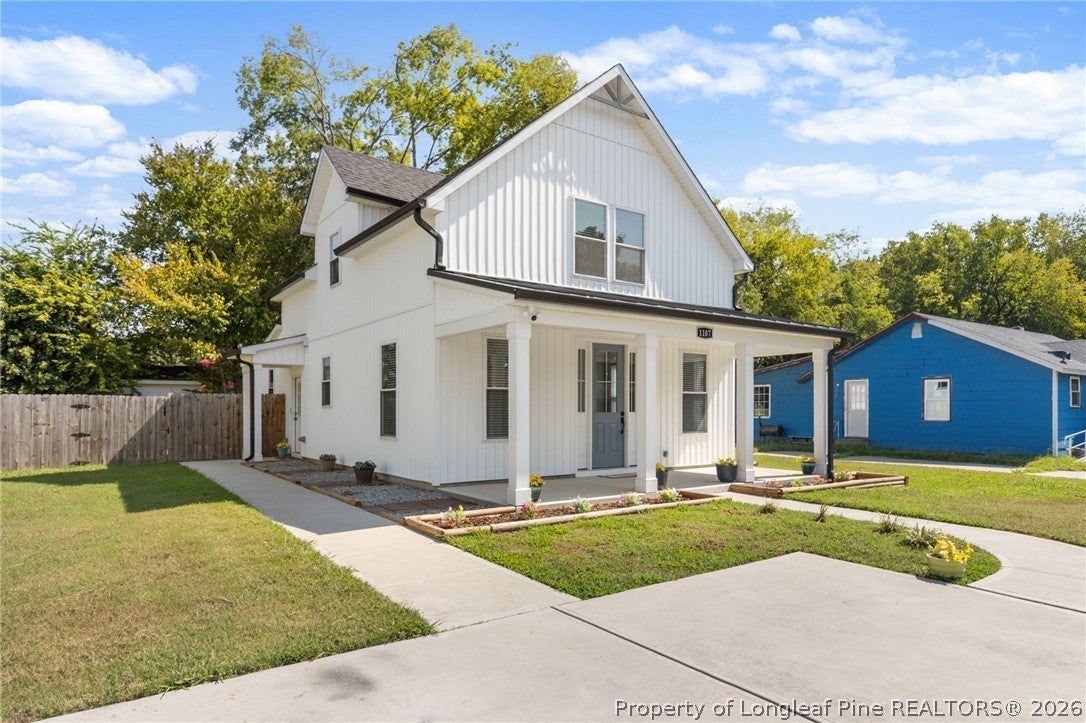
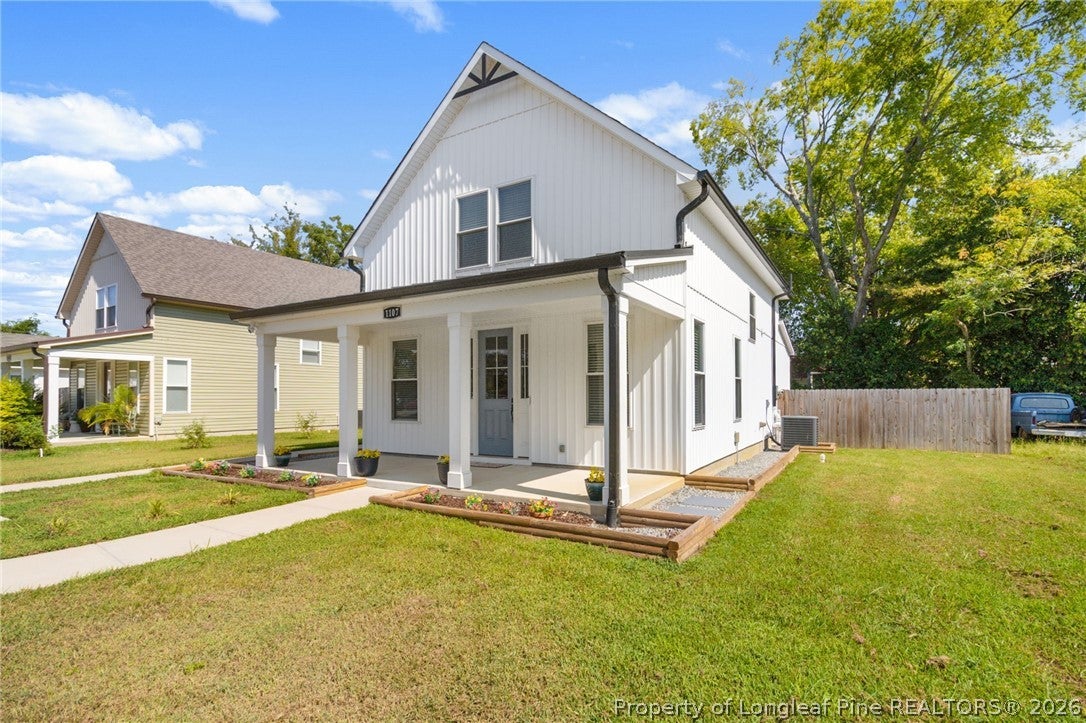
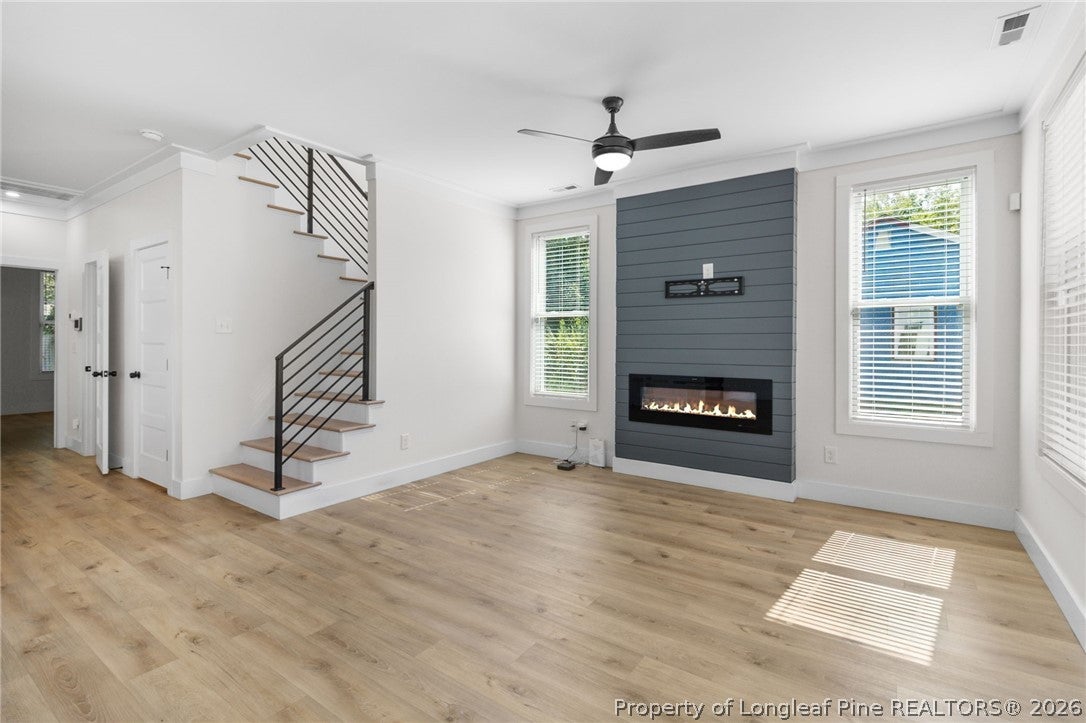
$1,460WOW!!! Let me introduce you to Farmhouse charm with a modern-day luxury twist. You HAVE to see this one in person to appreciate the quality and fine details in the design. As soon as you open the door, the sleek, modern fireplace pulls you in, making you instantly feel cozy and welcome. Inside this fresh, quaint space, your eyes won't know where to look next! As the natural light pours in, you'll want to stop to admire the thoughtfully selected light fixtures in the dining and kitchen space. The large, waterfall island with seating is a showstopper! And of course, there's a farmhouse sink, and soft close cabinetry and drawers. Just around the corner is a large laundry room with a washer and dryer that is included with your purchase! There is a half-bath conveniently located downstairs for your guests. Tucked away from the main living spaces is the generously-sized primary suite with designer accent wall and ensuite bathroom. After a long day at work, you will RUN home just to get into the large, walk-in shower complete with rainshower head above, and mini shower heads surrounding the faucet. This primary bathroom has "Spa-feel" written all over it! You'll notice the black iron railings - a natural statement piece - as you make your way upstairs to two additional, perfectly spaced bedrooms, with deep walk-in closets, and another full bath just as impressive as the others. All closets in the home have solid, wood shelving - no wire racks here - and every room has a walk-in closet! Additionally, there is NO carpet to deal with! The outside of the home is just as pristine as the inside with the manicured lawn and flower beds. The fenced back yard is just the perfect size for entertainment and enjoyment without creating the burden of too much yard work/maintenance. And, yes, it gets better! This exquisite home is located 5-10 minutes away from Downtown Smithfield dining, shopping, the hospital, Wal-Mart shopping center, Johnston Community College, and I-95! Even though you don't need anymore reasons to schedule your showing right now, there are a few more amenities included. Be sure to ask your agent for more info during your tour. Reserve your showing today before another ready buyer beats you to it!
| 2 weeks ago | Listing first seen on site | |
| 2 weeks ago | Listing updated with changes from the MLS® |

Listing information is provided by Participants of the Longleaf Pine REALTORS MLS. IDX information is provided exclusively for personal, non-commercial use, and may not be used for any purpose other than to identify prospective properties consumers may be interested in purchasing. Information is deemed reliable but not guaranteed. Copyright 2026, Longleaf Pine REALTORS MLS.
Data last updated at: 2026-09-13 05:54 AM UTC

Did you know? You can invite friends and family to your search. They can join your search, rate and discuss listings with you.