Property Search

181 Greenwich Drive, Sanford, NC, 27330

Save
Ask
Tour
Hide
Share
$444,900
13 Days On Site

181 Greenwich Drive
Sanford, NC 27330

For Sale|Single Family Residence|Active
4
Beds
2
Total Baths
2
Full Baths
2,159
SqFt
$206
/SqFt
2020
Built
Subdivision:
FRANKLIN CHASE
County:
Lee
Listing courtesy of CHRIS TACIA of COLDWELL BANKER ADVANTAGE #5 (SANFORD)
Call Now: 910-644-0222
Is this the listing for you? We can help make it yours.
910-644-0222
181 Greenwich Drive181 Greenwich Drive181 Greenwich Drive181 Greenwich Drive
Save
Ask
Tour
Hide
Share

Mortgage Calculator

Monthly Payment (Est.)

$2,030
Calculator powered by Showcase IDX, a Constellation1 Company. Copyright ©2026 Information is deemed reliable but not guaranteed.

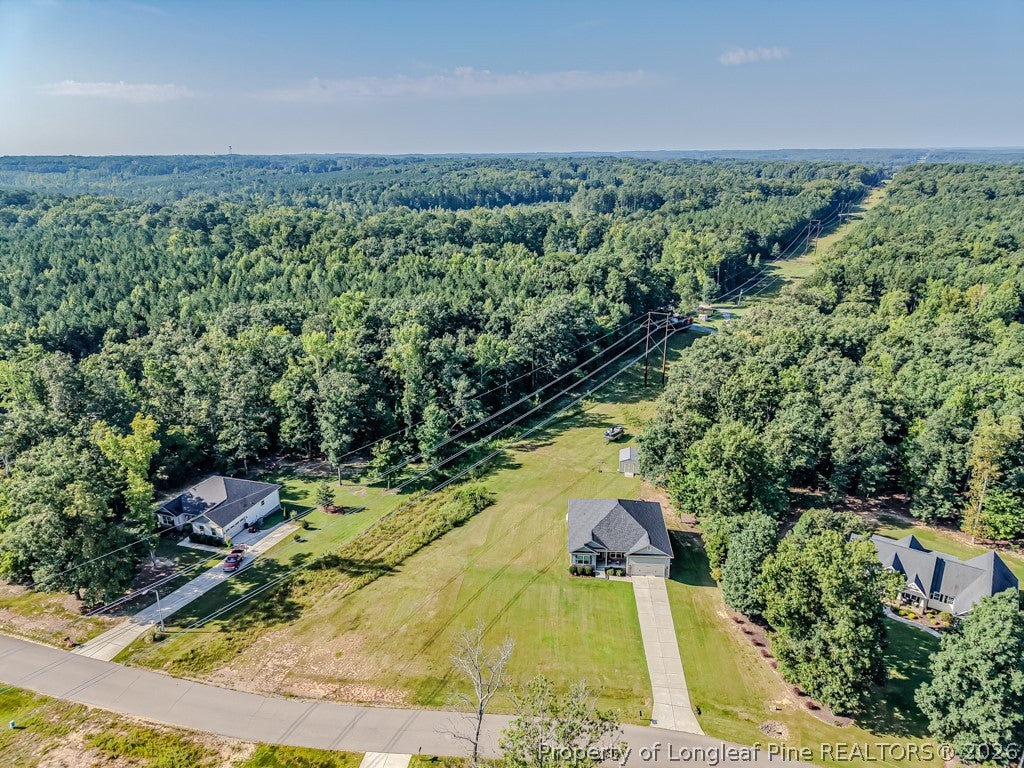
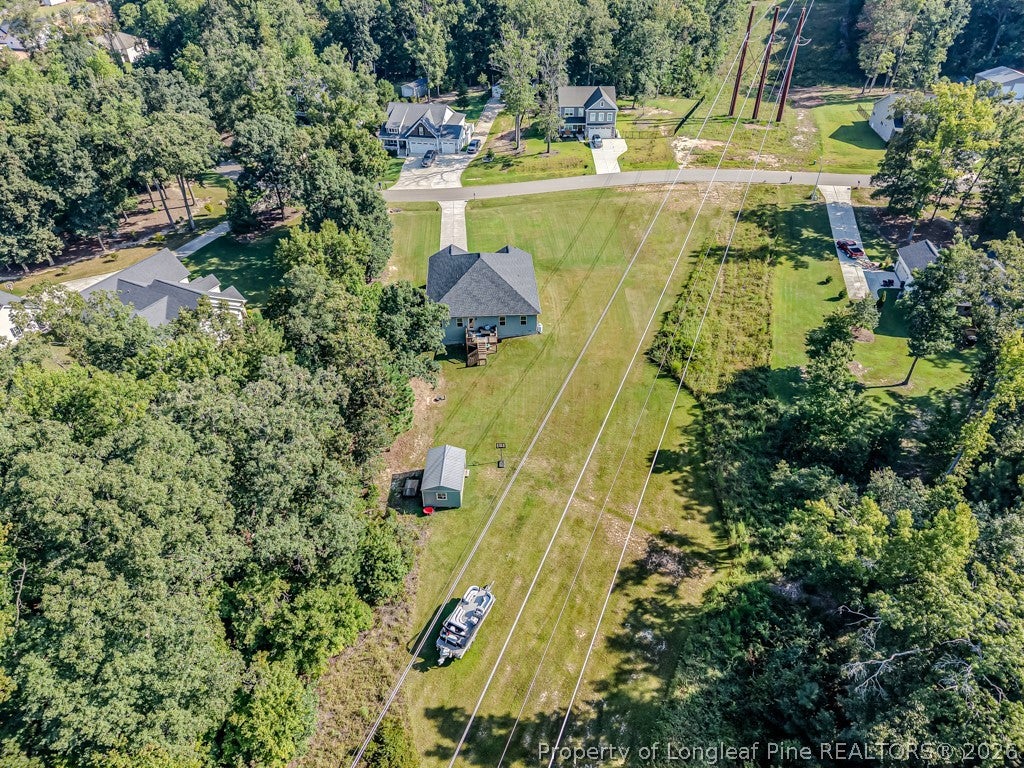
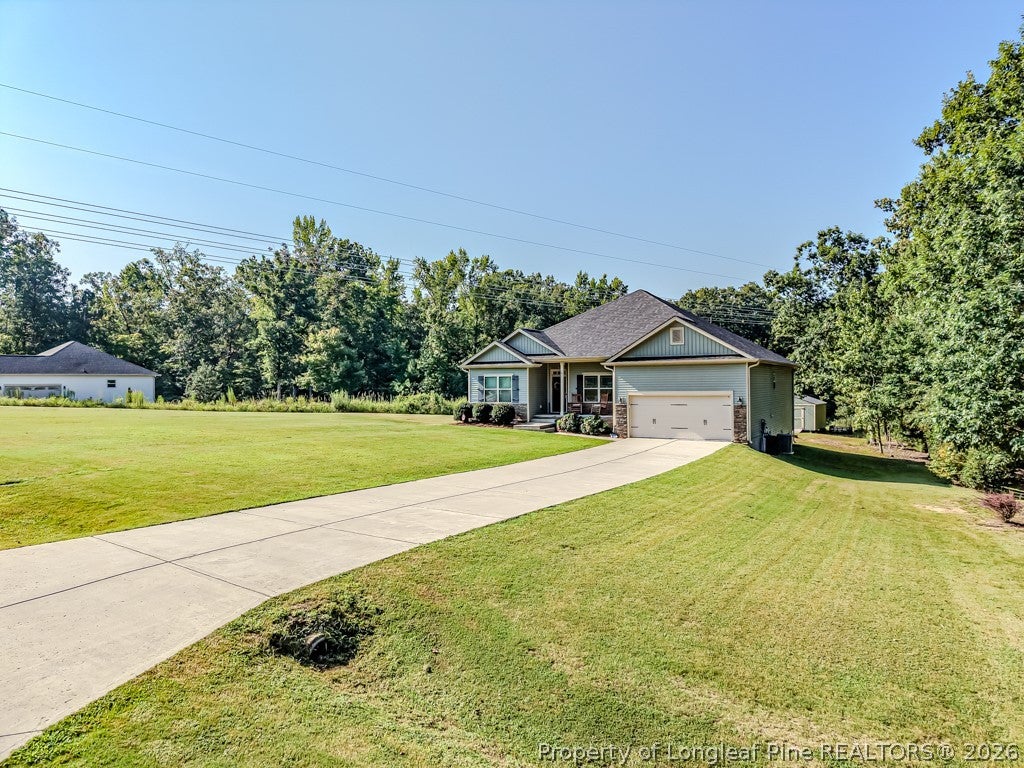
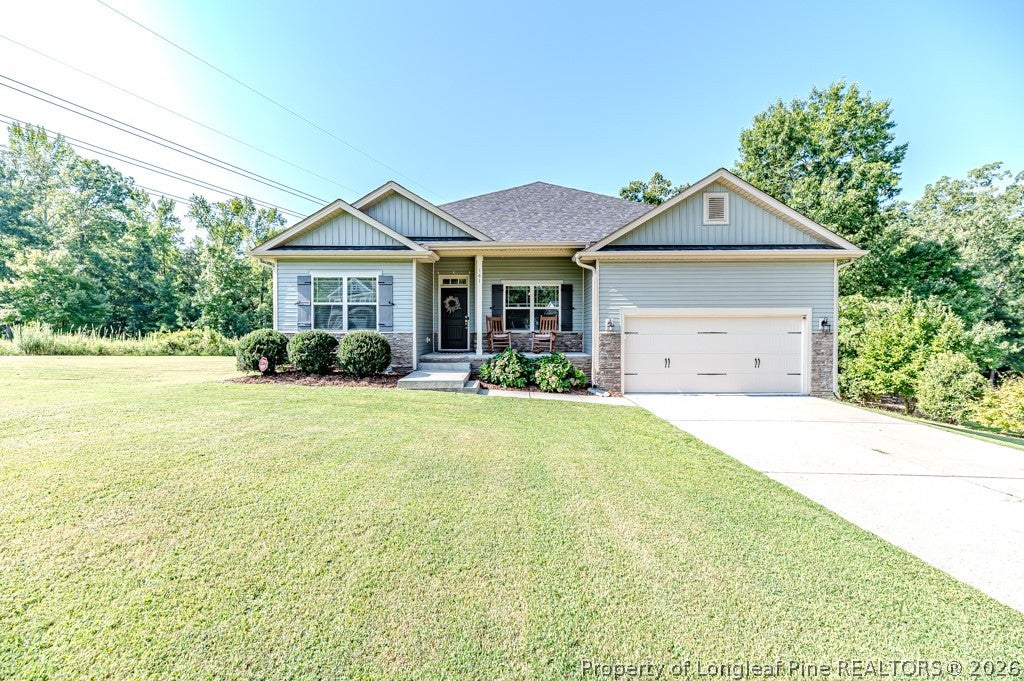
Rare opportunity in the sought-after Franklin Chase community! Situated on a HUGE 1.7+ acre lot, this spacious 4-bedroom, 2-bath ranch offers 2,159 square feet of comfortable single-level living in a convenient West Sanford location. Just off Franklin Road near Tramway, you’ll enjoy a peaceful neighborhood setting while remaining only minutes from shopping, dining, schools, and everything Sanford has to offer. Inside, the split-bedroom floor plan provides added privacy, with three bedrooms on one side of the home and the spacious owner’s suite on the opposite side, featuring a tray ceiling, tile shower, and generous space to unwind. The inviting living room centers around a cozy fireplace, while the island kitchen features quartz countertops, bar seating, and flows easily into the formal dining room—perfect for everyday living or entertaining. LVP flooring and carpet complement the home throughout. Outside, enjoy the covered front porch, rear grilling deck overlooking the expansive yard, storage building, and plenty of room to spread out. A 2-car garage completes this wonderful property. Space, location, and a fantastic 1.7+ acre setting make this Franklin Chase home one you don’t want to miss—schedule your showing today!

Save
Ask
Tour
Hide
Share
Listing Snapshot
Price 
$444,900
Days On Site 
13 Days
Bedrooms 
4
Inside Area (SqFt) 
2,159 sqft
Total Baths 
2
Full Baths 
2
Partial Baths 
N/A
Lot Size 
1.7 Acres
Year Built 
2020
MLS® Number 
768562
Status 
Active
Property Tax 
N/A
HOA/Condo/Coop Fees 
N/A
Sq Ft Source 
N/A
Friends & Family
Recent Activity
2 weeks agoListing first seen on site
2 weeks agoListing updated with changes from the MLS®
General Features
Acres 
1.7
Attached Garage 
Yes
Garage 
Yes
Garage Spaces 
2
Parking 
AttachedGarage
Property Sub Type 
Single Family Residence
Security 
Smoke Detector(s)
Sewer 
Holding TankSeptic Tank
Special Circumstances 
Standard
Style 
Ranch
Zoning 
RR - Rural Residential
Interior Features
Appliances 
DishwasherMicrowaveRange
Basement 
Crawl Space
Cooling 
Ceiling Fan(s)
Fireplace 
Yes
Fireplace Features 
Living Room
Fireplaces 
1
Flooring 
CarpetVinyl
Heating 
Heat Pump
Interior 
Tray Ceiling(s)Ceiling Fan(s)ChandelierCrown MoldingCathedral Ceiling(s)Coffered Ceiling(s)Double VanityEntrance FoyerEat-in KitchenKitchen IslandPantryVaulted Ceiling(s)Walk-In Closet(s)
Laundry Features 
In Unit
Save
Ask
Tour
Hide
Share
Exterior Features
Construction Details 
Stone VeneerVinyl Siding
Exterior 
Rain GuttersStorage
Lot Features 
ClearedLevelWooded
Patio And Porch 
DeckPorchCoveredFront Porch
Community Features
Financing Terms Available 
CashConventionalFHAUSDA LoanVA Loan
Roads 
Paved
Schools
School District
Unknown
Elementary School
Unknown
Middle School
West Lee Middle School
High School
Southern Lee High
Listing courtesy of CHRIS TACIA of COLDWELL BANKER ADVANTAGE #5 (SANFORD)


Listing information is provided by Participants of the Longleaf Pine REALTORS MLS. IDX information is provided exclusively for personal, non-commercial use, and may not be used for any purpose other than to identify prospective properties consumers may be interested in purchasing. Information is deemed reliable but not guaranteed. Copyright 2026, Longleaf Pine REALTORS MLS.
Data last updated at: 2026-09-13 06:37 AM UTC

Neighborhood & Commute
Source: Walkscore
Disclosure: Community information and market data powered by Constellation Data Labs. Information is deemed reliable but not guaranteed.
Save
Ask
Tour
Hide
Share