Property Search

199 Westpark Lane, Sanford, NC, 27332

Save
Ask
Tour
Hide
Share
$294,900
13 Days On Site

199 Westpark Lane
Sanford, NC 27332

For Sale|Single Family Residence|Active
3
Beds
3
Total Baths
2
Full Baths
1
Partial Bath
1,570
SqFt
$188
/SqFt
2021
Built
Subdivision:
WEST PARK (HARN)
County:
Harnett
Listing courtesy of CHRIS TACIA of COLDWELL BANKER ADVANTAGE #5 (SANFORD)
Call Now: 910-644-0222
Is this the listing for you? We can help make it yours.
910-644-0222
199 Westpark Lane199 Westpark Lane199 Westpark Lane199 Westpark Lane
Save
Ask
Tour
Hide
Share

Mortgage Calculator

Monthly Payment (Est.)

$1,345
Calculator powered by Showcase IDX, a Constellation1 Company. Copyright ©2026 Information is deemed reliable but not guaranteed.

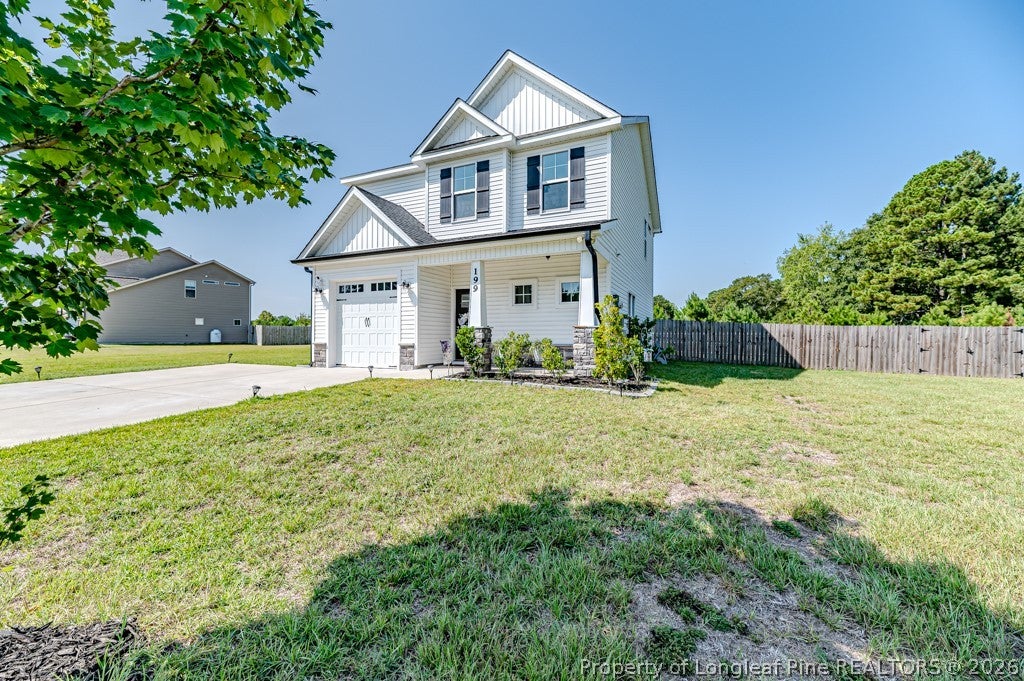
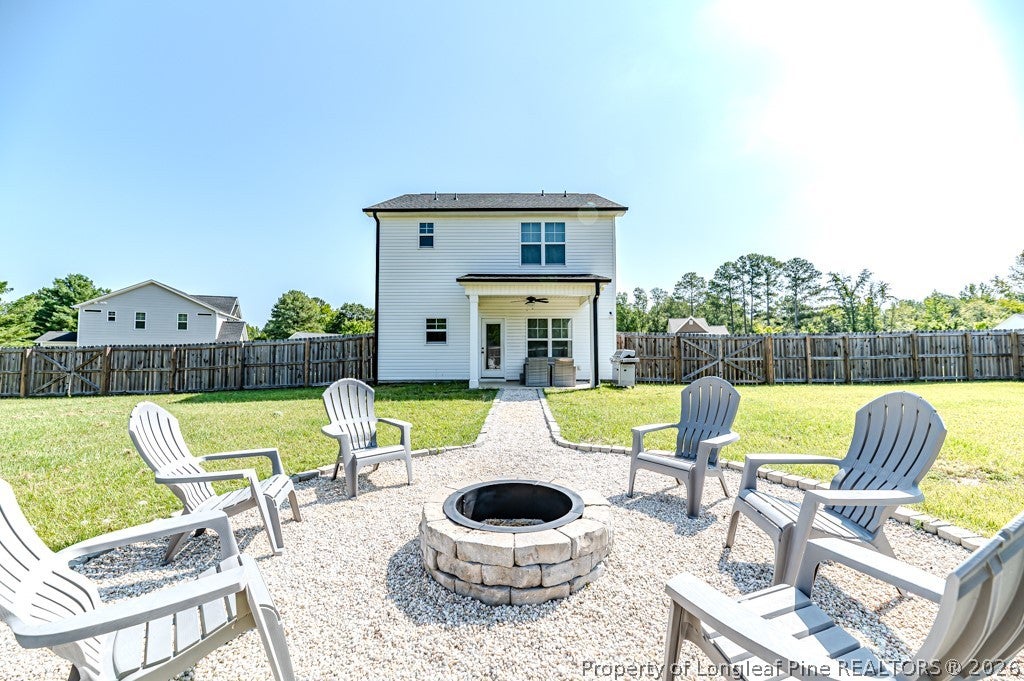
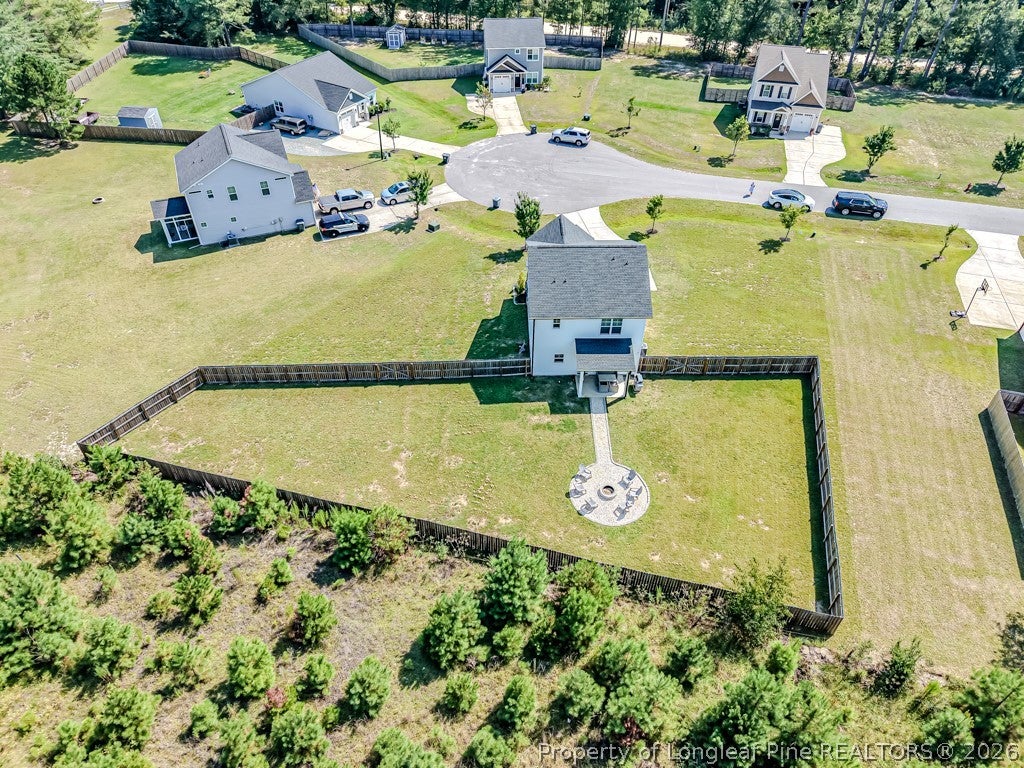
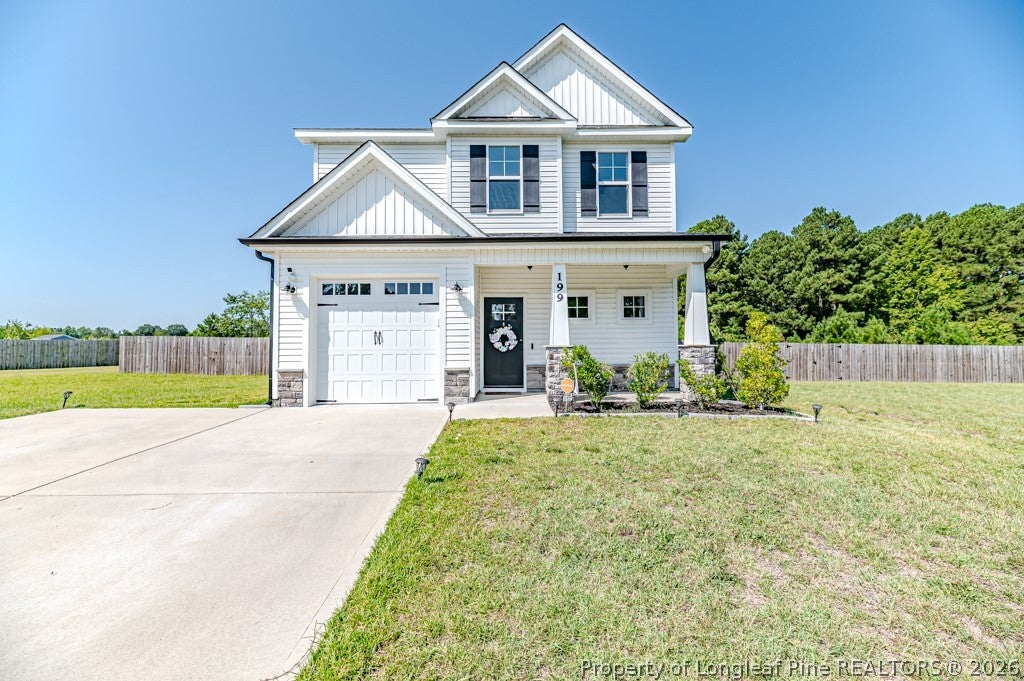
Welcome home to this charming 2-story home tucked away in a peaceful cul-de-sac on Westpark Lane! Situated on a spacious 0.46-acre lot, this inviting property offers 3 bedrooms, 2.5 baths, a versatile upstairs loft, and a 1-car garage. The living room features a cozy fireplace framed by built-in cabinetry on both sides, creating a warm and welcoming focal point. Enjoy outdoor living year-round with covered front and rear patios, a fenced backyard, and a dedicated firepit area perfect for relaxing, entertaining, or gathering with family and friends. Additional features include a concrete driveway and plenty of outdoor space to enjoy. Conveniently located just off Hwy 27, this home offers the peaceful feel of a quiet neighborhood while still being only minutes from Lillington and approximately 45 minutes to Cary, with an easy commute to Fort Liberty, Sanford, and Fayetteville. Schedule your tour today and come see all this home has to offer!

Save
Ask
Tour
Hide
Share
Listing Snapshot
Price 
$294,900
Days On Site 
13 Days
Bedrooms 
3
Inside Area (SqFt) 
1,570 sqft
Total Baths 
3
Full Baths 
2
Partial Baths 
1
Lot Size 
0.46 Acres
Year Built 
2021
MLS® Number 
768558
Status 
Active
Property Tax 
N/A
HOA/Condo/Coop Fees 
$15 monthly
Sq Ft Source 
N/A
Friends & Family
Recent Activity
2 weeks agoListing first seen on site
2 weeks agoListing updated with changes from the MLS®
General Features
Acres 
0.46
Attached Garage 
Yes
Garage 
Yes
Garage Spaces 
1
Levels 
Two
Parking 
AttachedGarage
Property Sub Type 
Single Family Residence
Sewer 
Holding TankSeptic Tank
Special Circumstances 
Standard
Style 
Two Story
Water Source 
Public
Interior Features
Appliances 
DryerRefrigeratorWasherWasher/Dryer StackedDishwasherMicrowaveRange
Basement 
None
Cooling 
Ceiling Fan(s)
Fireplace 
Yes
Fireplace Features 
Living Room
Fireplaces 
1
Flooring 
TileVinyl
Heating 
Heat Pump
Interior 
Built-in FeaturesCeiling Fan(s)Double VanityEntrance FoyerGranite CountersKitchen IslandPantryWalk-In Closet(s)
Laundry Features 
Upper Level
Save
Ask
Tour
Hide
Share
Exterior Features
Construction Details 
Vinyl Siding
Exterior 
Fire Pit
Fencing 
FencedBack Yard
Lot Features 
LevelCul-De-Sac
Patio And Porch 
PorchCoveredFront PorchPatio
Community Features
Association Fee 
$180.0
Association Fee Frequency 
Annually
Financing Terms Available 
CashConventionalFHAUSDA LoanVA Loan
Roads 
Paved
Schools
School District
Unknown
Elementary School
Unknown
Middle School
Highland Middle School
High School
Western Harnett High School
Listing courtesy of CHRIS TACIA of COLDWELL BANKER ADVANTAGE #5 (SANFORD)


Listing information is provided by Participants of the Longleaf Pine REALTORS MLS. IDX information is provided exclusively for personal, non-commercial use, and may not be used for any purpose other than to identify prospective properties consumers may be interested in purchasing. Information is deemed reliable but not guaranteed. Copyright 2026, Longleaf Pine REALTORS MLS.
Data last updated at: 2026-09-13 06:37 AM UTC

Neighborhood & Commute
Source: Walkscore
Disclosure: Community information and market data powered by Constellation Data Labs. Information is deemed reliable but not guaranteed.
Save
Ask
Tour
Hide
Share