Property Search

105 Hampshire Courts, Four Oaks, NC, 27524

Save
Ask
Tour
Hide
Share
$595,000
13 Days On Site

105 Hampshire Courts
Four Oaks, NC 27524

For Sale|Single Family Residence|Active
4
Beds
4
Total Baths
3
Full Baths
1
Partial Bath
3,227
SqFt
$184
/SqFt
2023
Built
Subdivision:
Lassiter Ridge
County:
Johnston
Listing courtesy of JAMEL WILLIAMS of ANOMALY REALTY
Call Now: 910-644-0222
Is this the listing for you? We can help make it yours.
910-644-0222
105 Hampshire Courts105 Hampshire Courts105 Hampshire Courts105 Hampshire Courts
Save
Ask
Tour
Hide
Share

Mortgage Calculator

Monthly Payment (Est.)

$2,715
Calculator powered by Showcase IDX, a Constellation1 Company. Copyright ©2026 Information is deemed reliable but not guaranteed.

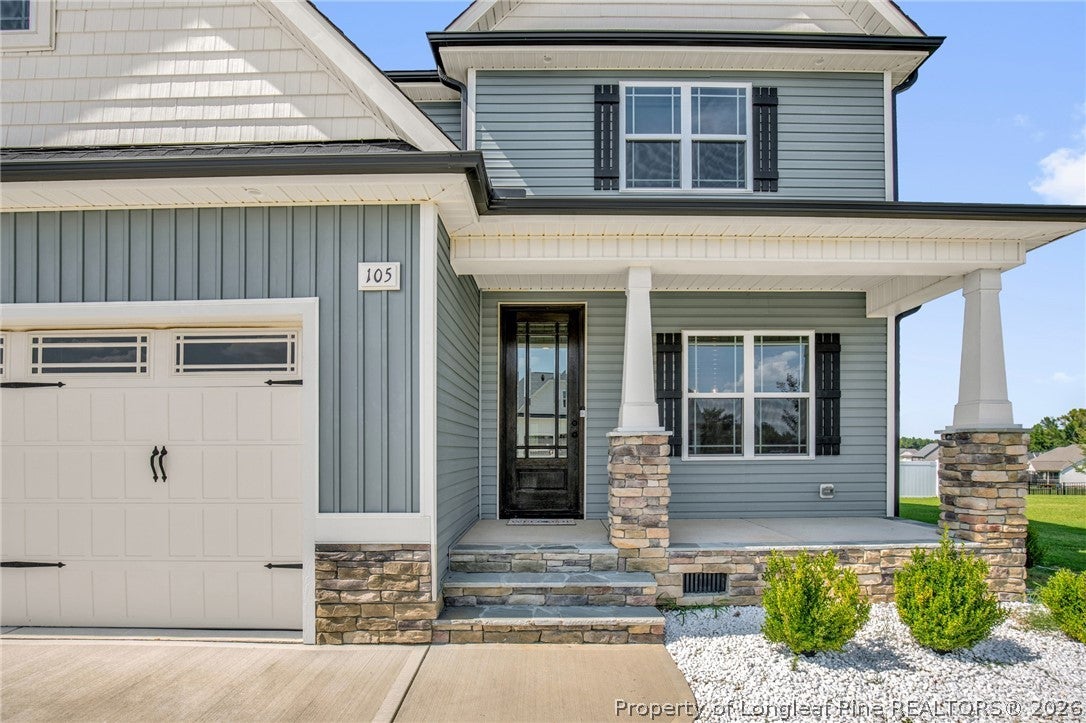
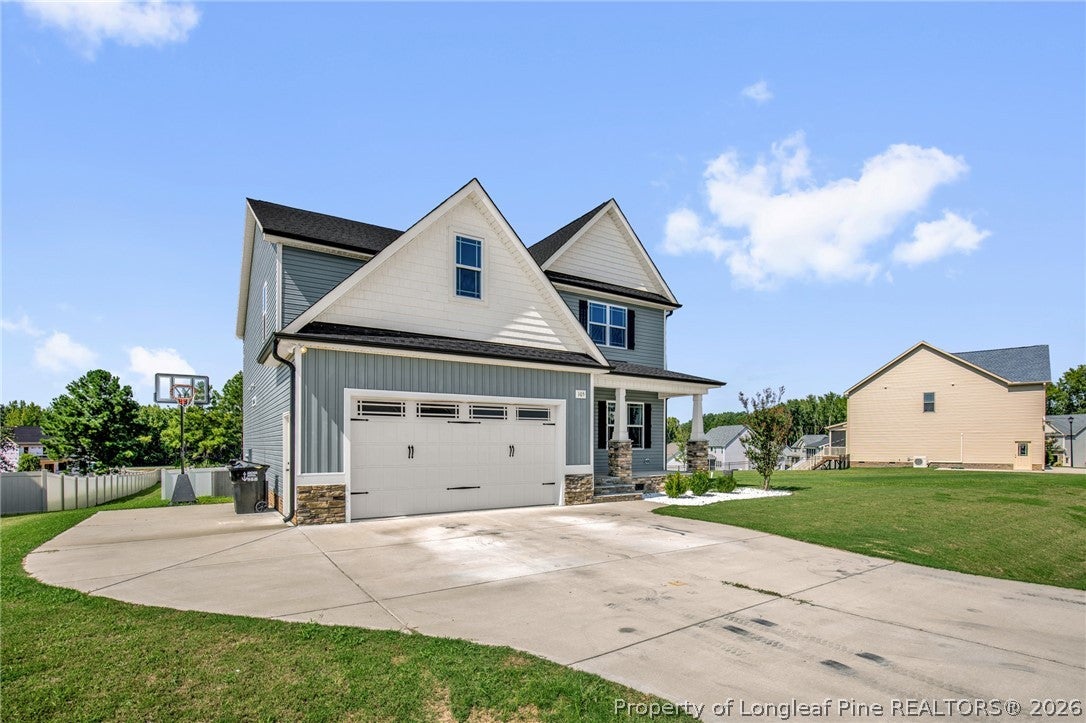
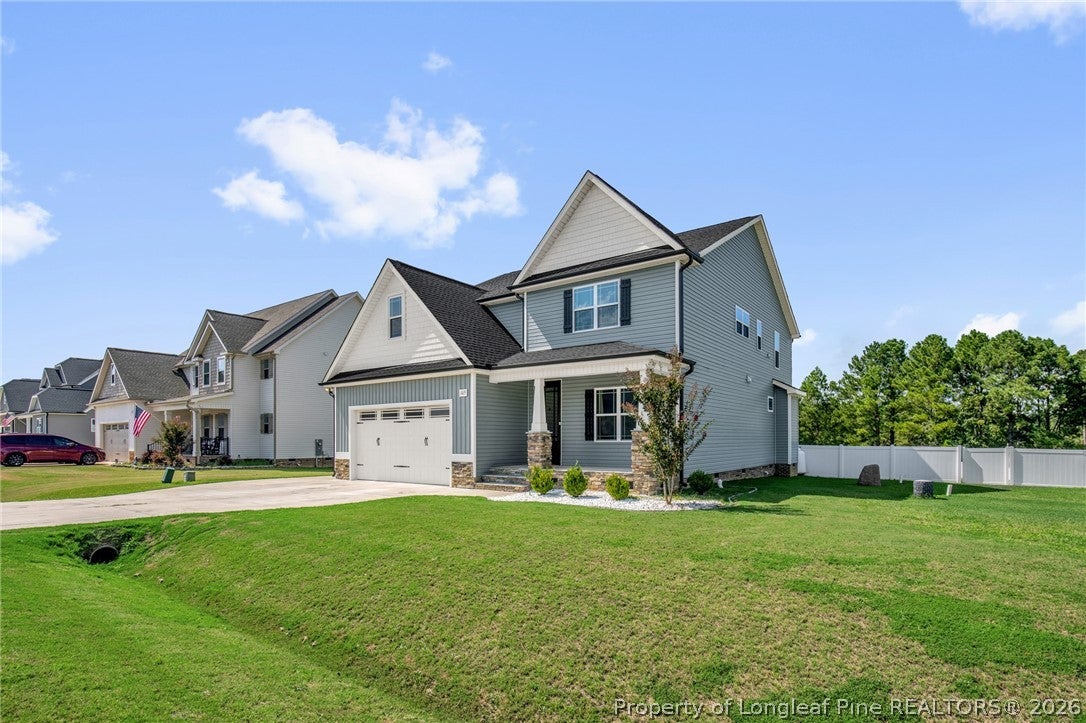
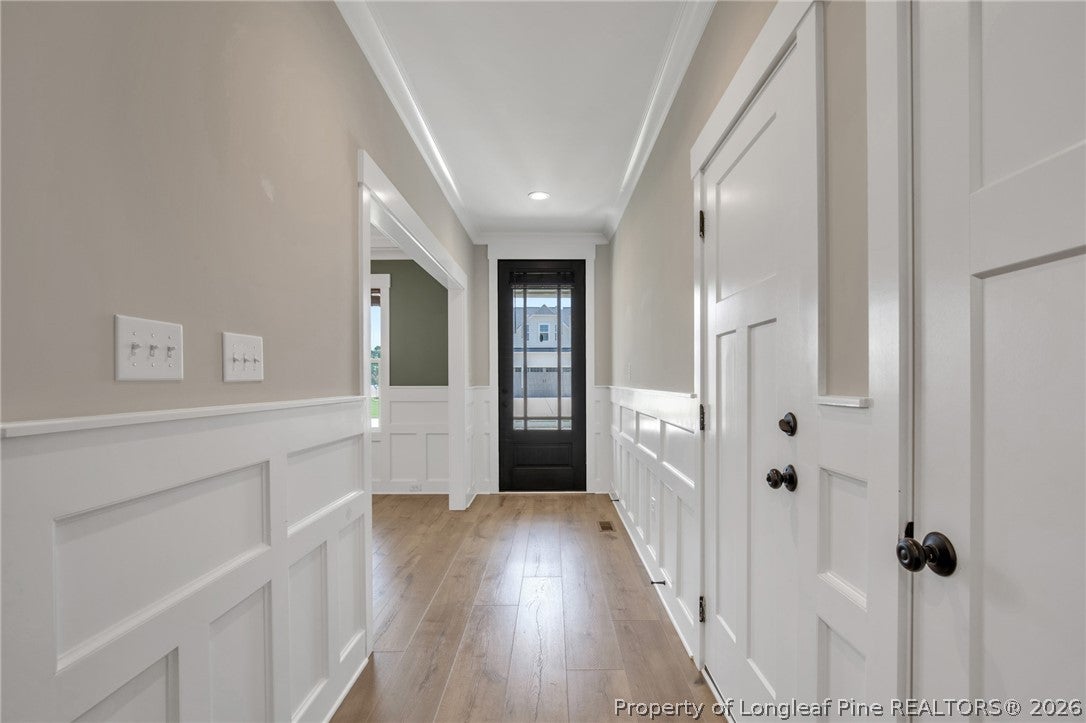
This stunning and beautifully designed home offers the space, layout, and features today's buyers are actively searching for. Step inside to an open-concept floor plan with seamless flow between the living, dining, and kitchen areas, creating the perfect space for entertaining and everyday living. The kitchen is truly the heart of the home, featuring abundant cabinet space, stainless steel appliances, recessed lighting, a large center island perfect for gathering, and a spacious pantry for added storage. Just off the main living area, enjoy a covered porch overlooking a large fenced backyard and swimming pool, ideal for entertaining or having fun with friends and family. The oversized primary suite serves as a true retreat with plenty of space to unwind. The primary bathroom features dual vanities and a large, gorgeous, walk-in tiled shower, while the massive walk-in closet offers exceptional storage space with additional room for organization and functionality.Upstairs, you will find a generously sized bonus room or flex space, two additional bedrooms with a Jack and Jill layout, two full bathrooms, providing plenty of room for family, guests, or hobbies, and a large laundry room. Conveniently located with easy access to I-40, this move-in ready home offers the perfect blend of comfort, functionality, and location. If you are searching for a home with a beautiful kitchen, fenced yard with a swimming pool, open layout, first-floor primary suite, bonus room, and spacious secondary bedrooms in Four Oaks, this one checks all the boxes.

Save
Ask
Tour
Hide
Share
Listing Snapshot
Price 
$595,000
Days On Site 
13 Days
Bedrooms 
4
Inside Area (SqFt) 
3,227 sqft
Total Baths 
4
Full Baths 
3
Partial Baths 
1
Lot Size 
0.65 Acres
Year Built 
2023
MLS® Number 
768552
Status 
Active
Property Tax 
N/A
HOA/Condo/Coop Fees 
$33.33 monthly
Sq Ft Source 
N/A
Friends & Family
Recent Activity
2 weeks agoListing first seen on site
2 weeks agoListing updated with changes from the MLS®
General Features
Acres 
0.65
Attached Garage 
Yes
Garage 
Yes
Garage Spaces 
2
Parking 
AttachedGarage
Property Condition 
New Construction
Property Sub Type 
Single Family Residence
Sewer 
Holding TankSeptic Tank
Special Circumstances 
Standard
Style 
Traditional
Water Source 
Public
Interior Features
Appliances 
OvenRefrigeratorDishwasherGas CooktopMicrowave
Basement 
None
Cooling 
Ceiling Fan(s)Central Air
Fireplace 
Yes
Fireplace Features 
Factory BuiltGas Log
Fireplaces 
1
Flooring 
CarpetCeramic TileLaminate
Heating 
ElectricForced AirHeat Pump
Interior 
Built-in FeaturesCeiling Fan(s)Coffered Ceiling(s)Entrance FoyerGranite CountersKitchen IslandPantryWalk-In Closet(s)
Save
Ask
Tour
Hide
Share
Exterior Features
Construction Details 
Lap SidingShake SidingVinyl SidingBoard & Batten Siding
Exterior 
Rain Gutters
Lot Features 
Cleared
Community Features
Association Fee 
$400.0
Association Fee Frequency 
Annually
Financing Terms Available 
CashConventionalFHAVA Loan
Schools
School District
Unknown
Elementary School
Unknown
Middle School
Johnston - McGees Crossroads
High School
Johnston - W Johnston
Listing courtesy of JAMEL WILLIAMS of ANOMALY REALTY


Listing information is provided by Participants of the Longleaf Pine REALTORS MLS. IDX information is provided exclusively for personal, non-commercial use, and may not be used for any purpose other than to identify prospective properties consumers may be interested in purchasing. Information is deemed reliable but not guaranteed. Copyright 2026, Longleaf Pine REALTORS MLS.
Data last updated at: 2026-09-13 06:37 AM UTC

Neighborhood & Commute
Source: Walkscore
Disclosure: Community information and market data powered by Constellation Data Labs. Information is deemed reliable but not guaranteed.
Save
Ask
Tour
Hide
Share