
1850 Shady Grove RoadSpring Lake, NC 28390
Mortgage Calculator
Monthly Payment (Est.)
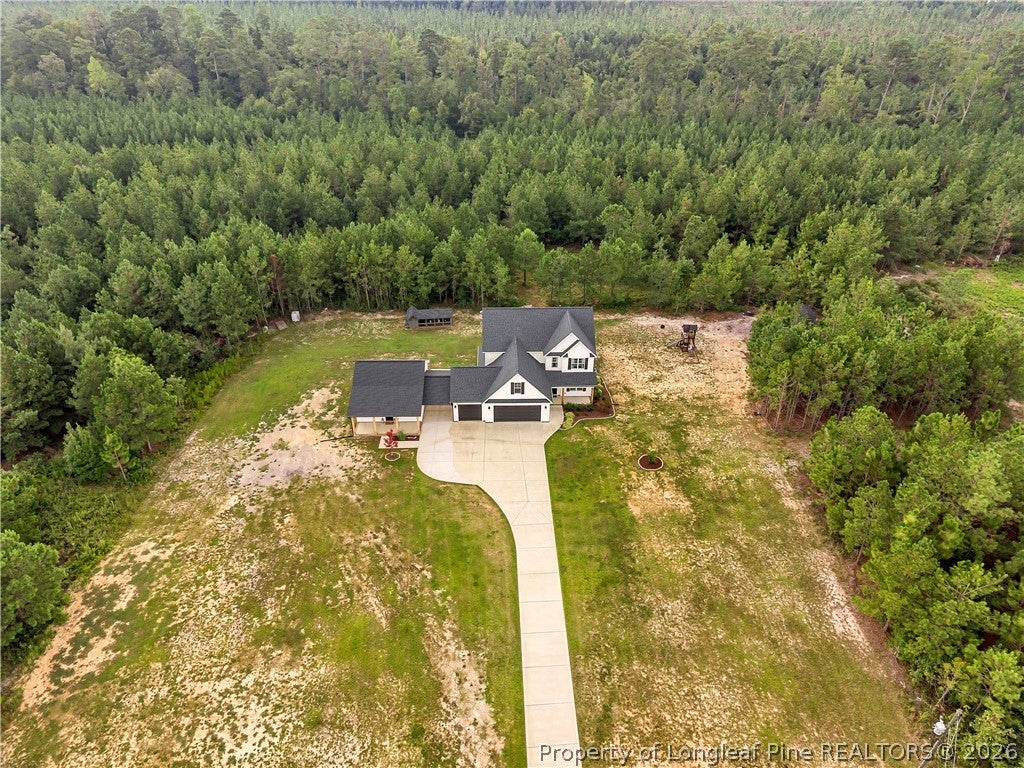
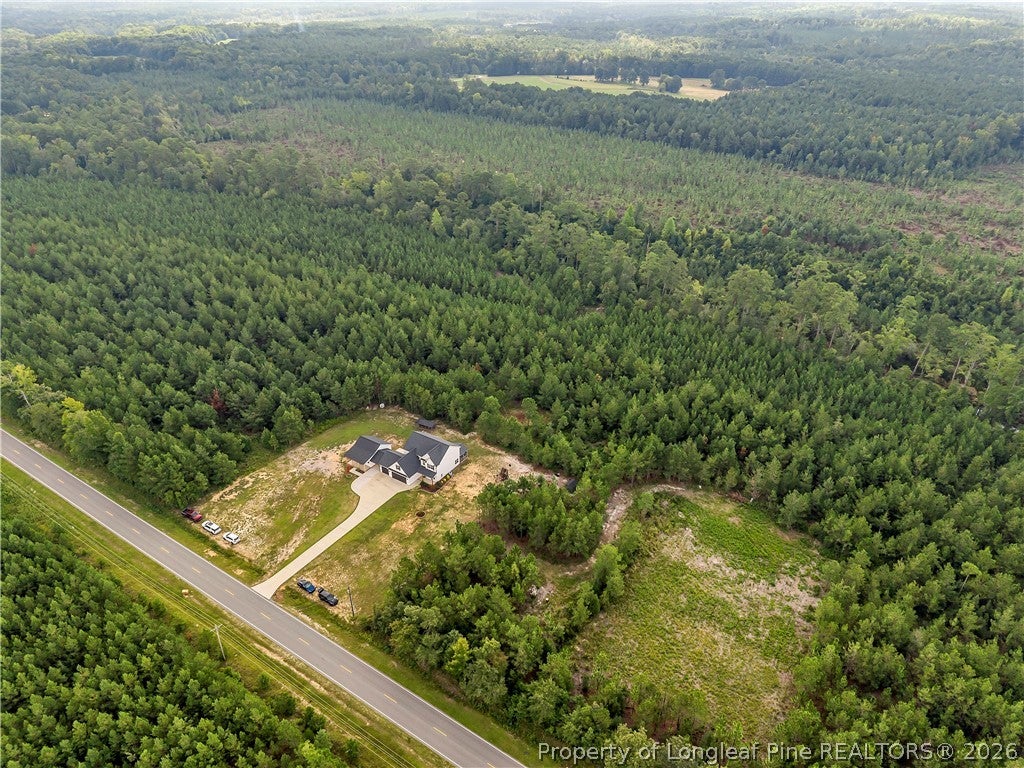
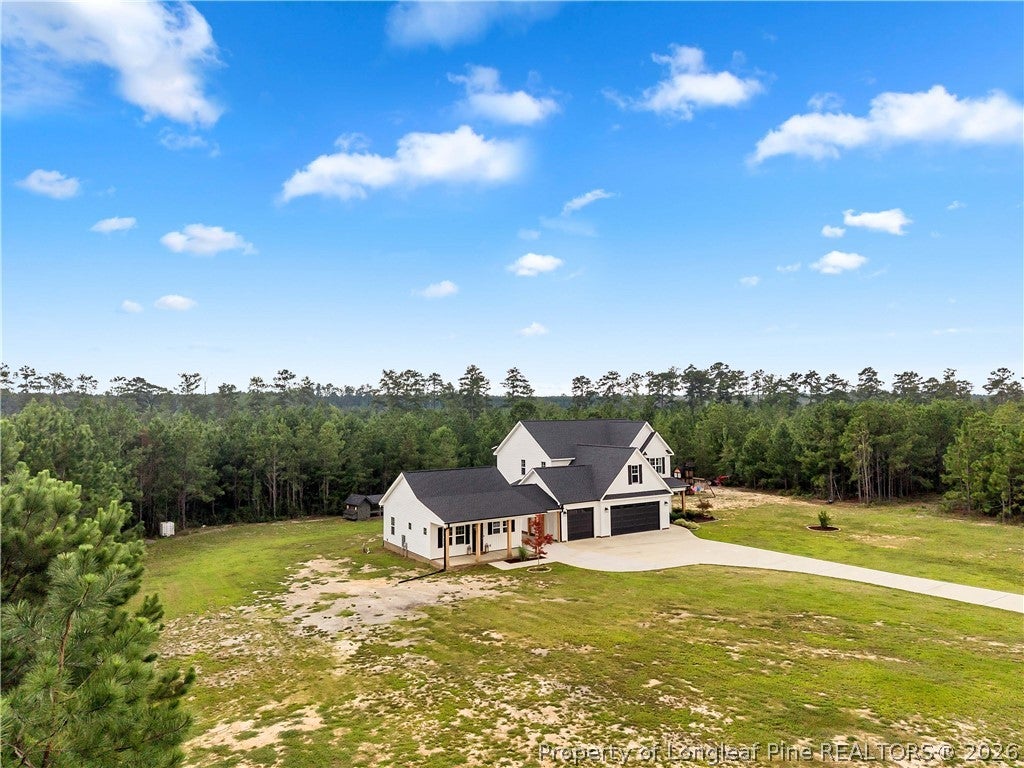
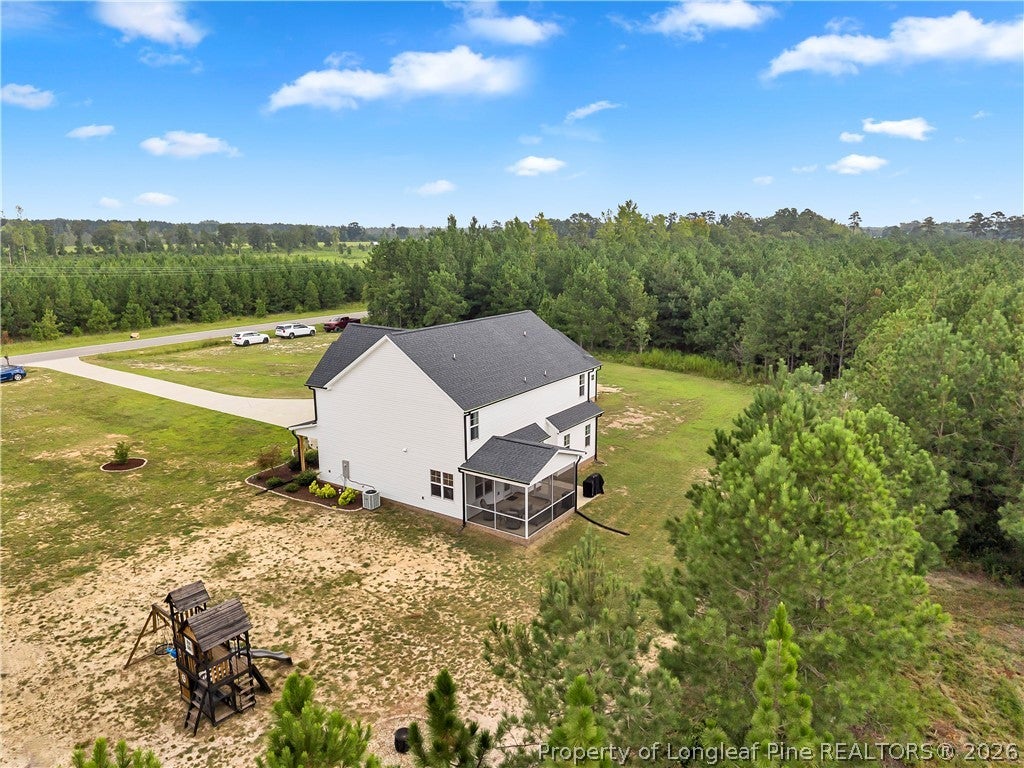
$4,106Welcome to your private oasis at 1850 Shady Grove Road! Built in 2024, this exceptional custom-built estate offers 2,825 sq. ft. of main-house living space plus an attached ~700 sq. ft. Accessory Dwelling Unit (ADU) complete with its own private septic system, electric meter, and stackable W/D hookups, ideal for multi-generational living or rental income potential. Situated on nearly 18 private acres in Spring Lake, the property features the custom Mayview plan crafted by Signature Home Builders, complete with a 3-car garage, brick stem wall foundation, and high-end finishes throughout. The main home showcases 4 spacious bedrooms, a study, and a massive upstairs bonus room. Beautiful Palmetto Road LVP flooring flows seamlessly through the main living areas and primary bedroom. The gourmet kitchen boasts dual-tone cabinetry (Pure White uppers with Knotty Alder clear-finish lowers/island), Level 3 Calacatta Statuario Quartz countertops, white subway tile with black grout, and stainless Frigidaire appliances with a wall oven. The primary suite features custom Daltile AR40 Reflections tile floors, tiled shower walls, double shower system, and brushed nickel fixtures. Enjoy outdoor living with cedar-stained columns, a 30-year architectural shingle roof, and ultimate privacy close to Fort Liberty. A formal soil evaluation confirms suitable soil on-site to support additional building foundations and a secondary subsurface wastewater system. See covenants for structure approval guidelines.
| 2 weeks ago | Listing first seen on site | |
| 2 weeks ago | Listing updated with changes from the MLS® |

Listing information is provided by Participants of the Longleaf Pine REALTORS MLS. IDX information is provided exclusively for personal, non-commercial use, and may not be used for any purpose other than to identify prospective properties consumers may be interested in purchasing. Information is deemed reliable but not guaranteed. Copyright 2026, Longleaf Pine REALTORS MLS.
Data last updated at: 2026-09-13 06:37 AM UTC

Did you know? You can invite friends and family to your search. They can join your search, rate and discuss listings with you.