
Save
Ask
Tour
Hide
$258,000
14 Days On Site
3489 Thorndike DriveFayetteville, NC 28311
For Sale|Single Family Residence|Active
3
Beds
3
Total Baths
2
Full Baths
1
Partial Bath
1,888
SqFt
$137
/SqFt
1981
Built
Subdivision:
HILLENDALE
County:
Cumberland
Listing courtesy of TYRELL TAYLOR of TTA REALTY
Call Now: 910-644-0222
Is this the listing for you? We can help make it yours.
910-644-0222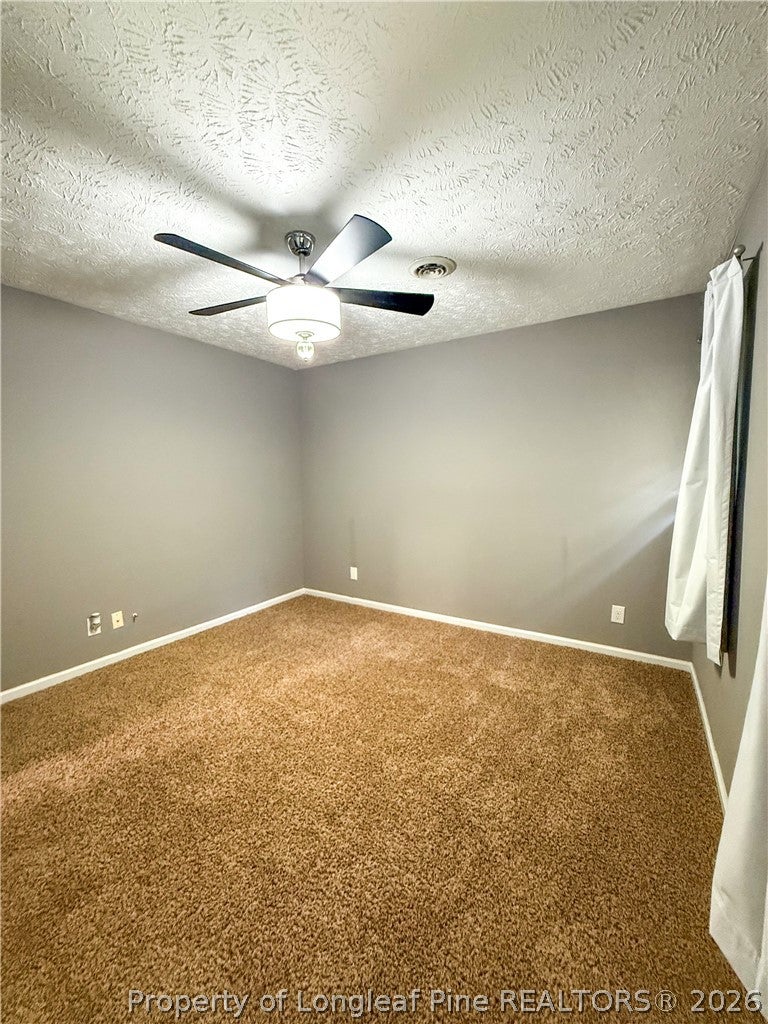
Save
Ask
Tour
Hide
Mortgage Calculator
Monthly Payment (Est.)
$1,177Calculator powered by Showcase IDX, a Constellation1 Company. Copyright ©2026 Information is deemed reliable but not guaranteed.
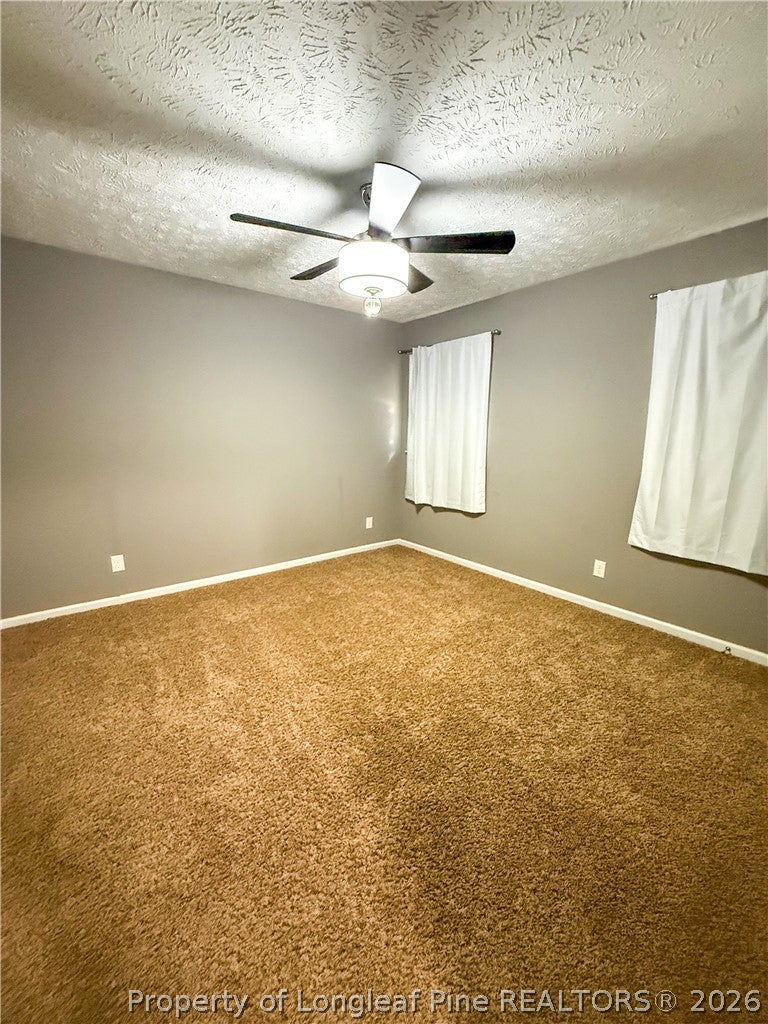
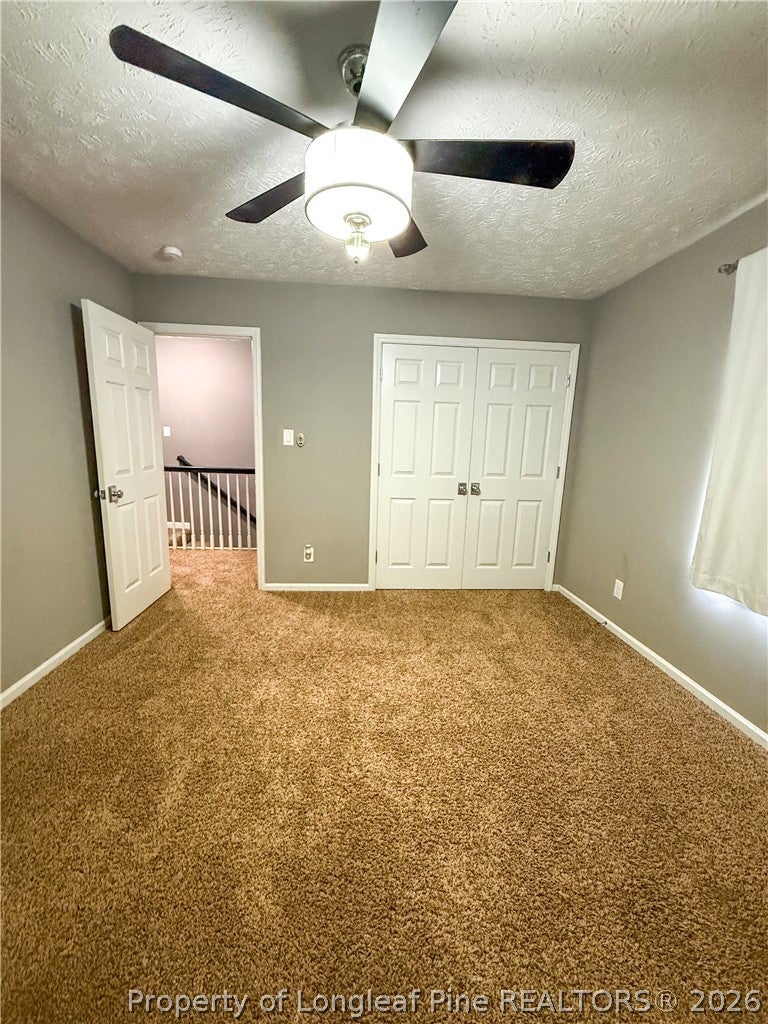
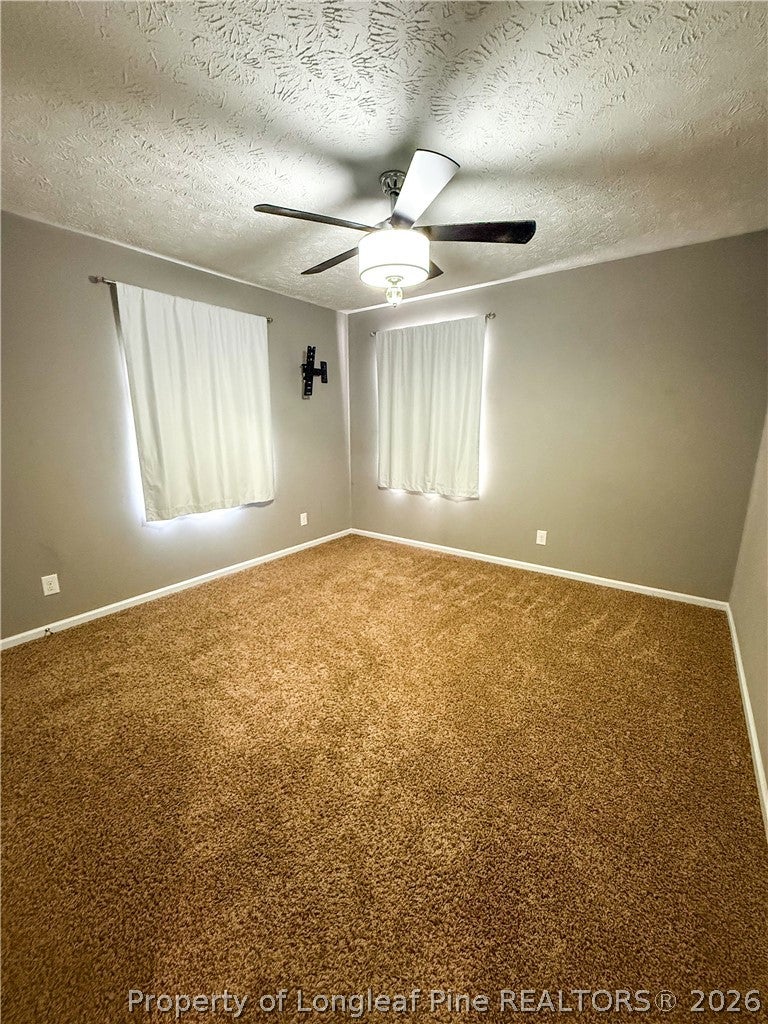
Welcome to this beautifully maintained traditional two-story home in the established Hillendale neighborhood! Situated on a landscaped corner lot, this home features a grand wraparound front porch, formal dining room, and remodeled chef-inspired kitchen with a center island and wine storage. Upstairs, you’ll find a spacious primary suite and two additional bedrooms. The backyard offers a detached garage, workshop, and flexible space ideal for a home gym, office, or additional storage. Conveniently located and affordably priced—schedule your showing today! First-time homebuyer assistance may be available, subject to program and lender eligibility requirements.
Save
Ask
Tour
Hide
Listing Snapshot
Price
$258,000
Days On Site
14 Days
Bedrooms
3
Inside Area (SqFt)
1,888 sqft
Total Baths
3
Full Baths
2
Partial Baths
1
Lot Size
N/A
Year Built
1981
MLS® Number
768545
Status
Active
Property Tax
N/A
HOA/Condo/Coop Fees
N/A
Sq Ft Source
N/A
Friends & Family
Recent Activity
| 2 weeks ago | Listing first seen on site | |
| 2 weeks ago | Listing updated with changes from the MLS® |
General Features
Attached Garage
Yes
Garage
Yes
Garage Spaces
1
Levels
Two
Parking
AttachedDetachedGarage
Property Sub Type
Single Family Residence
Security
Smoke Detector(s)
Sewer
Public Sewer
Style
Two Story
Water Source
Public
Zoning
SF10 - Single Family Res 10
Interior Features
Appliances
DishwasherDisposalMicrowaveRangeRefrigerator
Basement
Crawl Space
Cooling
Ceiling Fan(s)Central AirElectric
Fireplace
Yes
Fireplace Features
Factory Built
Fireplaces
1
Flooring
TileCarpetVinyl
Heating
ElectricForced Air
Interior
Tray Ceiling(s)Ceiling Fan(s)Coffered Ceiling(s)Double VanityEntrance FoyerGranite CountersKitchen IslandWalk-In Closet(s)
Laundry Features
Washer HookupMain LevelIn Unit
Window Features
Window CoveringsBlindsWindow Treatments
Save
Ask
Tour
Hide
Exterior Features
Construction Details
Frame
Exterior
Storage
Fencing
FencedBack Yard
Lot Features
Corner Lot
Patio And Porch
PatioCoveredPorchWrap Around
Pool Features
Outdoor PoolAbove GroundIndoor
Windows/Doors
Window CoveringsBlindsWindow Treatments
Community Features
Financing Terms Available
AssumableCashConventionalFHAUSDA LoanVA Loan
Roads
Paved
Schools
School District
Unknown
Elementary School
Warrenwood Elementary
Middle School
Nick Jeralds Middle School
High School
E. E. Smith High
Listing courtesy of TYRELL TAYLOR of TTA REALTY

Listing information is provided by Participants of the Longleaf Pine REALTORS MLS. IDX information is provided exclusively for personal, non-commercial use, and may not be used for any purpose other than to identify prospective properties consumers may be interested in purchasing. Information is deemed reliable but not guaranteed. Copyright 2026, Longleaf Pine REALTORS MLS.
Data last updated at: 2026-09-13 06:37 AM UTC
Listing information is provided by Participants of the Longleaf Pine REALTORS MLS. IDX information is provided exclusively for personal, non-commercial use, and may not be used for any purpose other than to identify prospective properties consumers may be interested in purchasing. Information is deemed reliable but not guaranteed. Copyright 2026, Longleaf Pine REALTORS MLS.
Data last updated at: 2026-09-13 06:37 AM UTC
Neighborhood & Commute
Source: Walkscore
Disclosure: Community information and market data powered by Constellation Data Labs. Information is deemed reliable but not guaranteed.
Save
Ask
Tour
Hide

Did you know? You can invite friends and family to your search. They can join your search, rate and discuss listings with you.