Property Search

939 Montrose Road, Raeford, NC, 28376

Save
Ask
Tour
Hide
Share
$350,000
15 Days On Site

939 Montrose Road
Raeford, NC 28376

For Sale|Single Family Residence|Active
4
Beds
3
Total Baths
2
Full Baths
1
Partial Bath
2,000
SqFt
$175
/SqFt
2018
Built
Subdivision:
CHARLOTTE PINES
County:
Hoke
Listing courtesy of SAMANTHA PETERSON of LPT REALTY LLC
Call Now: 910-644-0222
Is this the listing for you? We can help make it yours.
910-644-0222
939 Montrose Road939 Montrose Road939 Montrose Road939 Montrose Road
Save
Ask
Tour
Hide
Share

Mortgage Calculator

Monthly Payment (Est.)

$1,597
Calculator powered by Showcase IDX, a Constellation1 Company. Copyright ©2026 Information is deemed reliable but not guaranteed.

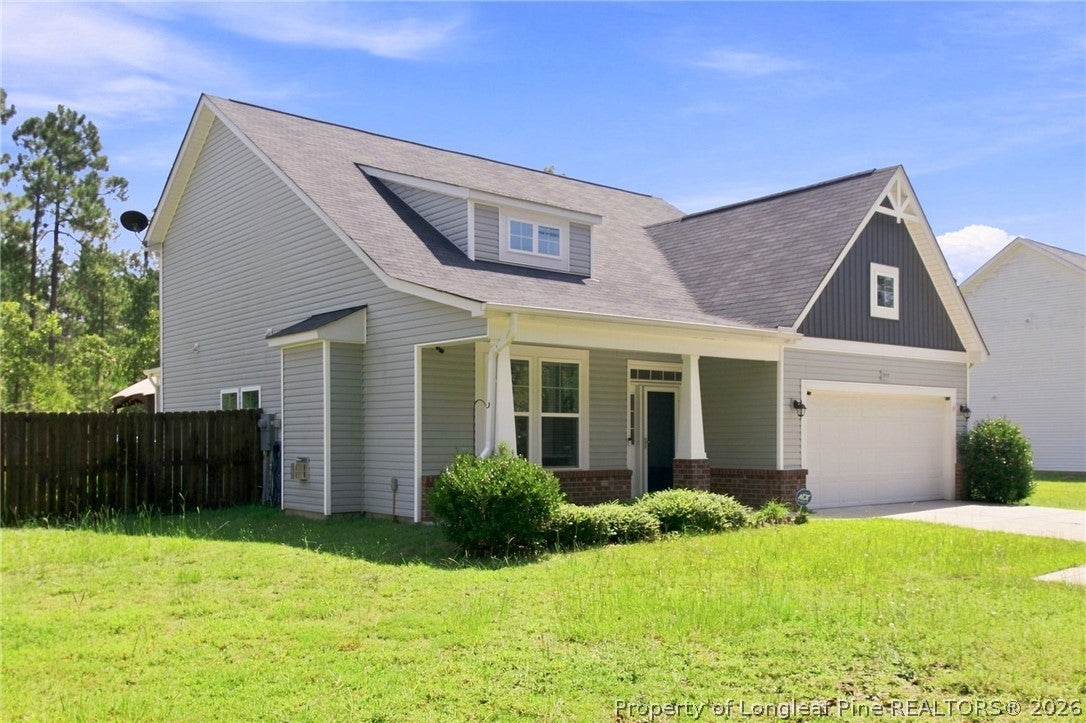
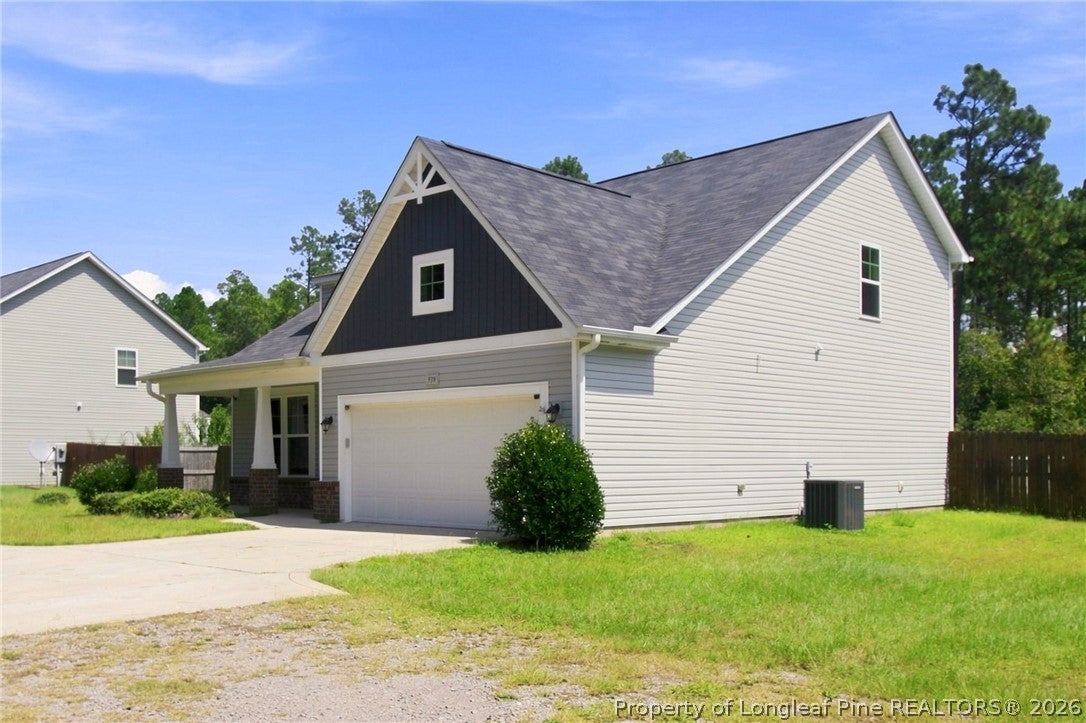
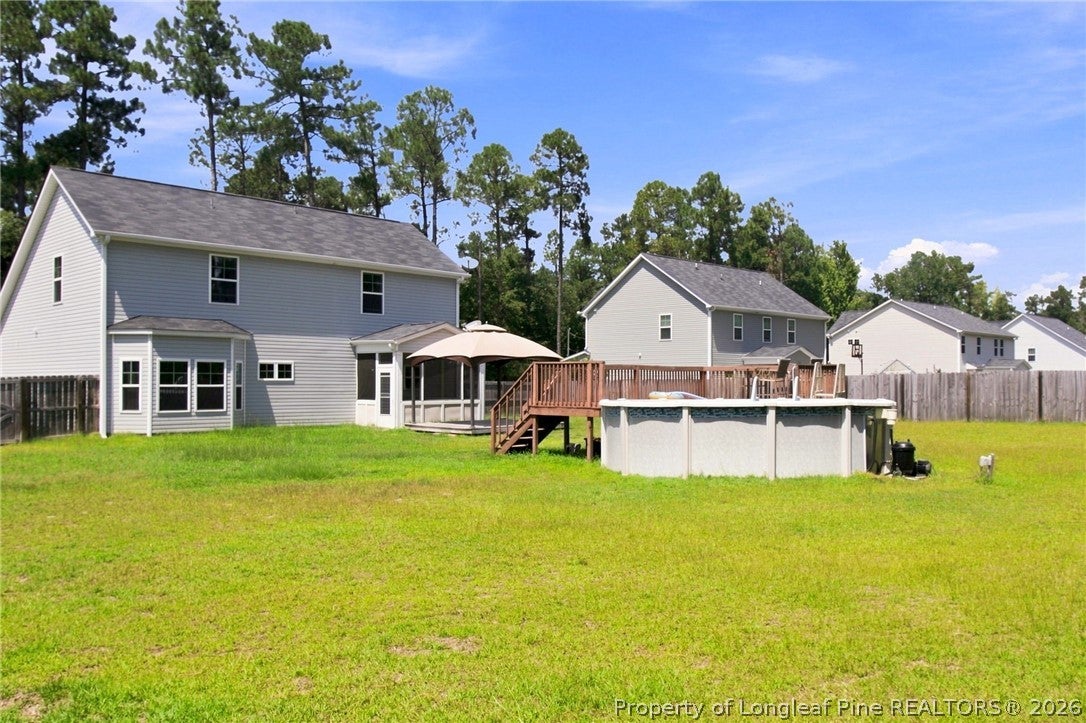
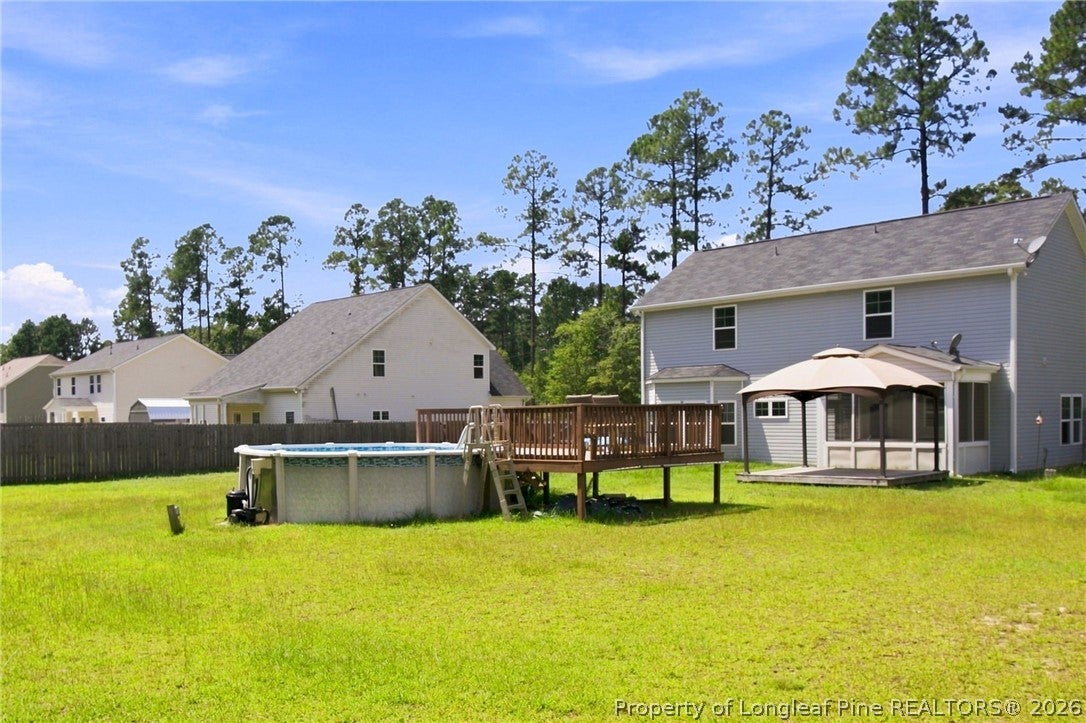
Welcome to 939 Montrose Road in Raeford! Built in 2018, this beautiful 4-bedroom, 2.5-bath home offers approximately 2,000 square feet of living space and sits on a spacious 0.63-acre lot with NO HOA! The primary suite is conveniently located on the main floor, offering privacy and easy everyday living. Upstairs, you'll find three additional bedrooms, a versatile loft perfect for a playroom, home office, or second living area, plus walk-in attic space providing plenty of extra storage. Outside is where this home really shines! The large backyard is fully enclosed with a privacy fence and features an above-ground pool with a wooden deck, making it the perfect spot for summer days, entertaining, or relaxing at home. Enjoy your morning coffee or unwind in the evenings from the screened-in back porch overlooking the backyard. A two-car garage provides additional parking and storage. With 4 bedrooms, flexible living space, over half an acre, a pool, fenced backyard, and no HOA, this Raeford home has so much to offer—all for $350,000!

Save
Ask
Tour
Hide
Share
Listing Snapshot
Price 
$350,000
Days On Site 
15 Days
Bedrooms 
4
Inside Area (SqFt) 
2,000 sqft
Total Baths 
3
Full Baths 
2
Partial Baths 
1
Lot Size 
0.63 Acres
Year Built 
2018
MLS® Number 
768543
Status 
Active
Property Tax 
N/A
HOA/Condo/Coop Fees 
N/A
Sq Ft Source 
N/A
Friends & Family
Recent Activity
2 weeks agoListing first seen on site
2 weeks agoListing updated with changes from the MLS®
General Features
Acres 
0.63
Attached Garage 
Yes
Garage 
Yes
Garage Spaces 
2
Levels 
One and One Half
Parking 
AttachedGarage
Property Sub Type 
Single Family Residence
Security 
Security System
Sewer 
Holding TankSeptic Tank
Special Circumstances 
Standard
Style 
One And One Half Story
Water Source 
Public
Interior Features
Appliances 
RefrigeratorDishwasherMicrowaveRange
Basement 
None
Cooling 
Ceiling Fan(s)Central AirElectric
Fireplace 
Yes
Fireplace Features 
Family RoomGas Log
Fireplaces 
1
Flooring 
CarpetVinyl
Furnished 
Unfurnished
Heating 
Heat Pump
Interior 
Ceiling Fan(s)Cathedral Ceiling(s)Double VanityEat-in KitchenGranite CountersHigh CeilingsHigh Speed InternetKitchen IslandOpen FloorplanPantryRecessed Lighting
Laundry Features 
Main Level
Window Features 
BlindsWindow Treatments
Save
Ask
Tour
Hide
Share
Exterior Features
Construction Details 
Vinyl Siding
Exterior 
Awning(s)Private YardRain Gutters
Fencing 
Fenced
Lot Features 
ClearedLevel
Patio And Porch 
DeckPorchPatioRear PorchCoveredFront PorchScreened
Pool Features 
Outdoor PoolAbove Ground
Windows/Doors 
BlindsWindow Treatments
Community Features
Community Features 
Curbs
Financing Terms Available 
Cash
Schools
School District
Unknown
Elementary School
Unknown
Middle School
West Hoke Middle School
High School
Hoke County High School
Listing courtesy of SAMANTHA PETERSON of LPT REALTY LLC


Listing information is provided by Participants of the Longleaf Pine REALTORS MLS. IDX information is provided exclusively for personal, non-commercial use, and may not be used for any purpose other than to identify prospective properties consumers may be interested in purchasing. Information is deemed reliable but not guaranteed. Copyright 2026, Longleaf Pine REALTORS MLS.
Data last updated at: 2026-09-13 06:37 AM UTC

Neighborhood & Commute
Source: Walkscore
Disclosure: Community information and market data powered by Constellation Data Labs. Information is deemed reliable but not guaranteed.
Save
Ask
Tour
Hide
Share