Property Search

6104 Castlebrooke Lane, Linden, NC, 28356

Save
Ask
Tour
Hide
Share
$375,000
15 Days On Site

6104 Castlebrooke Lane
Linden, NC 28356

For Sale|Single Family Residence|Active
3
Beds
3
Total Baths
3
Full Baths
2,278
SqFt
$165
/SqFt
2004
Built
Subdivision:
CASTLEBROOKE
County:
Cumberland
Listing courtesy of ANGELA JENNESS BRADY of A BRADY BROKERAGE
Call Now: 910-644-0222
Is this the listing for you? We can help make it yours.
910-644-0222
6104 Castlebrooke Lane6104 Castlebrooke Lane6104 Castlebrooke Lane6104 Castlebrooke Lane
Save
Ask
Tour
Hide
Share

Mortgage Calculator

Monthly Payment (Est.)

$1,711
Calculator powered by Showcase IDX, a Constellation1 Company. Copyright ©2026 Information is deemed reliable but not guaranteed.

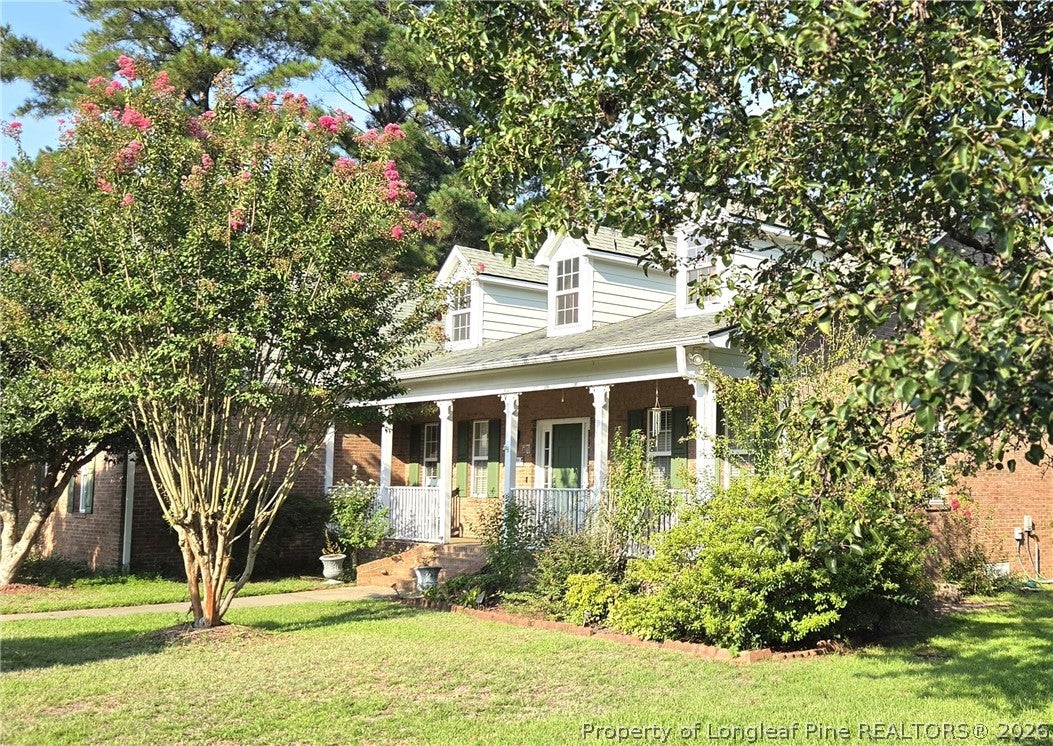
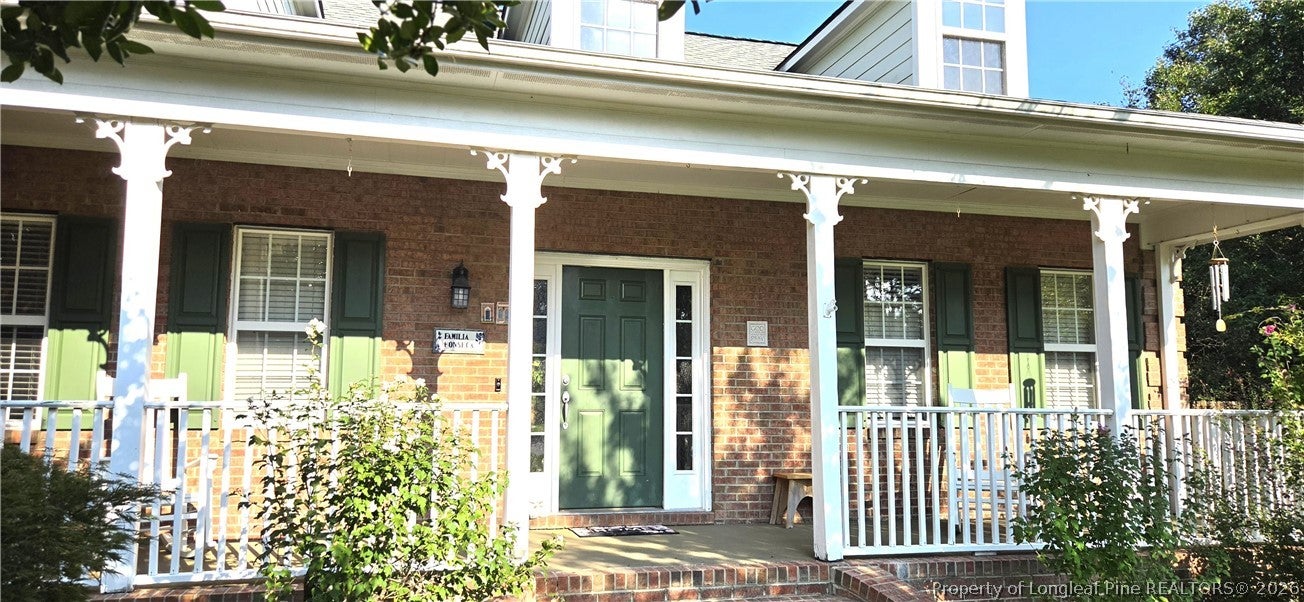
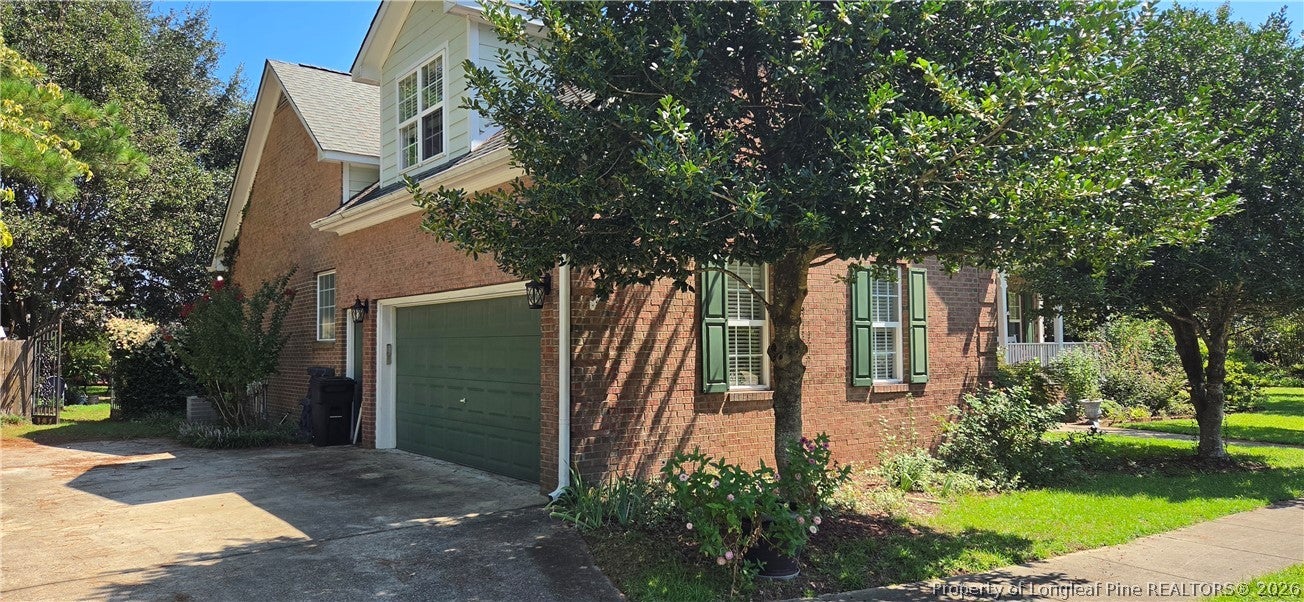
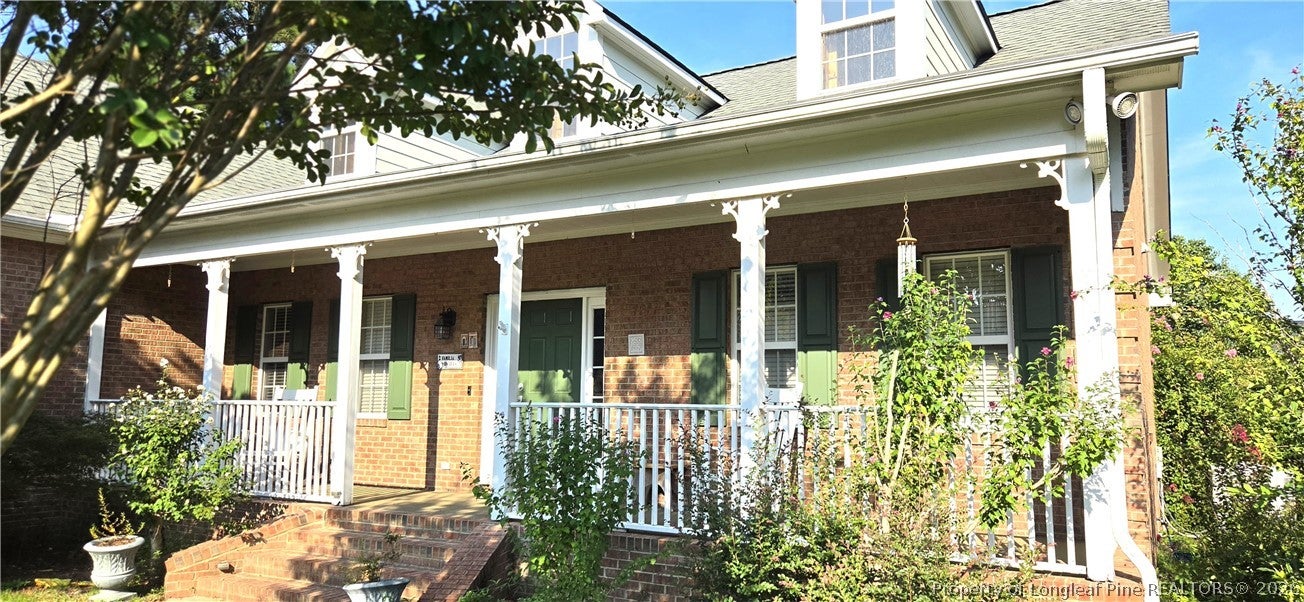
Beautiful brick home offering 3 bedrooms, 3 full baths, a spacious bonus room, and a backyard made for enjoying life! Inside, you'll find a wonderful combination of hardwood floors, porcelain tile, and high-quality LVP flooring, along with raised ceilings, decorative built-ins, and a cozy ventless fireplace. The home offers a great room, formal dining room plus an eat-in kitchen featuring granite countertops and matching backsplash. An impressive COMMERCIAL stainless-steel gas range—a dream for anyone who loves to cook! A separate laundry room adds convenience, while the versatile bonus room includes a closet and the home's third full bath, providing plenty of options for guests, a home office, recreation space, or more. The baths have been thoughtfully updated with new high-quality toilets throughout, and the primary bath also features a bidet. Major updates include an HVAC system replaced in 2021 and an electric water heater replaced in 2022. One of the home's highlights is the wonderful connection between indoor and outdoor living. Step onto the screened porch with beautiful porcelain tile—the perfect spot for morning coffee, an evening meal, or simply relaxing while overlooking the backyard. Beyond the porch is a large yard framed by mature trees and beautiful flowering shrubs and bushes, with a sparkling inground pool ready for warm Carolina days! The pool features a NEW pump purchased in August 2026 along with a newer liner. And there's more! The refrigerator, kitchen table, 2 benches, and 2 chairs convey as a gift to the buyer. Chandeliers & hall light do not convey & will be replaced prior to closing. Beautiful landscaping, generous living spaces, distinctive interior details, valuable updates, a screened porch, and your own backyard pool—this brick home offers plenty of reasons to fall in love!

Save
Ask
Tour
Hide
Share
Listing Snapshot
Price 
$375,000
Days On Site 
15 Days
Bedrooms 
3
Inside Area (SqFt) 
2,278 sqft
Total Baths 
3
Full Baths 
3
Partial Baths 
N/A
Lot Size 
0.6 Acres
Year Built 
2004
MLS® Number 
768541
Status 
Active
Property Tax 
N/A
HOA/Condo/Coop Fees 
N/A
Sq Ft Source 
N/A
Friends & Family
Recent Activity
2 weeks agoListing first seen on site
2 weeks agoListing updated with changes from the MLS®
General Features
Acres 
0.6
Attached Garage 
Yes
Garage 
Yes
Garage Spaces 
2
Parking 
AttachedGarage
Property Sub Type 
Single Family Residence
Security 
Smoke Detector(s)
Sewer 
Holding TankSeptic Tank
Special Circumstances 
Standard
Style 
Ranch
Utilities 
Propane
Water Source 
Public
Zoning 
R10 - Residential District
Interior Features
Appliances 
OvenRefrigeratorDishwasherExhaust FanElectric Water HeaterFree-Standing Gas RangeFree-Standing RefrigeratorDisposalMicrowaveSelf Cleaning OvenStainless Steel Appliance(s)
Basement 
Crawl Space
Cooling 
Ceiling Fan(s)Central AirElectric
Fireplace 
Yes
Fireplace Features 
Gas LogVentless
Fireplaces 
1
Flooring 
Ceramic TileHardwoodVinyl
Heating 
Natural GasFireplace(s)Propane
Interior 
Built-in FeaturesCeiling Fan(s)Crown MoldingDouble VanityEntrance FoyerEat-in KitchenGranite CountersHigh CeilingsSee RemarksStorageWalk-In Closet(s)
Laundry Features 
Washer HookupMain Level
Window Features 
Window CoveringsStorm Window(s)Window Treatments
Save
Ask
Tour
Hide
Share
Exterior Features
Construction Details 
Brick
Exterior 
Rain GuttersStorage
Fencing 
Back Yard
Lot Features 
Cleared
Other Structures 
Workshop
Patio And Porch 
PorchScreened
Pool Features 
IndoorIn Ground
Windows/Doors 
Window CoveringsStorm Window(s)Window Treatments
Community Features
Financing Terms Available 
Cash
Roads 
Paved
Schools
School District
Unknown
Elementary School
Long Hill Elementary (2-5)
Middle School
Pine Forest Middle School
High School
Pine Forest Senior High
Listing courtesy of ANGELA JENNESS BRADY of A BRADY BROKERAGE


Listing information is provided by Participants of the Longleaf Pine REALTORS MLS. IDX information is provided exclusively for personal, non-commercial use, and may not be used for any purpose other than to identify prospective properties consumers may be interested in purchasing. Information is deemed reliable but not guaranteed. Copyright 2026, Longleaf Pine REALTORS MLS.
Data last updated at: 2026-09-13 06:37 AM UTC

Neighborhood & Commute
Source: Walkscore
Disclosure: Community information and market data powered by Constellation Data Labs. Information is deemed reliable but not guaranteed.
Save
Ask
Tour
Hide
Share