
906 Emeline AvenueFayetteville, NC 28303
Mortgage Calculator
Monthly Payment (Est.)
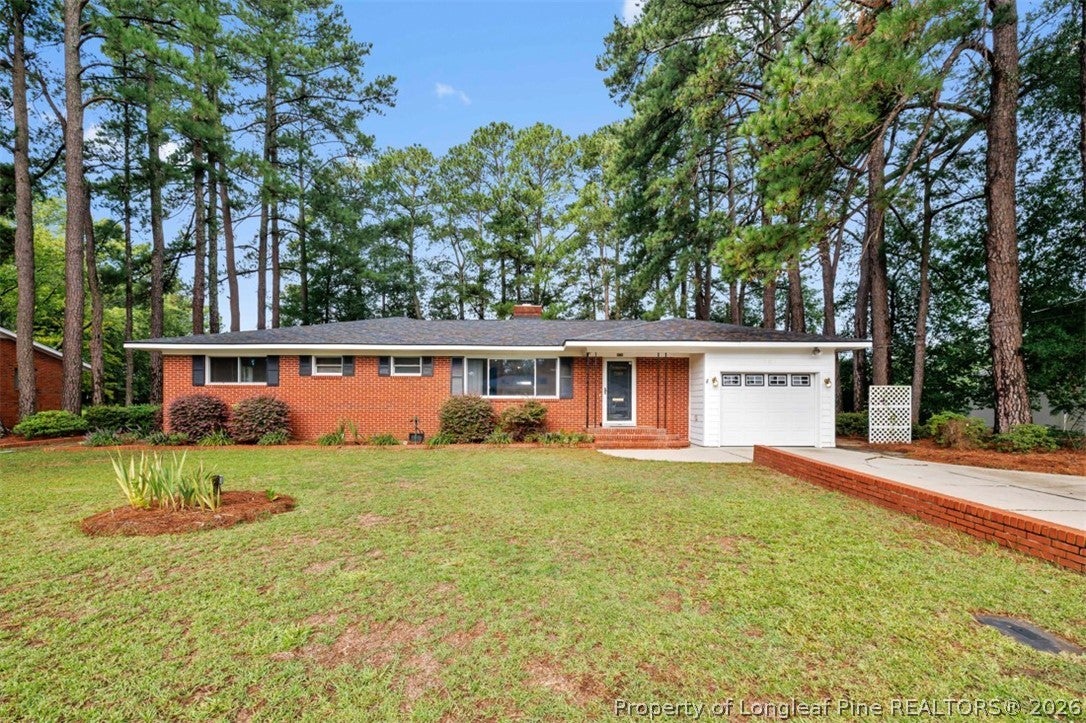
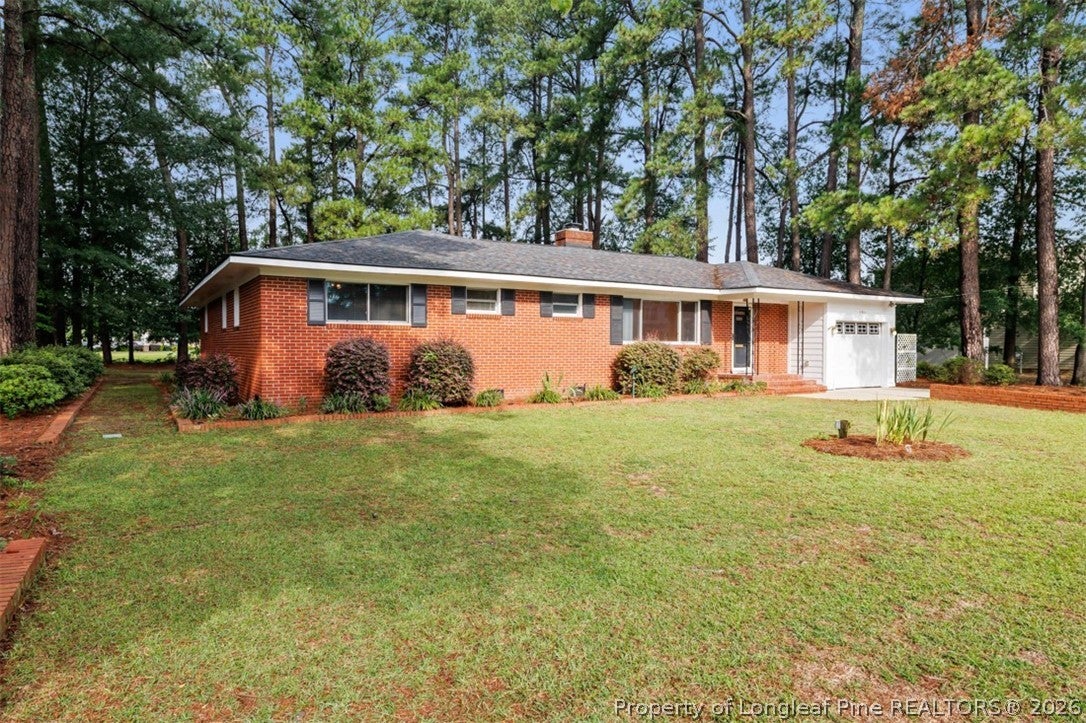
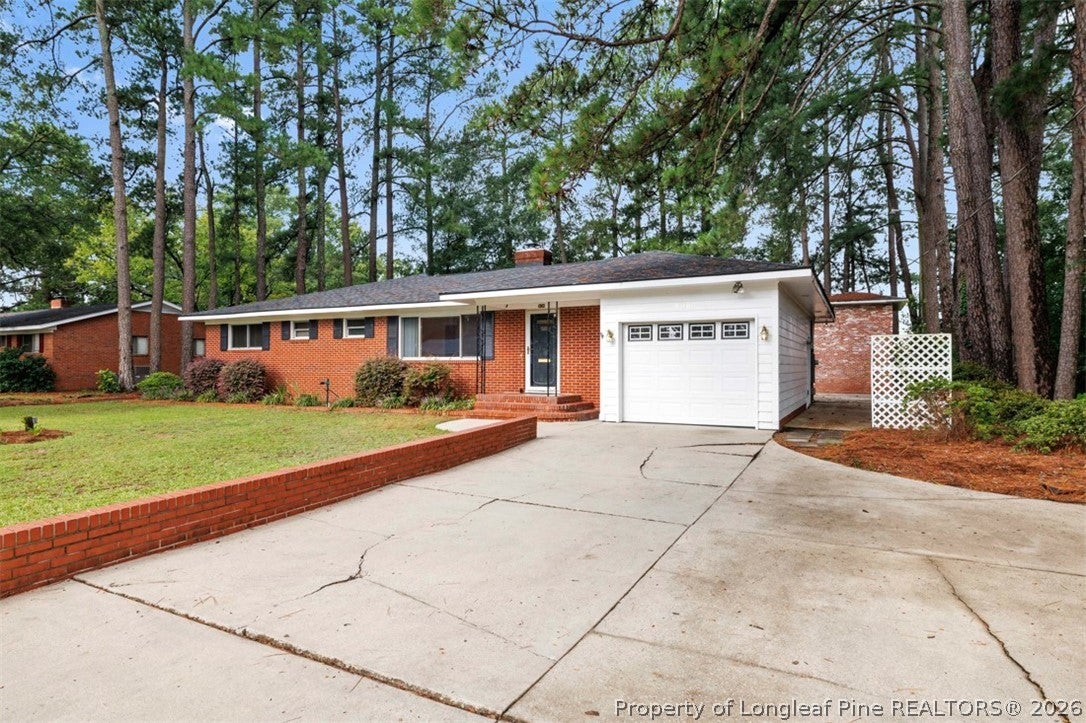
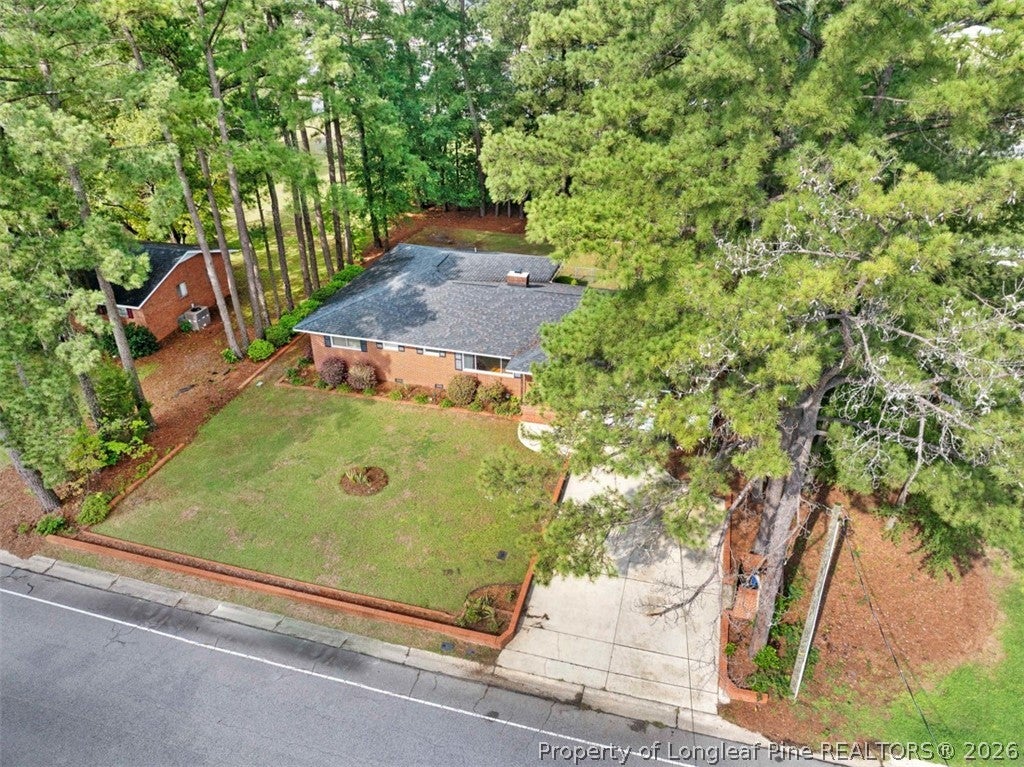
$1,492***Custom Designed Renovation, Terry Sanford School District, & 15 Minute drive to Fort Bragg***This classic brick ranch pairs timeless curb appeal with a level of custom updating that's hard to find, from a show stopping custom designed kitchen to a spa-inspired owner's suite. With 3 bedrooms & 3 full baths, warm & welcoming living space, & an eat-in kitchen made for gathering, this is a home that has been thoughtfully cared for & upgraded room by room. The kitchen is truly the heart of the home, custom built in 2017 with soft-close, lighted cabinetry and pull-out storage for effortless organization. A large island offers plenty of room for barstools, while beveled-edge quartz countertops, a double oven, and recessed lighting bring both style and function to everyday living and entertaining.The owner's suite is a private retreat, featuring a large jetted, tiled shower & a soaker tub with a waterfall faucet for the ultimate spa-like escape. Custom quartz countertops, a dual-sink vanity, custom tile work, and wide-plank tile flooring complete the space, along with a Kohler toilet and a bathroom heater for added comfort. The expansive walk-in closet is a blank canvas — ready for the new owner to design exactly as they imagine. Two additional guest bedrooms offer generous space for family or visitors, and the fully renovated guest bathroom impresses with updated quartz counters, custom cabinetry, a vented light, and a Kohler toilet. Practical touches continue in the laundry room, where custom cabinetry, pull-out hampers, quartz countertops, and a dimmable light make everyday chores feel a little more special. The one-car garage has been freshly painted and fitted with recessed lighting, a dedicated storage room with abundant cabinetry, and space already plumbed for a refrigerator, including a pre-run water line for an ice maker. Outdoors, the partially fenced backyard offers a safe space for kids to play or four-legged family members to roam. A two-story, wired storage building adds exceptional versatility, while an in-ground irrigation system — complete with a new control panel — keeps the entire yard lush with ease. This home has also been extensively updated for peace of mind, including a new 50-year architectural roof (2017), updated electrical panel (2017), new hot water heater (2017), updated HVAC (2014), and a new attic ladder. Homes with this level of thoughtful, custom updating don't come along often. Schedule your showing today — you won't want to miss this stunning home!
| 2 weeks ago | Listing first seen on site | |
| 2 weeks ago | Listing updated with changes from the MLS® |

Listing information is provided by Participants of the Longleaf Pine REALTORS MLS. IDX information is provided exclusively for personal, non-commercial use, and may not be used for any purpose other than to identify prospective properties consumers may be interested in purchasing. Information is deemed reliable but not guaranteed. Copyright 2026, Longleaf Pine REALTORS MLS.
Data last updated at: 2026-09-13 05:54 AM UTC

Did you know? You can invite friends and family to your search. They can join your search, rate and discuss listings with you.