
208 Matthew Meadow LaneLillington, NC 27546
Mortgage Calculator
Monthly Payment (Est.)
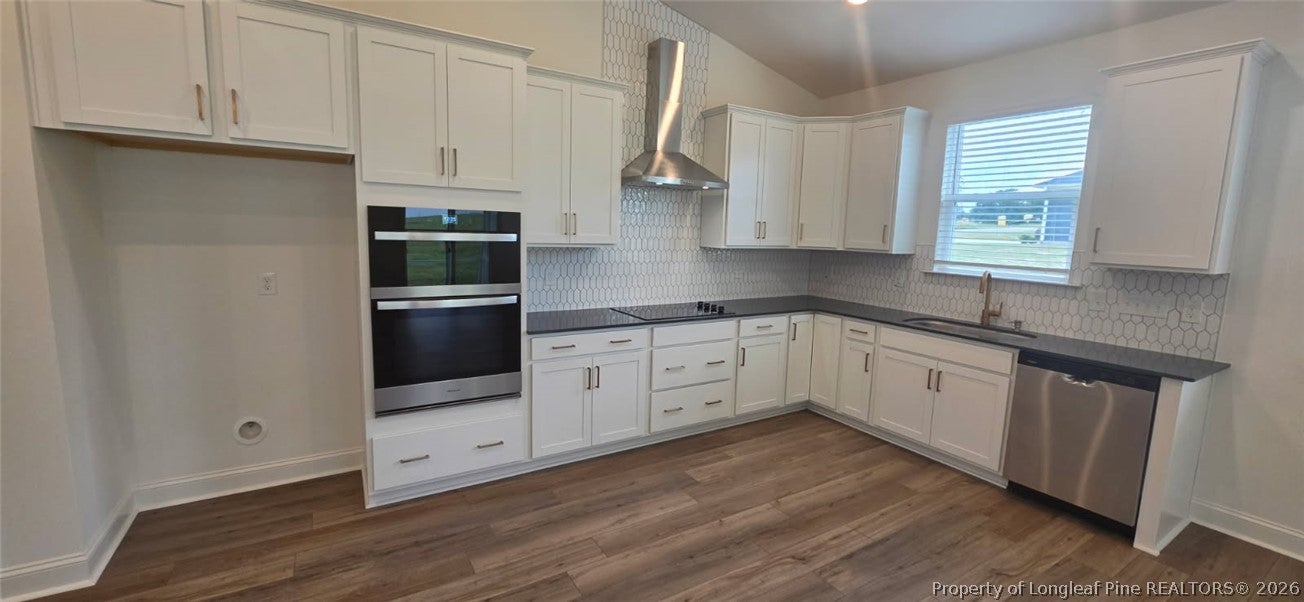
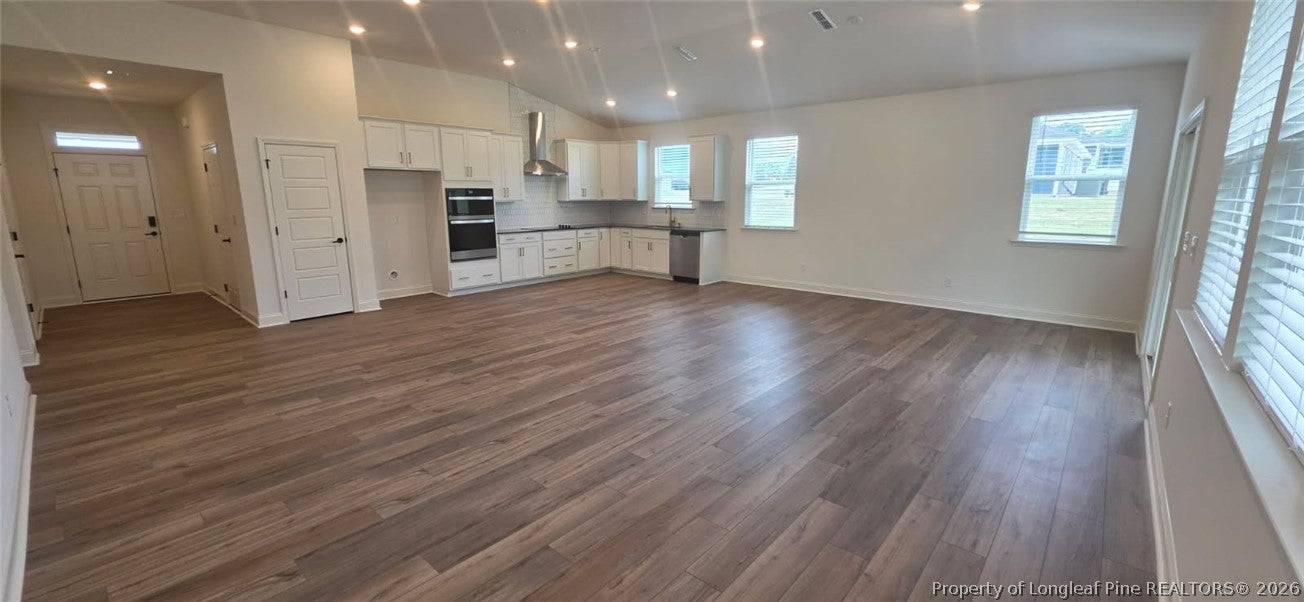
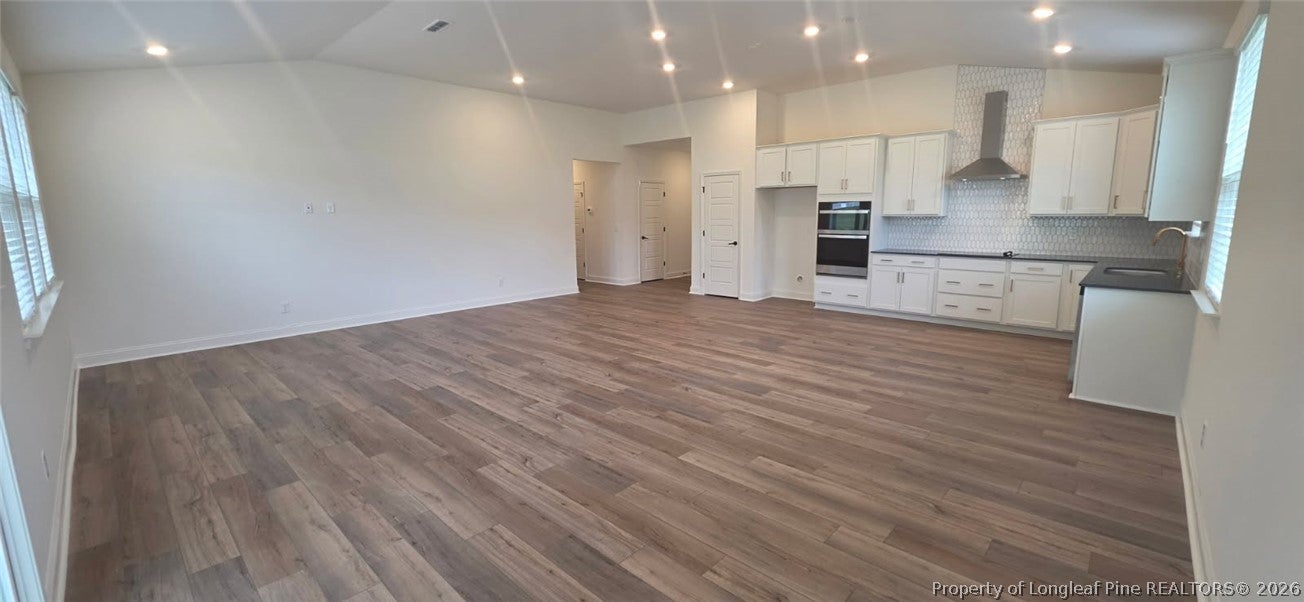
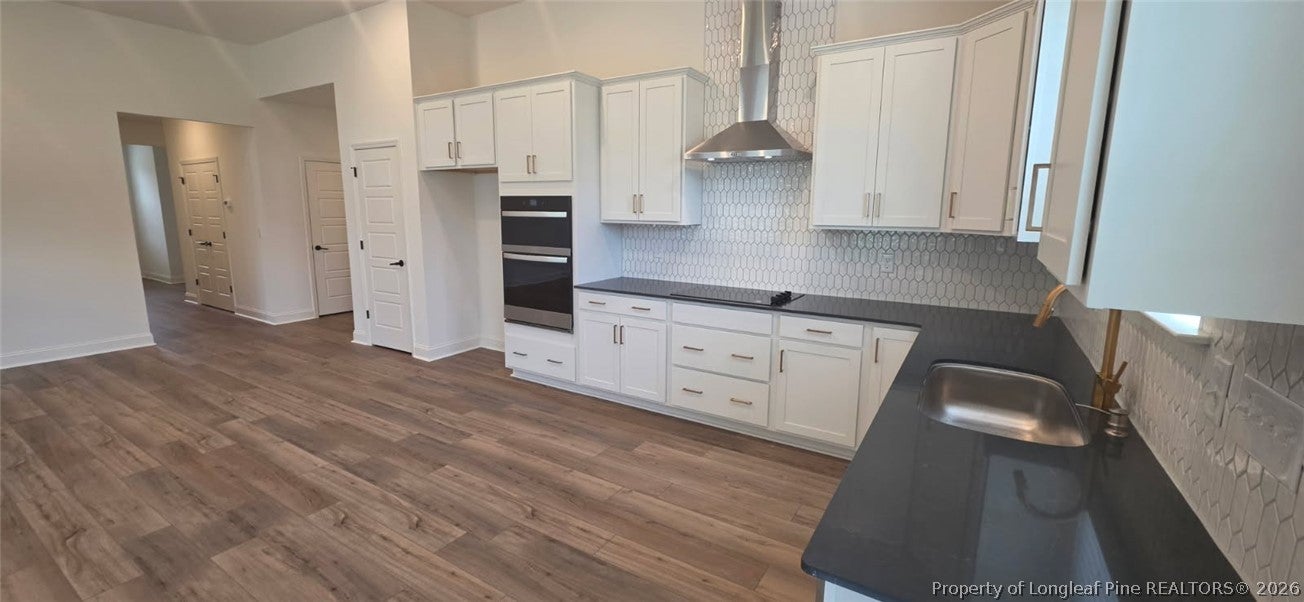
$1,495Discover the perfect blend of comfort, style, and privacy in this beautifully designed 1,773 sq. ft. ranch home situated on over half an acre with a peaceful, wooded backyard. This thoughtfully crafted home offers 3 bedrooms, 2 bathrooms, and an open-concept layout that's ideal for everyday living and entertaining. The spacious kitchen features a large center island, abundant cabinetry, and overlooks the inviting family room, creating the perfect gathering space. Both the family room and primary suite are pre-wired for ceiling fans for added convenience. Retreat to the private primary suite featuring a luxurious bath with a frameless glass walk-in shower. Two additional bedrooms provide flexible space for family, guests, or a home office. Whole-house blinds are already installed, making this home truly move-in ready. Step outside to the extended screened porch and enjoy relaxing or entertaining while taking in the tranquil views of your private, tree-lined backyard. Additional highlights include a side-entry garage door, garage door opener, and thoughtful upgrades throughout. Built with today's lifestyle in mind, this exceptional home offers the rare combination of spacious single-level living, modern finishes, and a private natural setting—all while remaining conveniently located near shopping, dining, and everyday amenities. Schedule your tour today!
| 3 days ago | Price changed to $327,591 | |
| 3 days ago | Listing updated with changes from the MLS® | |
| 2 weeks ago | Listing first seen on site |

Listing information is provided by Participants of the Longleaf Pine REALTORS MLS. IDX information is provided exclusively for personal, non-commercial use, and may not be used for any purpose other than to identify prospective properties consumers may be interested in purchasing. Information is deemed reliable but not guaranteed. Copyright 2026, Longleaf Pine REALTORS MLS.
Data last updated at: 2026-09-13 06:37 AM UTC

Did you know? You can invite friends and family to your search. They can join your search, rate and discuss listings with you.