
2633 E WHITE POND RoadFairmont, NC 28340
Mortgage Calculator
Monthly Payment (Est.)
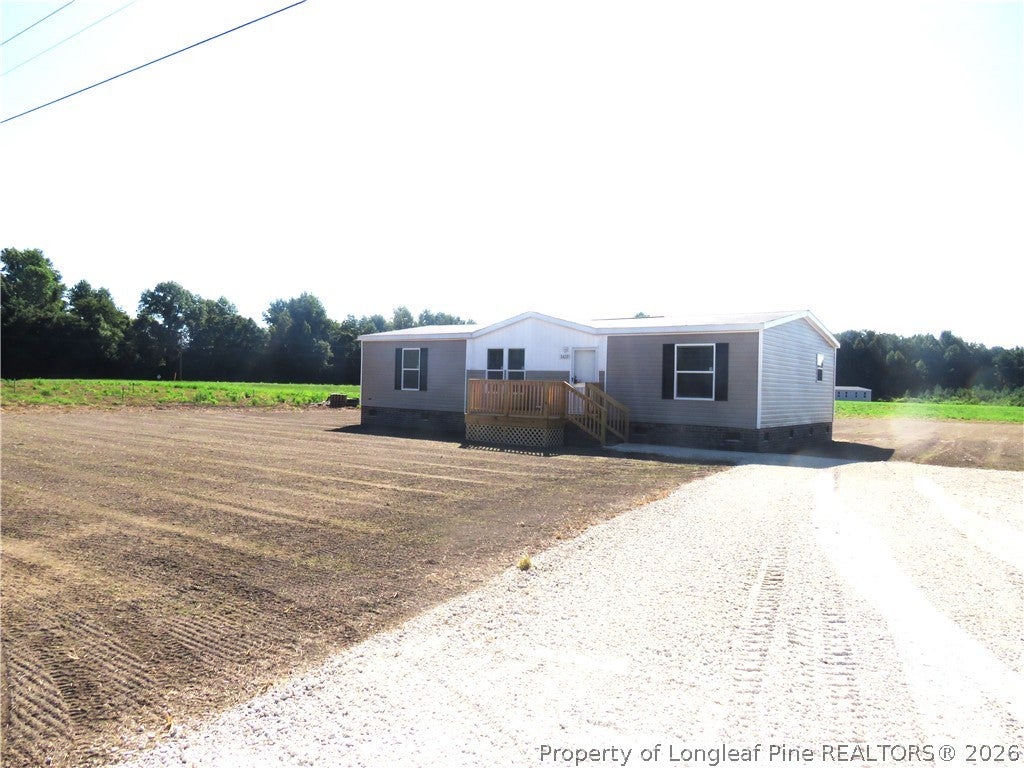
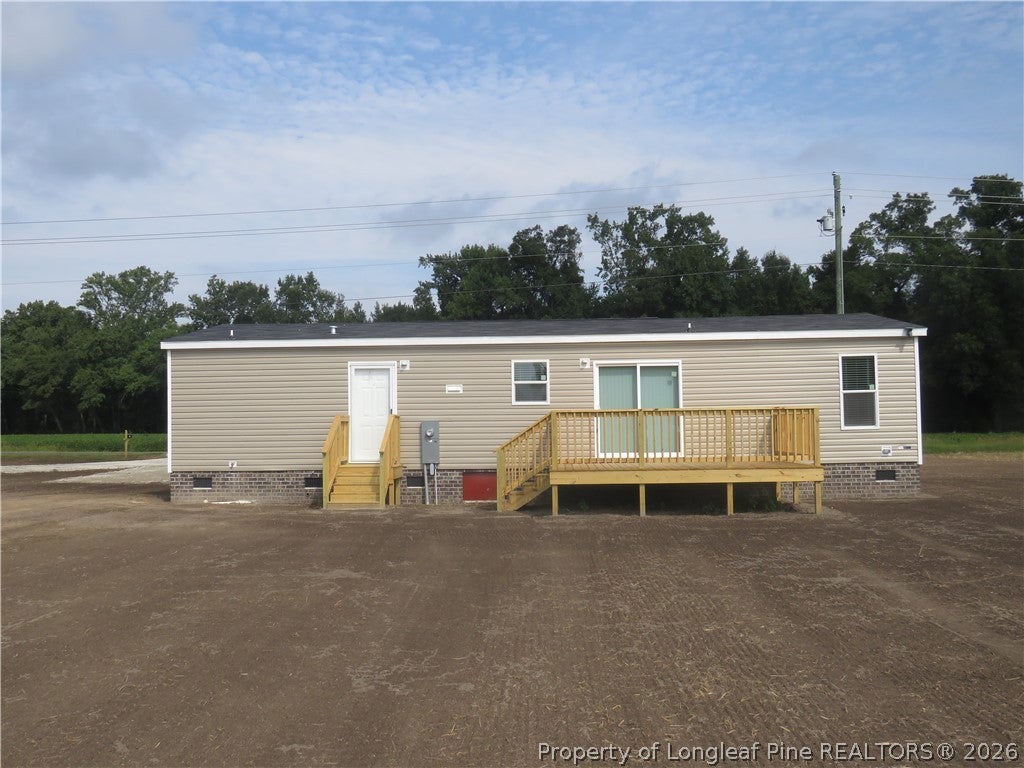
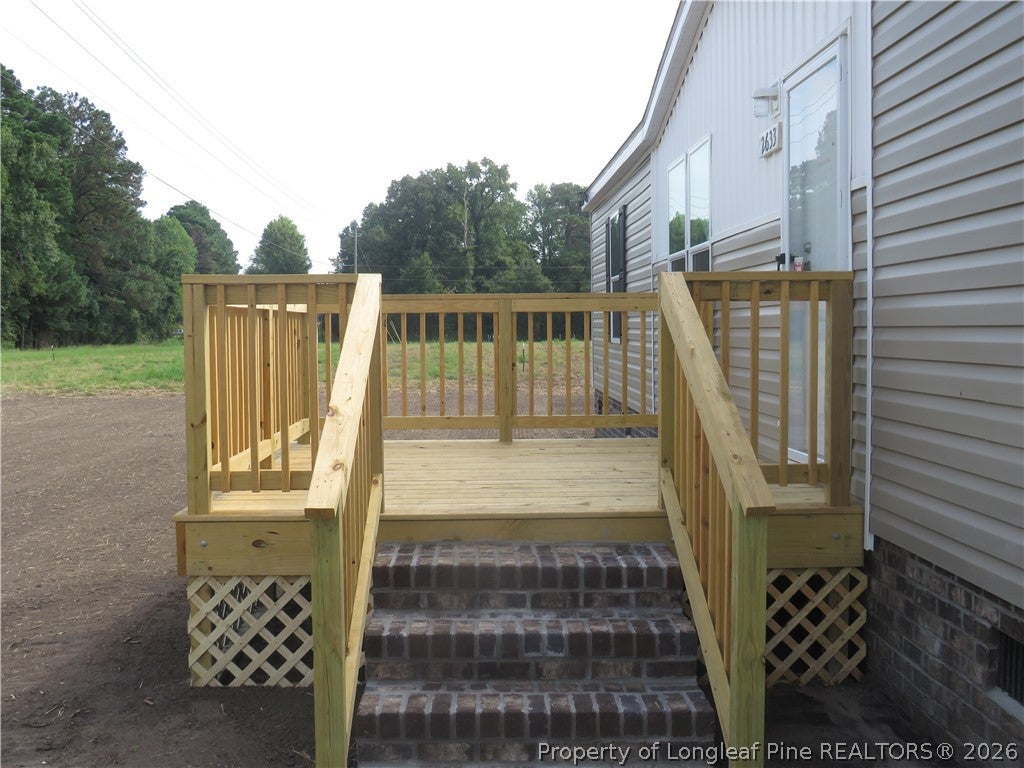
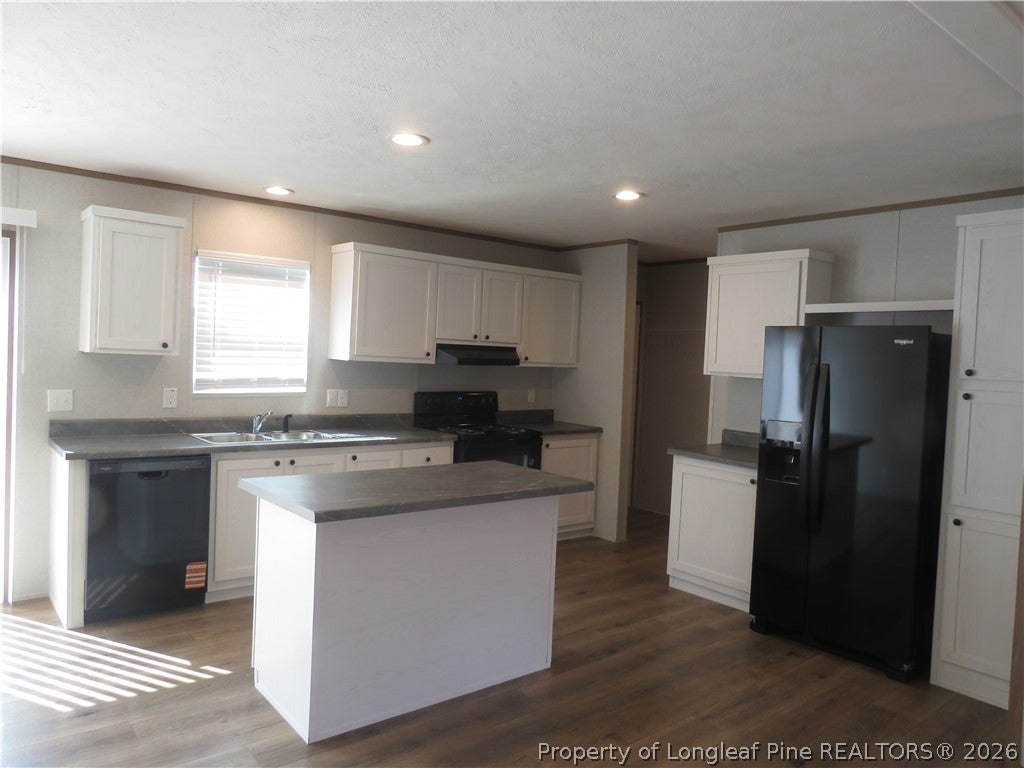
$817COUNTRY LIVING AT IT BEST!! Brand new 3-bedroom, 2 bath double wide manufactured home offering modern comfort and thoughtful design throughout. The spacious primary suite features a private ensuite bath with a double vanity, a large walk-in shower, and a walk-in closet. The open-concept floor plan seamlessly connects the living room, kitchen, and a versatile den/dining room-perfect for both everyday living and entertaining. The den/dining area features a sliding glass door, bringing in natural light and easy outdoor access. The kitchen is designed to impress with a center island, energy-efficient appliances, vent hood, and plenty of cabinetry for storage. The utility room is conveniently located off the kitchen and includes a laundry area along with additional flexible space. Driveway and parking pad with Decks fount and back of home! and yes Landscaped yard! Any Bank will Finance our Homes! Comes with FHA Engineers Cert!
| 2 weeks ago | Listing first seen on site | |
| 2 weeks ago | Listing updated with changes from the MLS® |

Listing information is provided by Participants of the Longleaf Pine REALTORS MLS. IDX information is provided exclusively for personal, non-commercial use, and may not be used for any purpose other than to identify prospective properties consumers may be interested in purchasing. Information is deemed reliable but not guaranteed. Copyright 2026, Longleaf Pine REALTORS MLS.
Data last updated at: 2026-09-13 06:37 AM UTC

Did you know? You can invite friends and family to your search. They can join your search, rate and discuss listings with you.