Property Search

1028 Kerrow Road, Fayetteville, NC, 28314

Save
Ask
Tour
Hide
Share
$265,000
2 Days On Site

1028 Kerrow Road
Fayetteville, NC 28314

For Sale|Single Family Residence|Active
3
Beds
2
Total Baths
2
Full Baths
1,656
SqFt
$160
/SqFt
1986
Built
Subdivision:
CLIFFDALE ESTAT
County:
Cumberland
Listing courtesy of WELCOME HOME TEAM POWERED BY KELLER WILLIAMS REALTY of KELLER WILLIAMS REALTY (FAYETTEVILLE)
Call Now: 910-644-0222
Is this the listing for you? We can help make it yours.
910-644-0222
Upcoming Open Houses
Sun, Sep 13, 12:00 PM - 2:00 PM
1028 Kerrow Road1028 Kerrow Road1028 Kerrow Road1028 Kerrow Road
Save
Ask
Tour
Hide
Share

Mortgage Calculator

Monthly Payment (Est.)

$1,209
Calculator powered by Showcase IDX, a Constellation1 Company. Copyright ©2026 Information is deemed reliable but not guaranteed.

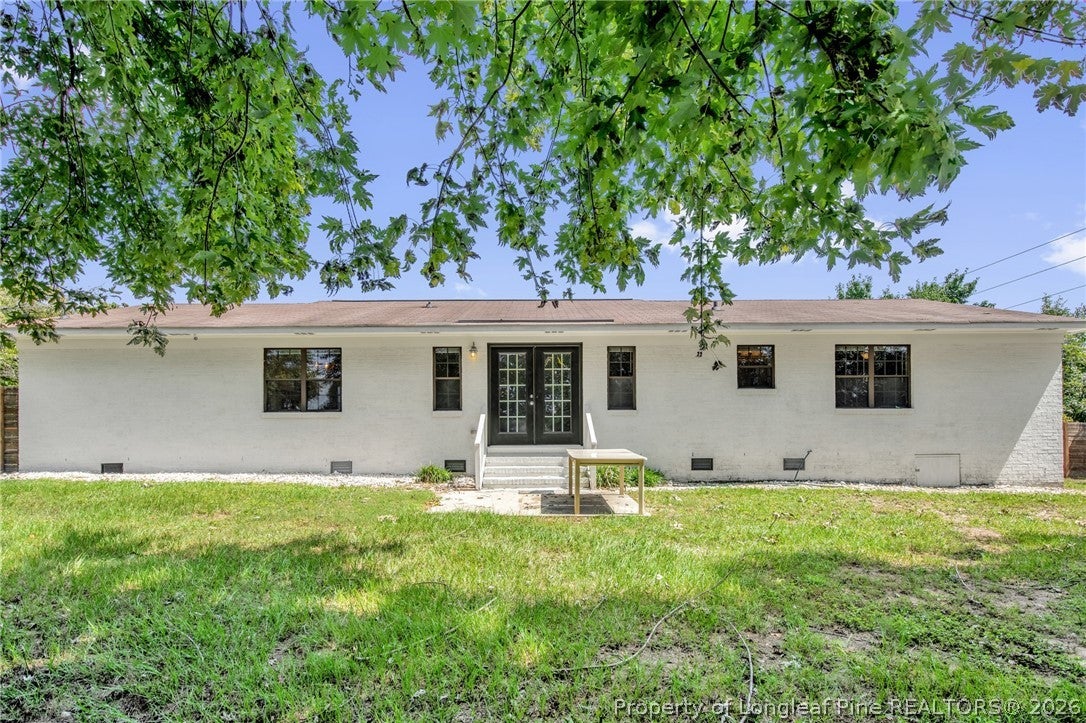
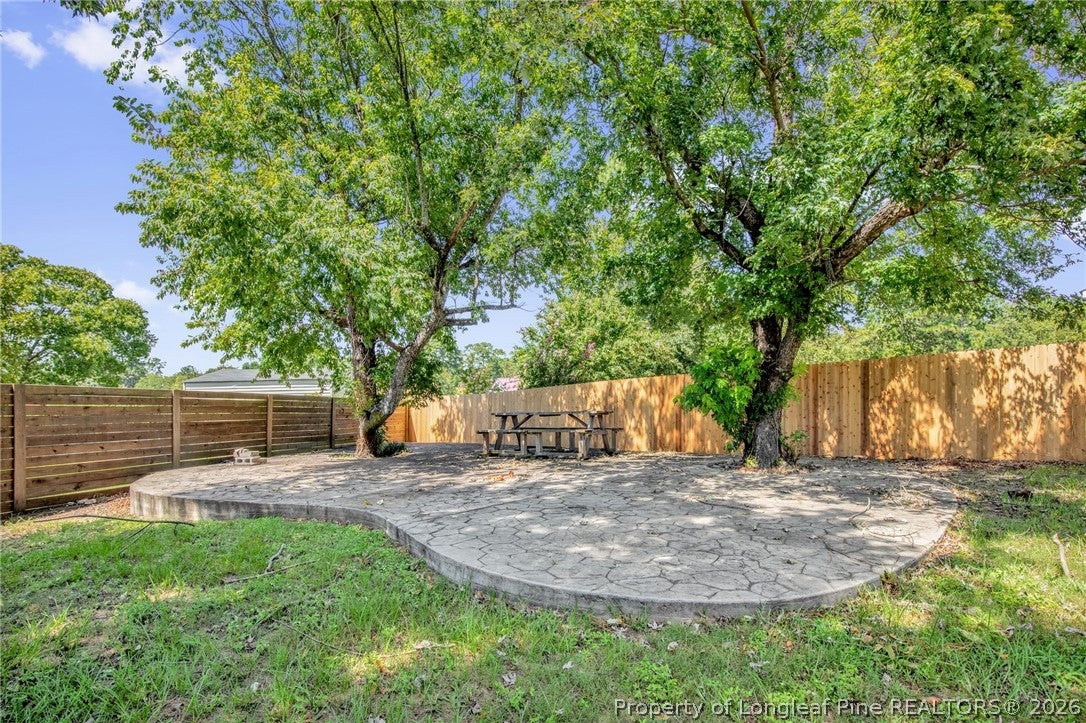
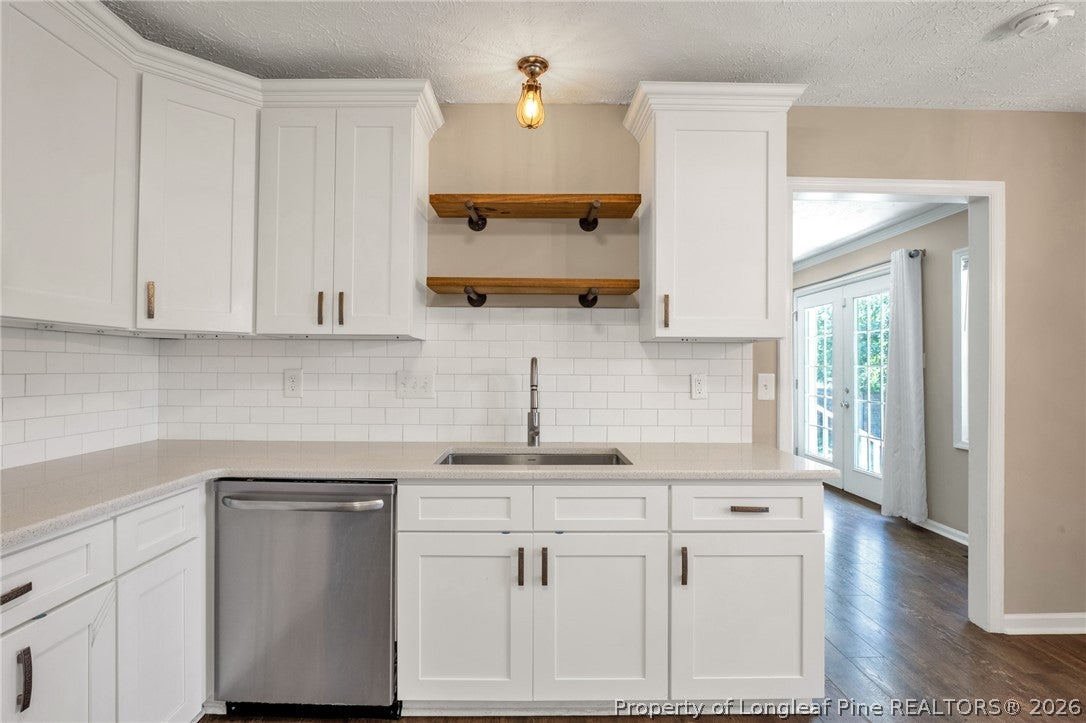
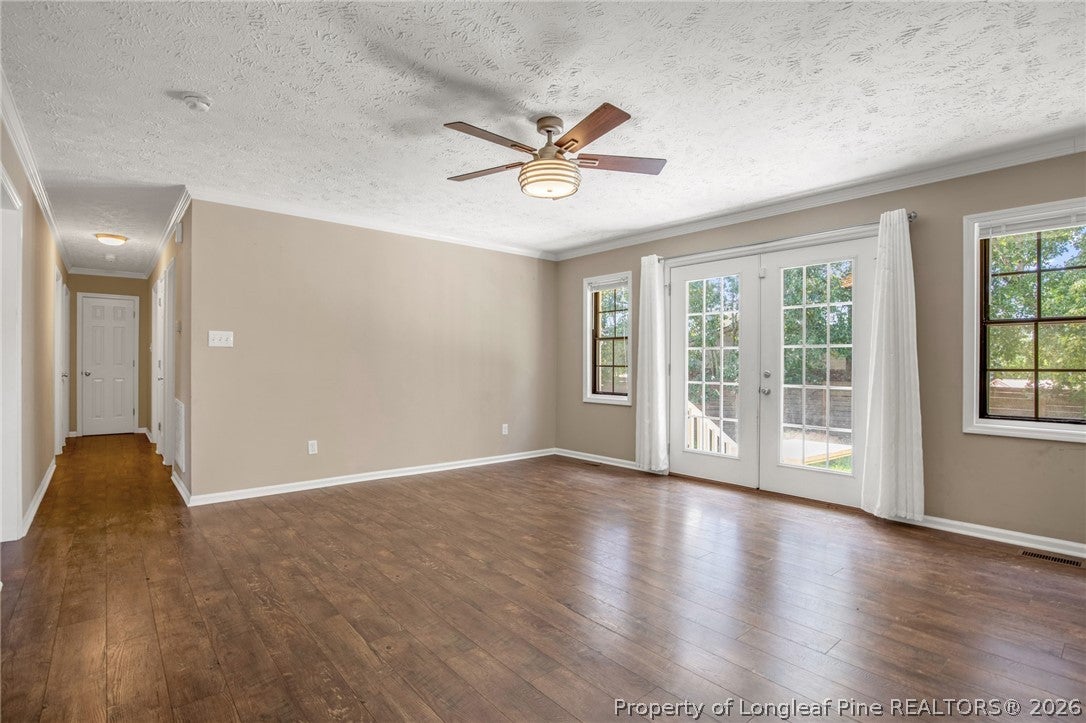
Step into this adorable modern farmhouse, offering striking curb appeal with its crisp white exterior and bold black windows. This 3-bedroom, 2-bathroom home features a bright, eat-in kitchen designed for both everyday living and entertaining, complete with gleaming granite countertops, stainless steel appliances, and a classic subway tile backsplash. The charm continues outdoors in the fully privacy-fenced backyard, which serves as an ideal private retreat. An extended custom patio provides abundant space for lounging and outdoor dining, while a matching storage shed keeps your lawn equipment and seasonal items neatly organized. This is on septic. Project 5 assessment to be paid by seller in full at closing. Sewer is available for hookup. AGENTS-not a member of MLS? Call Showing Time for access/disclosures.

Save
Ask
Tour
Hide
Share
Listing Snapshot
Price 
$265,000
Days On Site 
2 Days
Bedrooms 
3
Inside Area (SqFt) 
1,656 sqft
Total Baths 
2
Full Baths 
2
Partial Baths 
N/A
Lot Size 
N/A
Year Built 
1986
MLS® Number 
768516
Status 
Active
Property Tax 
N/A
HOA/Condo/Coop Fees 
N/A
Sq Ft Source 
N/A
Friends & Family
Recent Activity
2 days agoStatus changed to Active
2 days agoListing updated with changes from the MLS®
2 days agoListing first seen on site
General Features
Attached Garage 
Yes
Garage 
Yes
Garage Spaces 
1
Parking 
AttachedGarage
Property Sub Type 
Single Family Residence
Sewer 
Holding TankSeptic Tank
Style 
Ranch
Water Source 
Public
Zoning 
SF15 - Single Family Res 15
Interior Features
Appliances 
RefrigeratorDishwasherElectric RangeMicrowave
Basement 
Crawl Space
Cooling 
Ceiling Fan(s)Central AirElectric
Fireplace Features 
None
Flooring 
CarpetTileVinyl
Heating 
Heat Pump
Interior 
Ceiling Fan(s)Entrance FoyerEat-in KitchenGranite Counters
Laundry Features 
Washer HookupMain LevelIn Unit
Window Features 
Insulated Windows
Save
Ask
Tour
Hide
Share
Exterior Features
Construction Details 
Brick Veneer
Exterior 
Storage
Fencing 
Back YardPrivacy
Lot Features 
Corner LotCleared
Patio And Porch 
PorchPatioFront Porch
Windows/Doors 
Insulated Windows
Community Features
Financing Terms Available 
CashConventionalFHAVA Loan
Schools
School District
Unknown
Elementary School
Unknown
Middle School
Anne Chestnut Middle School
High School
Seventy-First Senior High
Listing courtesy of WELCOME HOME TEAM POWERED BY KELLER WILLIAMS REALTY of KELLER WILLIAMS REALTY (FAYETTEVILLE)


Listing information is provided by Participants of the Longleaf Pine REALTORS MLS. IDX information is provided exclusively for personal, non-commercial use, and may not be used for any purpose other than to identify prospective properties consumers may be interested in purchasing. Information is deemed reliable but not guaranteed. Copyright 2026, Longleaf Pine REALTORS MLS.
Data last updated at: 2026-09-13 03:34 AM UTC

Neighborhood & Commute
Source: Walkscore
Disclosure: Community information and market data powered by Constellation Data Labs. Information is deemed reliable but not guaranteed.
Save
Ask
Tour
Hide
Share