Property Search

829 Eugene Street, Fayetteville, NC, 28306

Save
Ask
Tour
Hide
Share
$275,000
15 Days On Site

829 Eugene Street
Fayetteville, NC 28306

For Sale|Single Family Residence|Active
3
Beds
2
Total Baths
2
Full Baths
2,014
SqFt
$137
/SqFt
1964
Built
Subdivision:
BORDEN HEIGHTS
County:
Cumberland
Listing courtesy of TINA DAWSON of IN 2 NC REALTY
Call Now: 910-644-0222
Is this the listing for you? We can help make it yours.
910-644-0222
829 Eugene Street829 Eugene Street829 Eugene Street829 Eugene Street
Save
Ask
Tour
Hide
Share

Mortgage Calculator

Monthly Payment (Est.)

$1,255
Calculator powered by Showcase IDX, a Constellation1 Company. Copyright ©2026 Information is deemed reliable but not guaranteed.

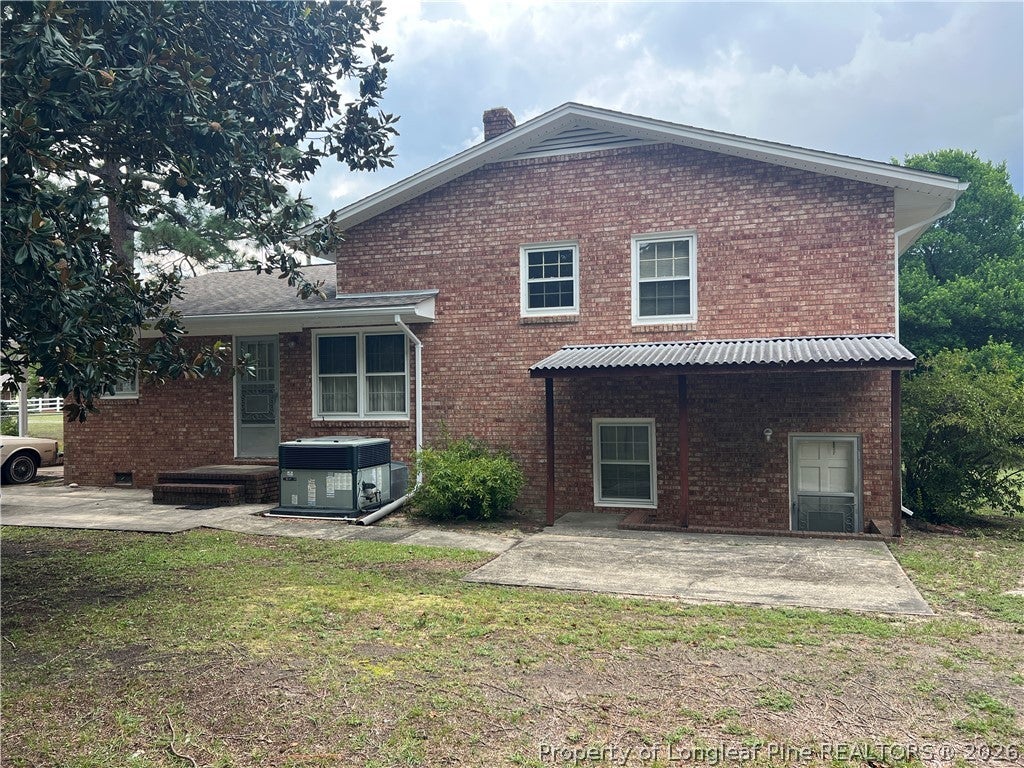
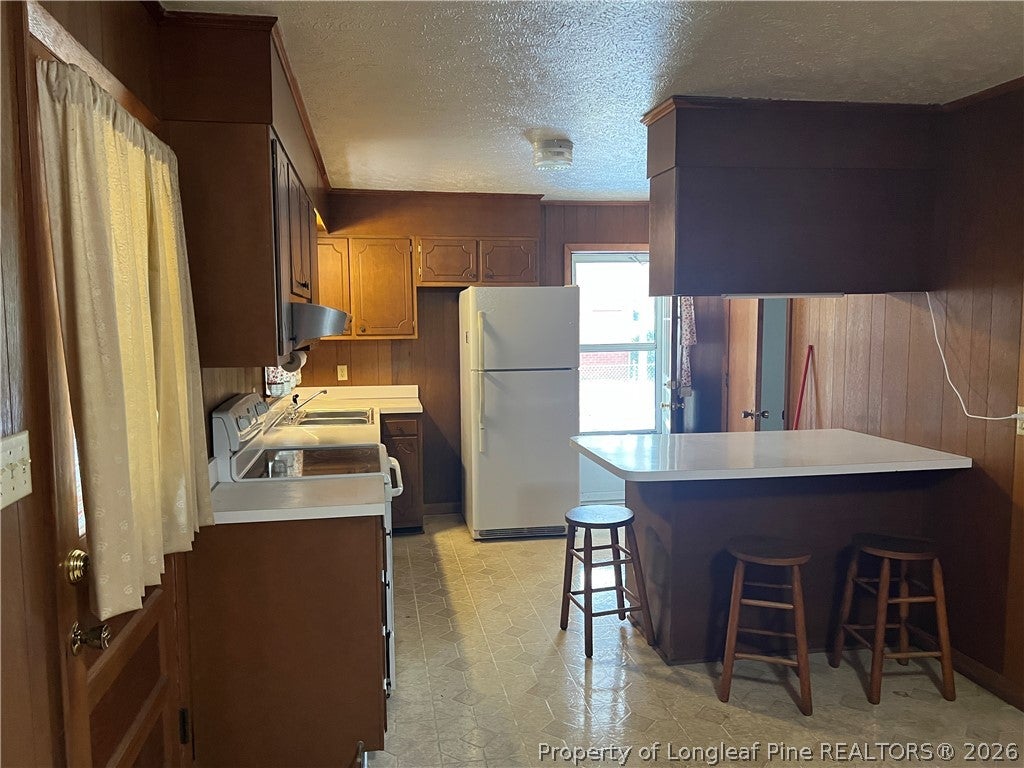
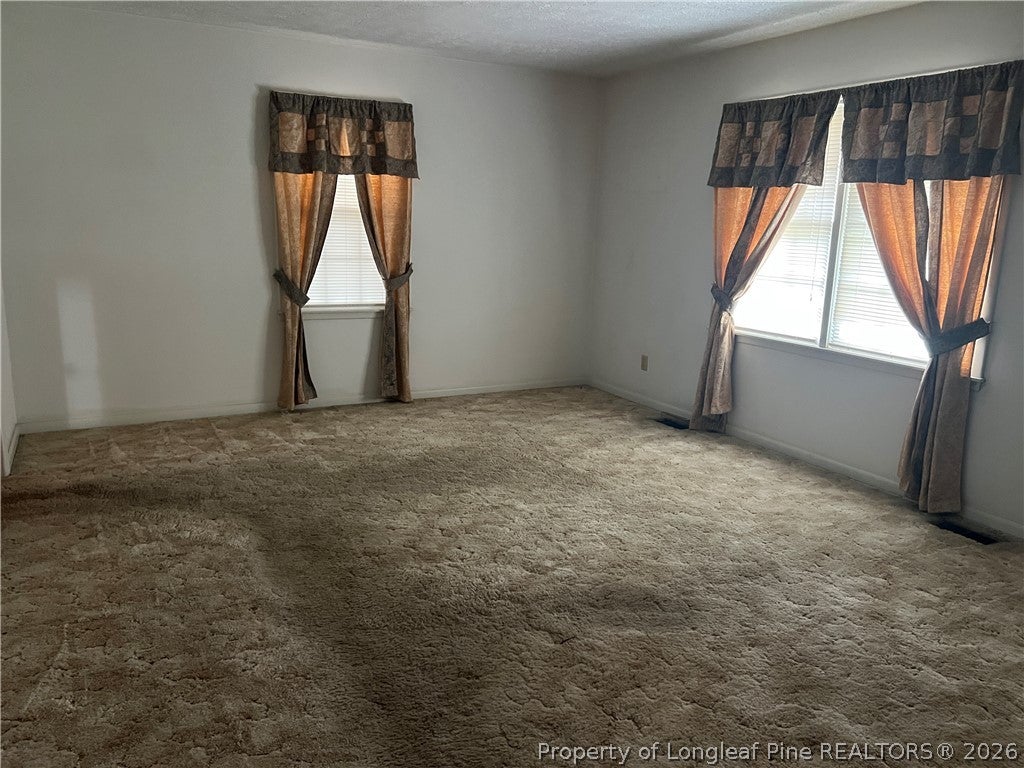
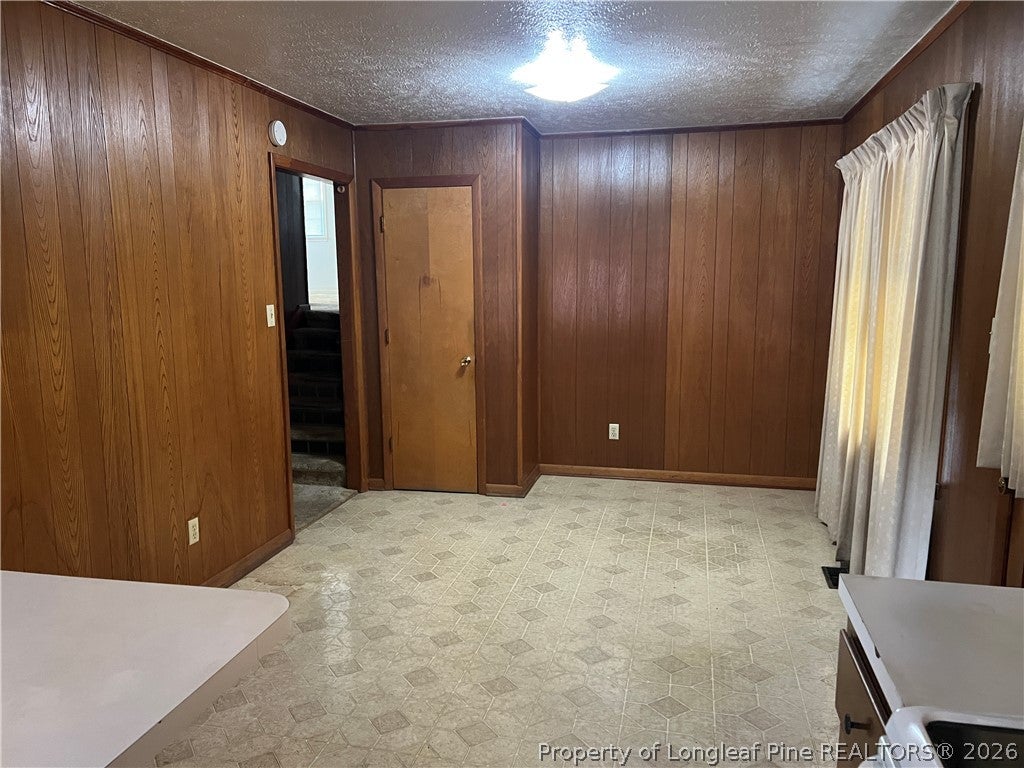
Mid-century charm meets modern convenience in this move-in ready, tri-level gem. Tucked away on a quiet cul-de-sac in one of Fayetteville’s most desirable, centrally located neighborhoods, this home offers the perfect blend of retro character and functional living.The main and upper levels feature a spacious layout, highlighted by a cozy fireplace that serves as the heart of the living space. Step outside to your private backyard oasis, complete with mature trees, a beautiful lawn, and a durable storage building for all your tools and hobbies. A covered carport provides convenient, weather-protected parking. Enjoy the peace of a secluded street while being just minutes away from shopping, dining, schools, and everything Fayetteville has to offer. Perfectly maintained and ready for its next chapter.

Save
Ask
Tour
Hide
Share
Listing Snapshot
Price 
$275,000
Days On Site 
15 Days
Bedrooms 
3
Inside Area (SqFt) 
2,014 sqft
Total Baths 
2
Full Baths 
2
Partial Baths 
N/A
Lot Size 
N/A
Year Built 
1964
MLS® Number 
768508
Status 
Active
Property Tax 
N/A
HOA/Condo/Coop Fees 
N/A
Sq Ft Source 
N/A
Friends & Family
Recent Activity
3 days agoPrice changed to $275,000
3 days agoListing updated with changes from the MLS®
2 weeks agoListing first seen on site
General Features
Carport 
1
Levels 
Multi/Split
Parking 
Attached Carport
Property Sub Type 
Single Family Residence
Sewer 
Public Sewer
Style 
Tri Level
Water Source 
Public
Zoning 
SF6 - Single Family Res 6
Interior Features
Appliances 
DryerRefrigeratorWasherElectric OvenWater Heater
Basement 
PartialWalk-Out Access
Cooling 
Electric
Fireplace Features 
BasementLiving RoomOtherOutside
Fireplaces 
1
Flooring 
CarpetHardwoodTileVinyl
Heating 
Natural GasForced Air
Interior 
Eat-in Kitchen
Save
Ask
Tour
Hide
Share
Exterior Features
Construction Details 
Brick Veneer
Exterior 
Storage
Lot Features 
LevelCul-De-Sac
Patio And Porch 
CoveredPatio
Schools
School District
Unknown
Elementary School
Unknown
Middle School
Douglas Byrd Middle School
High School
Douglas Byrd Senior High
Listing courtesy of TINA DAWSON of IN 2 NC REALTY


Listing information is provided by Participants of the Longleaf Pine REALTORS MLS. IDX information is provided exclusively for personal, non-commercial use, and may not be used for any purpose other than to identify prospective properties consumers may be interested in purchasing. Information is deemed reliable but not guaranteed. Copyright 2026, Longleaf Pine REALTORS MLS.
Data last updated at: 2026-09-13 06:37 AM UTC

Neighborhood & Commute
Source: Walkscore
Disclosure: Community information and market data powered by Constellation Data Labs. Information is deemed reliable but not guaranteed.
Save
Ask
Tour
Hide
Share