Property Search

44 Princelet Point, Cameron, NC, 28326

Save
Ask
Tour
Hide
Share
$374,000
10 Days On Site

44 Princelet Point
Cameron, NC 28326

For Sale|Single Family Residence|Active
4
Beds
3
Total Baths
2
Full Baths
1
Partial Bath
2,412
SqFt
$155
/SqFt
2022
Built
Subdivision:
THE MANORS AT LEXINGTON PLAN
County:
Harnett
Listing courtesy of WELCOME HOME TEAM POWERED BY KELLER WILLIAMS REALTY of KELLER WILLIAMS REALTY (FAYETTEVILLE)
Call Now: 910-644-0222
Is this the listing for you? We can help make it yours.
910-644-0222
44 Princelet Point44 Princelet Point44 Princelet Point44 Princelet Point
Save
Ask
Tour
Hide
Share

Mortgage Calculator

Monthly Payment (Est.)

$1,706
Calculator powered by Showcase IDX, a Constellation1 Company. Copyright ©2026 Information is deemed reliable but not guaranteed.

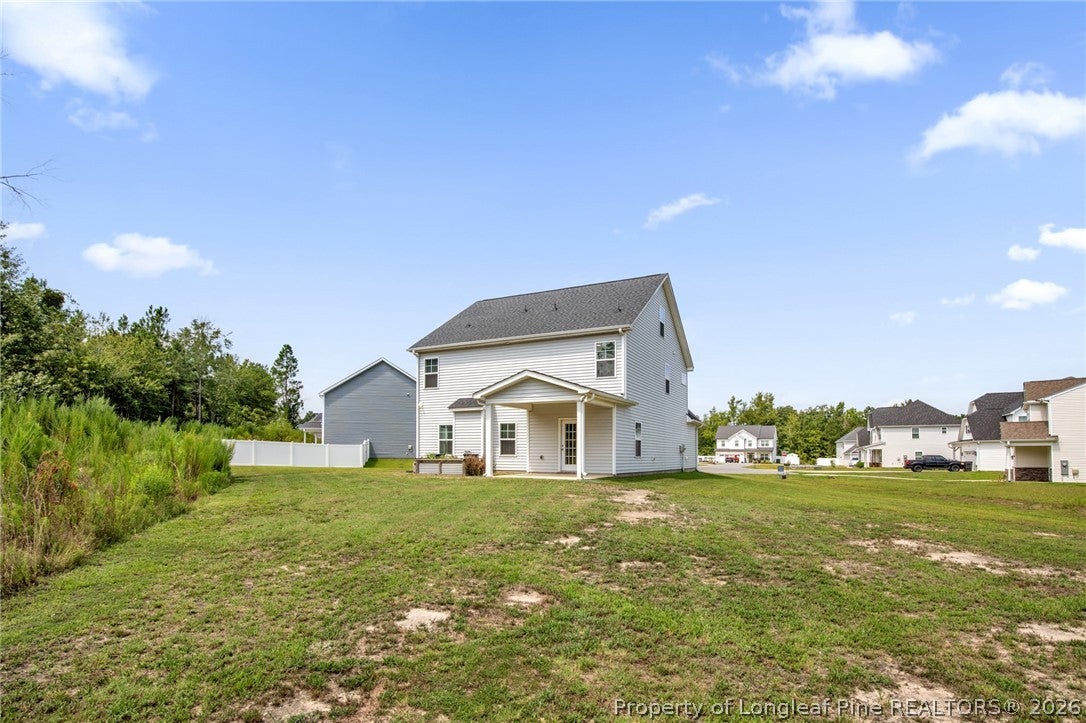
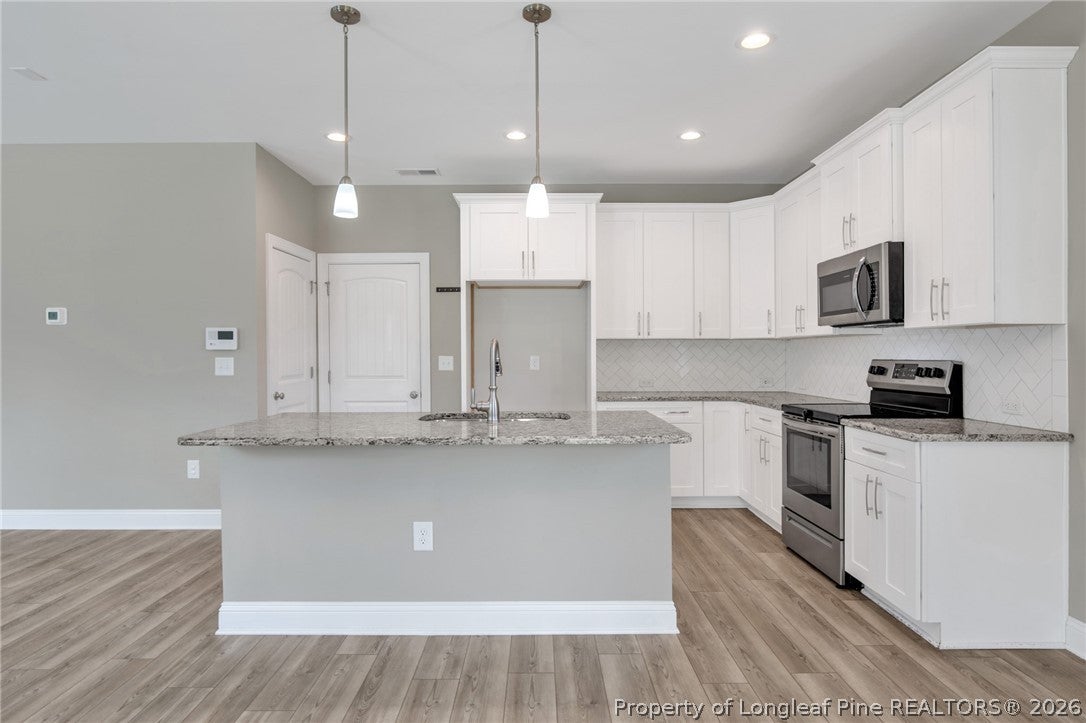
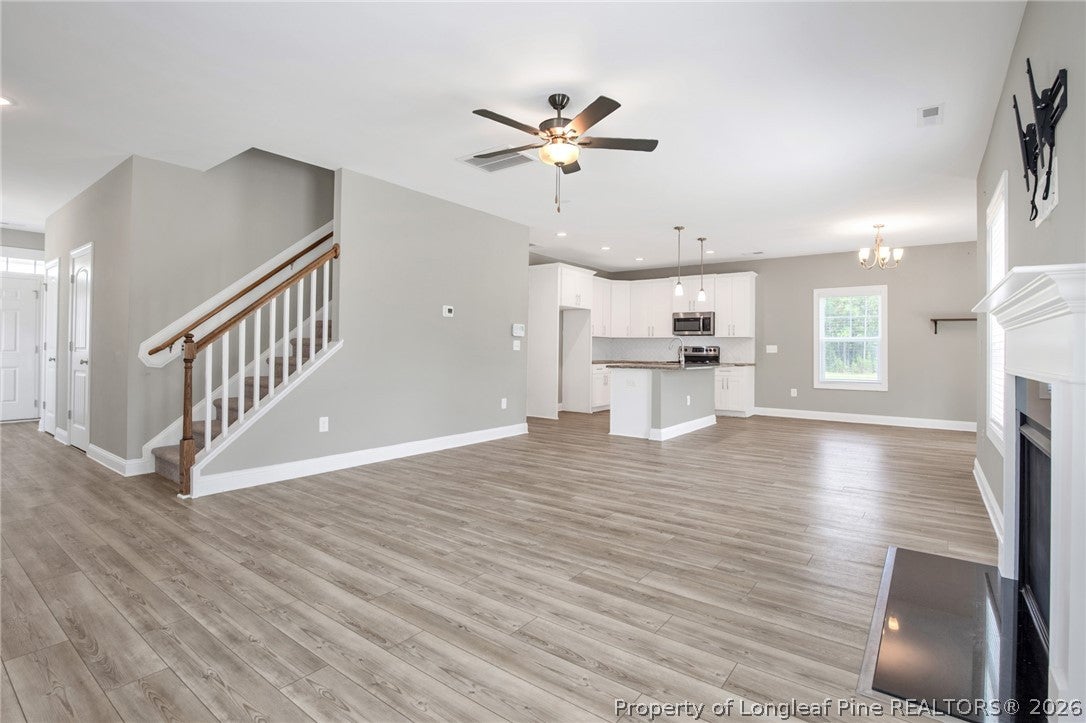
Are you looking for a home where comfort, space, and neighborhood amenities come together? You've found it. This home offers four bedrooms, all conveniently located on the second floor, providing a functional and private layout. The kitchen features a dedicated dining area and flows seamlessly into the living room, where a cozy fireplace creates a warm focal point for gathering and relaxing. The spacious primary suite offers a private retreat, complete with dual vanities, a garden tub, a separate walk-in shower, and a walk-in closet located within the bathroom. A water closet adds an extra level of privacy and convenience. On the third floor, you’ll find a versatile flex room that can serve as a home office, media room, playroom, or guest space — offering additional flexibility to fit your needs. Step outside to enjoy over half an acre of cleared land, providing plenty of room for outdoor activities, entertaining, or simply relaxing. A covered patio creates the perfect shaded spot to unwind. Residents of Lexington Plantation enjoy access to wonderful community amenities, including a clubhouse, fitness center, pool, and playground — enhancing both lifestyle and convenience. With its spacious layout, desirable location, and access to community perks, this home offers the perfect blend of comfort and functionality. Welcome Home! AGENTS-not a member of MLS? Call Showing Time for access/disclosures.

Save
Ask
Tour
Hide
Share
Listing Snapshot
Price 
$374,000
Days On Site 
10 Days
Bedrooms 
4
Inside Area (SqFt) 
2,412 sqft
Total Baths 
3
Full Baths 
2
Partial Baths 
1
Lot Size 
N/A
Year Built 
2022
MLS® Number 
768506
Status 
Active
Property Tax 
N/A
HOA/Condo/Coop Fees 
$78 monthly
Sq Ft Source 
N/A
Friends & Family
Recent Activity
2 weeks agoListing first seen on site
2 weeks agoListing updated with changes from the MLS®
General Features
Attached Garage 
Yes
Garage 
Yes
Garage Spaces 
2
Parking 
AttachedGarage
Property Sub Type 
Single Family Residence
Style 
Two And One Half Story
Water Source 
Public
Zoning 
RA-20 - Residential Agricultural
Interior Features
Appliances 
DishwasherElectric RangeMicrowave
Basement 
None
Cooling 
Ceiling Fan(s)
Fireplace 
Yes
Fireplace Features 
Gas
Fireplaces 
1
Flooring 
CarpetLaminateVinyl
Heating 
Heat Pump
Interior 
Ceiling Fan(s)Double VanityGranite CountersKitchen IslandWalk-In Closet(s)
Laundry Features 
Washer HookupUpper Level
Save
Ask
Tour
Hide
Share
Exterior Features
Construction Details 
Stone VeneerVinyl Siding
Exterior 
Playground
Lot Features 
ClearedCul-De-Sac
Patio And Porch 
PorchPatioFront Porch
Community Features
Association Fee 
$78.0
Association Fee Frequency 
Monthly
Community Features 
PoolClubhouseFitness Center
Financing Terms Available 
CashConventionalFHAUSDA LoanVA Loan
Schools
School District
Unknown
Elementary School
Benhaven Elementary
Middle School
Overhills Middle School
High School
Overhills Senior High
Listing courtesy of WELCOME HOME TEAM POWERED BY KELLER WILLIAMS REALTY of KELLER WILLIAMS REALTY (FAYETTEVILLE)


Listing information is provided by Participants of the Longleaf Pine REALTORS MLS. IDX information is provided exclusively for personal, non-commercial use, and may not be used for any purpose other than to identify prospective properties consumers may be interested in purchasing. Information is deemed reliable but not guaranteed. Copyright 2026, Longleaf Pine REALTORS MLS.
Data last updated at: 2026-09-13 05:54 AM UTC

Neighborhood & Commute
Source: Walkscore
Disclosure: Community information and market data powered by Constellation Data Labs. Information is deemed reliable but not guaranteed.
Save
Ask
Tour
Hide
Share