Property Search

405 Ponton Drive, Fayetteville, NC, 28314

Save
Ask
Tour
Hide
Share
$220,000
13 Days On Site

405 Ponton Drive
Fayetteville, NC 28314

For Sale|Townhouse|Active
2
Beds
3
Total Baths
2
Full Baths
1
Partial Bath
1,675
SqFt
$131
/SqFt
2007
Built
Subdivision:
WATERFORD VILLAS
County:
Cumberland
Listing courtesy of MORRIS TAYLOR of ONNIT REALTY GROUP
Call Now: 910-644-0222
Is this the listing for you? We can help make it yours.
910-644-0222
405 Ponton Drive405 Ponton Drive405 Ponton Drive405 Ponton Drive
Save
Ask
Tour
Hide
Share

Mortgage Calculator

Monthly Payment (Est.)

$1,004
Calculator powered by Showcase IDX, a Constellation1 Company. Copyright ©2026 Information is deemed reliable but not guaranteed.

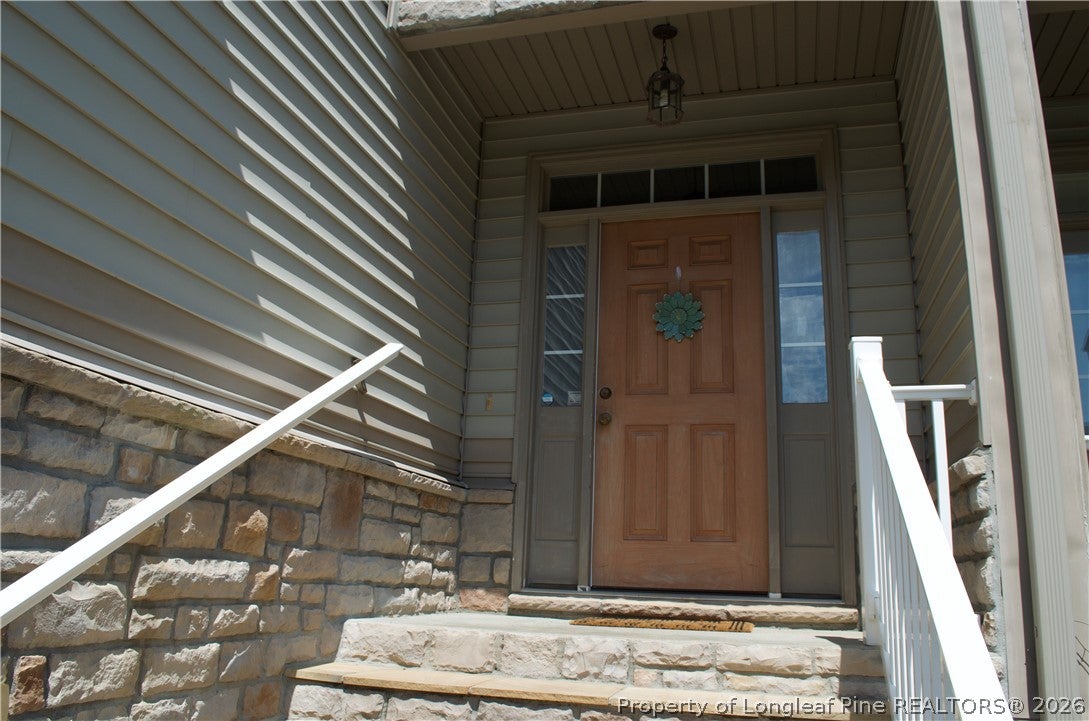
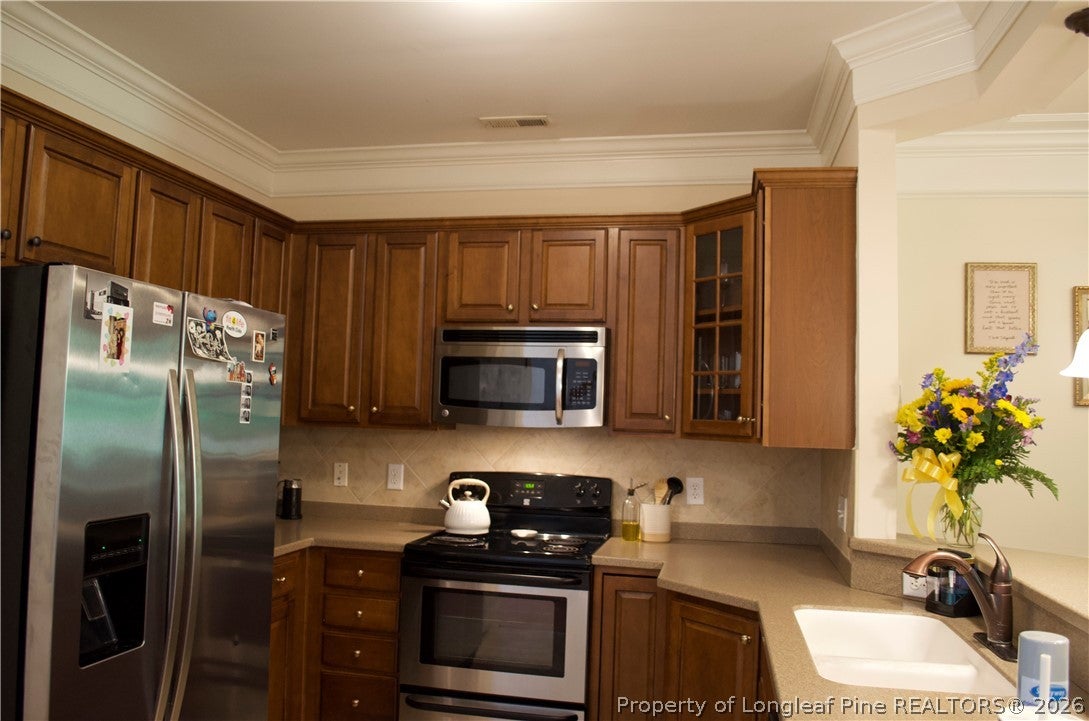
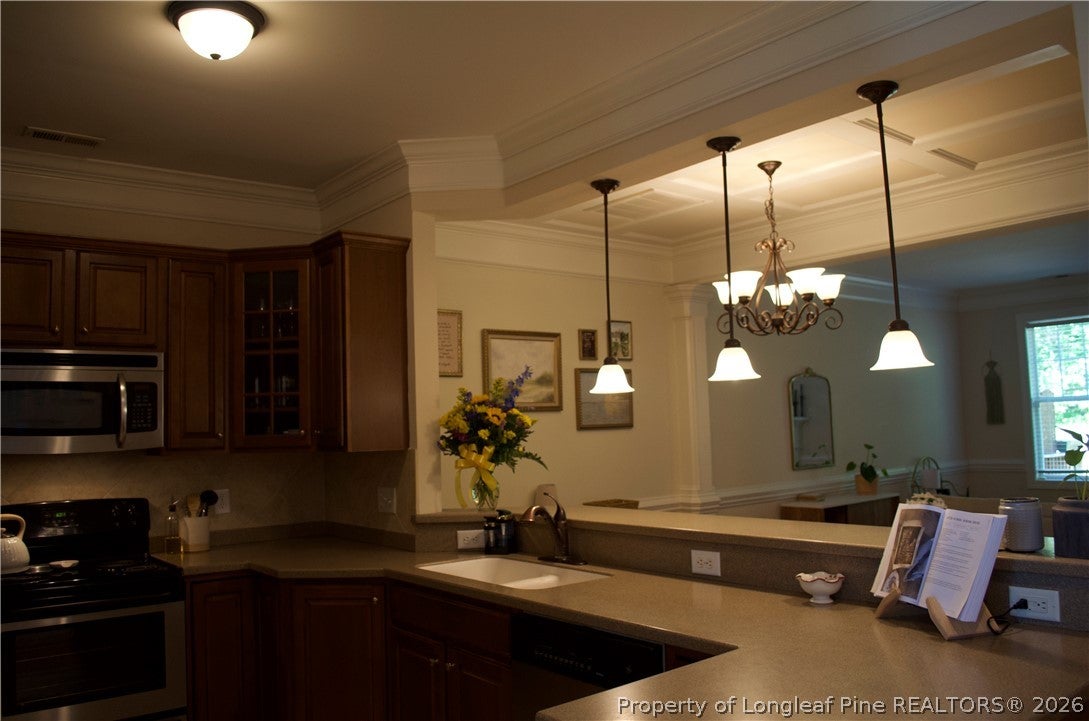
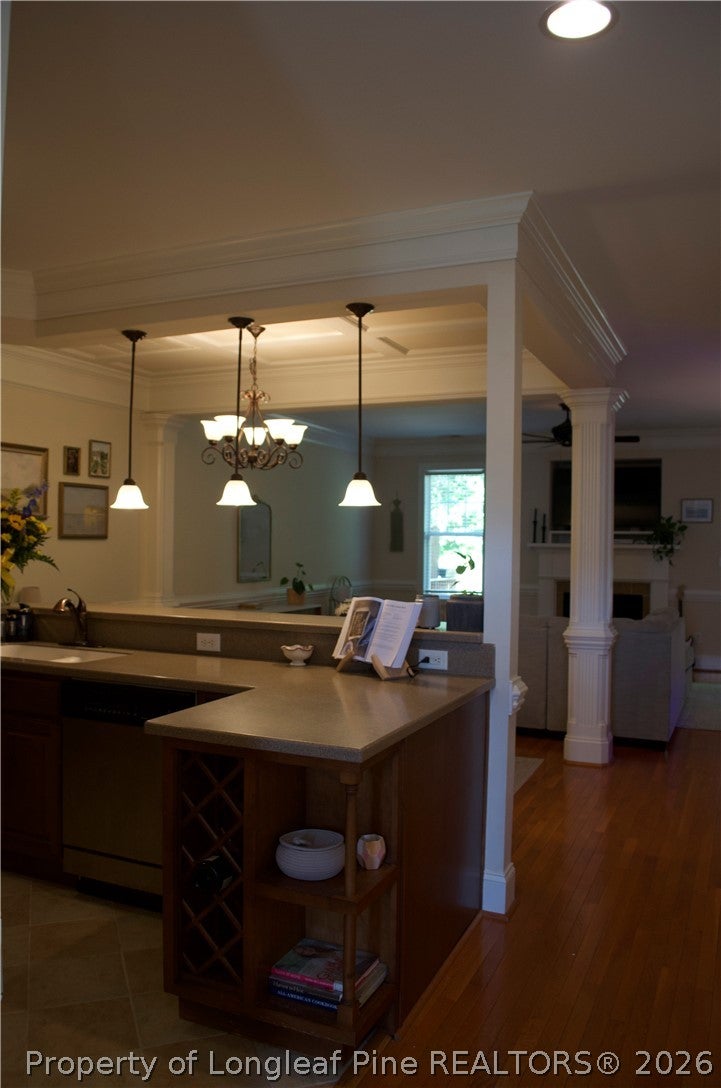
Up to $1500 lender credit when using preferred lender Motto mortgage strategic contact Justin Price 919-895-1769 Welcome to Waterford Villas, a sought-after community of beautiful, low-maintenance townhomes tucked away in a peaceful cul-de-sac. This spacious, open-concept home offers an impressive combination of comfort, style, and convenience, complete with a single-car garage. Step inside to find gleaming hardwood floors throughout the main living areas and an inviting kitchen featuring a breakfast bar, wine rack, abundant cabinetry, Corian countertops, pantry, and stainless steel appliances. The spacious great room is perfect for relaxing or entertaining, with a cozy fireplace with gas logs, elegant decorative columns, and direct access to the back deck. Upstairs, you'll find two generously sized bedrooms, each offering its own private en-suite bathroom and spacious walk-in closet. The primary suite is a true retreat, featuring a separate sitting area filled with natural light and a luxurious en-suite bathroom complete with a jetted tub, separate shower, and double vanities. A dedicated laundry room with additional storage cabinets adds to the home's functionality. The A/C was replaced in 2021, providing added peace of mind. Don't miss your opportunity to make this beautiful Waterford Villas townhome your new home. **Schedule your private showing today!**

Save
Ask
Tour
Hide
Share
Listing Snapshot
Price 
$220,000
Days On Site 
13 Days
Bedrooms 
2
Inside Area (SqFt) 
1,675 sqft
Total Baths 
3
Full Baths 
2
Partial Baths 
1
Lot Size 
0.25 Acres
Year Built 
2007
MLS® Number 
768499
Status 
Active
Property Tax 
N/A
HOA/Condo/Coop Fees 
$87 monthly
Sq Ft Source 
N/A
Friends & Family
Recent Activity
2 weeks agoListing first seen on site
2 weeks agoListing updated with changes from the MLS®
General Features
Acres 
0.25
Attached Garage 
Yes
Garage 
Yes
Garage Spaces 
1
Parking 
AttachedGarage
Property Sub Type 
Townhouse
Security 
Security SystemSmoke Detector(s)
Sewer 
Public Sewer
Special Circumstances 
Standard
Water Source 
Public
Zoning 
PND - Planned Neighborhood
Interior Features
Appliances 
OvenBuilt-In Electric RangeCooktopDishwasherElectric CooktopElectric RangeFree-Standing RefrigeratorDisposalIce MakerMicrowavePlumbed For Ice MakerSelf Cleaning OvenWater Heater
Basement 
None
Cooling 
Central AirElectric
Fireplace 
Yes
Fireplace Features 
Great Room
Fireplaces 
1
Flooring 
CarpetCeramic TileHardwoodTile
Heating 
ElectricForced AirFireplace(s)
Interior 
Breakfast BarBookcasesBuilt-in FeaturesTray Ceiling(s)Crown MoldingCoffered Ceiling(s)Double VanityEntrance FoyerHigh CeilingsOpen FloorplanPantryWalk-In Closet(s)
Laundry Features 
Washer HookupUpper Level
Window Features 
Window CoveringsBlinds
Save
Ask
Tour
Hide
Share
Exterior Features
Construction Details 
Stone VeneerVinyl Siding
Exterior 
Lighting
Lot Features 
ClearedCul-De-SacInterior Lot
Patio And Porch 
DeckPorch
Windows/Doors 
Window CoveringsBlinds
Community Features
Accessibility Features 
Therapeutic Whirlpool
Association Fee 
$87.0
Association Fee Frequency 
Monthly
Community Features 
Street Lights
Financing Terms Available 
CashConventionalFHAVA Loan
Roads 
Paved
Schools
School District
Unknown
Elementary School
Morganton Road Elementary
Middle School
Westover Middle School
High School
Westover Senior High
Listing courtesy of MORRIS TAYLOR of ONNIT REALTY GROUP


Listing information is provided by Participants of the Longleaf Pine REALTORS MLS. IDX information is provided exclusively for personal, non-commercial use, and may not be used for any purpose other than to identify prospective properties consumers may be interested in purchasing. Information is deemed reliable but not guaranteed. Copyright 2026, Longleaf Pine REALTORS MLS.
Data last updated at: 2026-09-13 06:37 AM UTC

Neighborhood & Commute
Source: Walkscore
Disclosure: Community information and market data powered by Constellation Data Labs. Information is deemed reliable but not guaranteed.
Save
Ask
Tour
Hide
Share