Property Search

170 Lakeview Drive, Southern Pines, NC, 28387

Save
Ask
Tour
Hide
Share
$499,000
15 Days On Site

170 Lakeview Drive
Southern Pines, NC 28387

For Sale|Single Family Residence|Active
4
Beds
3
Total Baths
2
Full Baths
1
Partial Bath
2,353
SqFt
$212
/SqFt
2024
Built
Subdivision:
SKYLINE MANOR
County:
Moore
Listing courtesy of ANGELA THOMPSON of KELLER WILLIAMS REALTY (PINEHURST)
Call Now: 910-644-0222
Is this the listing for you? We can help make it yours.
910-644-0222
170 Lakeview Drive170 Lakeview Drive170 Lakeview Drive170 Lakeview Drive
Save
Ask
Tour
Hide
Share

Mortgage Calculator

Monthly Payment (Est.)

$2,277
Calculator powered by Showcase IDX, a Constellation1 Company. Copyright ©2026 Information is deemed reliable but not guaranteed.

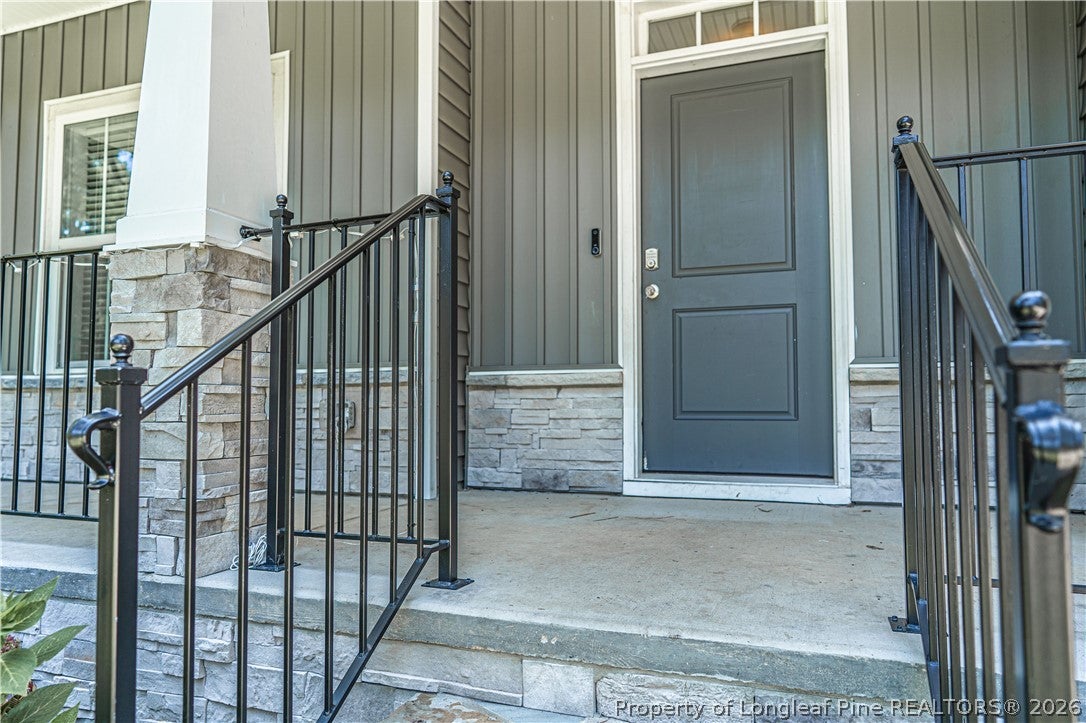
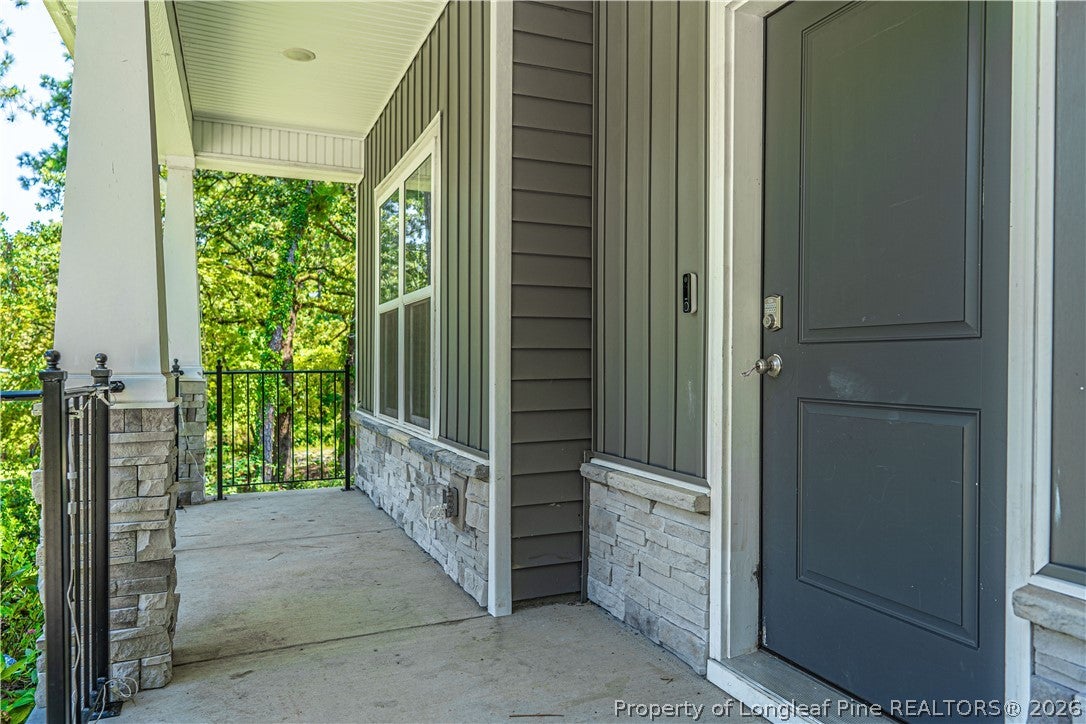
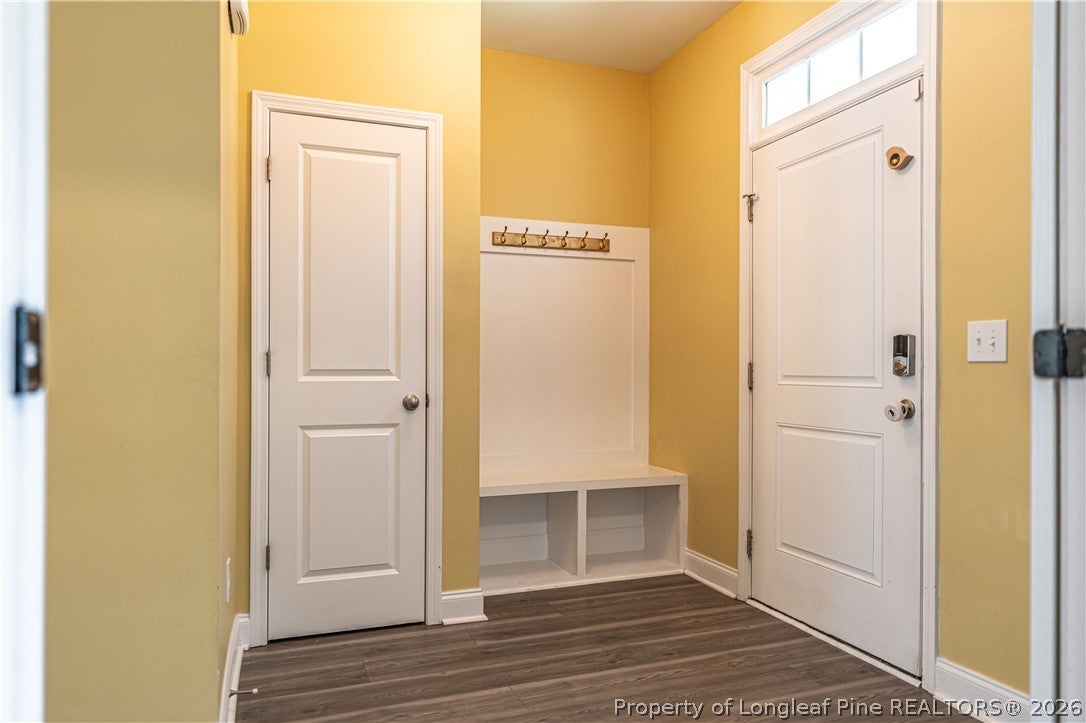
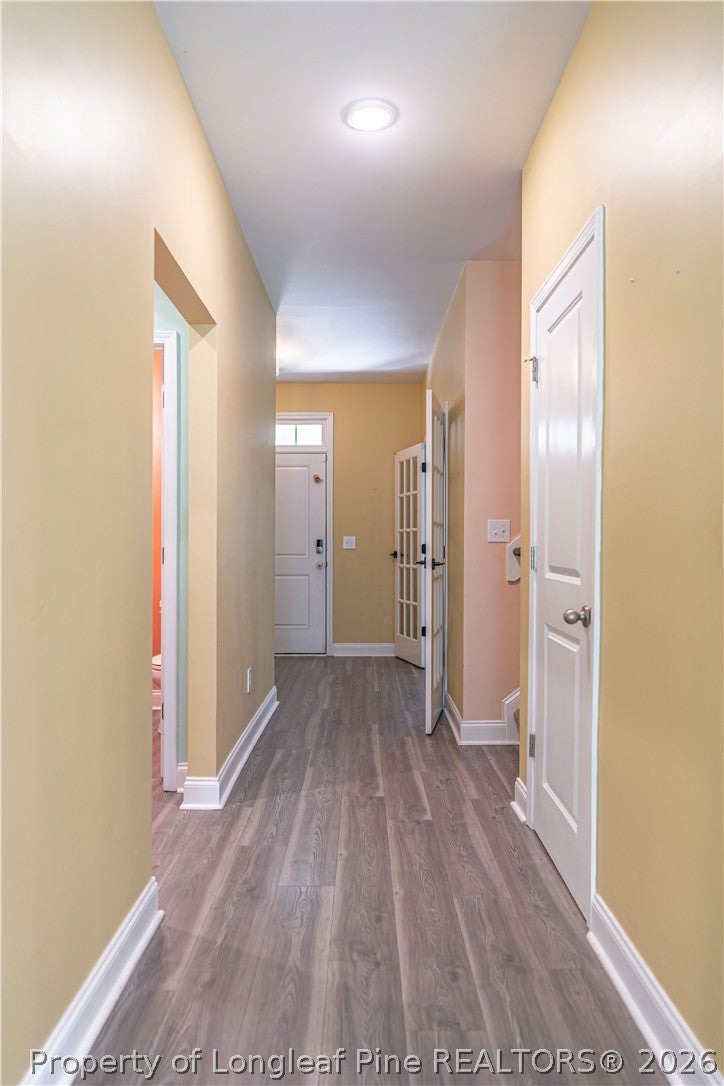
Built in 2024, this home features the Burleigh plan by Onsite Homes and offers a thoughtful layout designed for both everyday living and entertaining. The main level welcomes you with an open-concept family room, kitchen, and dining area that creates an easy flow for gathering, while the spacious primary suite offers a private retreat at the end of the day. A dedicated office/flex room provides versatility for working from home, a playroom, or quiet space, and the large covered rear porch is perfect for morning coffee or relaxing evenings outdoors. Upstairs, three additional bedrooms, a loft, full bath, and generous rec room provide plenty of space for family, guests, hobbies, or movie nights. With its comfortable spaces, flexible floor plan, and modern construction, this home offers the perfect setting to settle in and enjoy all that home has to offer.

Save
Ask
Tour
Hide
Share
Listing Snapshot
Price 
$499,000
Days On Site 
15 Days
Bedrooms 
4
Inside Area (SqFt) 
2,353 sqft
Total Baths 
3
Full Baths 
2
Partial Baths 
1
Lot Size 
0.37 Acres
Year Built 
2024
MLS® Number 
768498
Status 
Active
Property Tax 
N/A
HOA/Condo/Coop Fees 
N/A
Sq Ft Source 
N/A
Friends & Family
Recent Activity
2 weeks agoListing first seen on site
2 weeks agoListing updated with changes from the MLS®
General Features
Acres 
0.37
Attached Garage 
Yes
Garage 
Yes
Garage Spaces 
2
Levels 
Two
Parking 
AttachedGarage
Property Sub Type 
Single Family Residence
Sewer 
Holding TankSeptic Tank
Special Circumstances 
Standard
Style 
Two Story
Water Source 
Public
Interior Features
Appliances 
DishwasherElectric RangeMicrowaveRefrigerator
Basement 
None
Cooling 
Ceiling Fan(s)Central Air
Fireplace 
Yes
Fireplace Features 
Gas LogLiving Room
Fireplaces 
1
Flooring 
TileCarpetVinyl
Heating 
Heat Pump
Interior 
BookcasesCeiling Fan(s)Double VanityEntrance FoyerEat-in KitchenKitchen IslandOpen FloorplanPantryWalk-In Closet(s)
Laundry Features 
Washer HookupMain Level
Save
Ask
Tour
Hide
Share
Exterior Features
Construction Details 
StoneVinyl Siding
Exterior 
Rain Gutters
Lot Features 
Wooded
Patio And Porch 
PorchCoveredFront PorchPatio
Community Features
Financing Terms Available 
CashConventionalFHAVA Loan
Roads 
Paved
Schools
School District
Unknown
Elementary School
Unknown
Middle School
Crains Creek Middle School
High School
Pinecrest High School
Listing courtesy of ANGELA THOMPSON of KELLER WILLIAMS REALTY (PINEHURST)


Listing information is provided by Participants of the Longleaf Pine REALTORS MLS. IDX information is provided exclusively for personal, non-commercial use, and may not be used for any purpose other than to identify prospective properties consumers may be interested in purchasing. Information is deemed reliable but not guaranteed. Copyright 2026, Longleaf Pine REALTORS MLS.
Data last updated at: 2026-09-13 06:37 AM UTC

Neighborhood & Commute
Source: Walkscore
Disclosure: Community information and market data powered by Constellation Data Labs. Information is deemed reliable but not guaranteed.
Save
Ask
Tour
Hide
Share