Property Search

1934 Sunshine Court, Hope Mills, NC, 28348

Save
Ask
Tour
Hide
Share
$411,900
10 Days On Site

1934 Sunshine Court
Hope Mills, NC 28348

For Sale|Single Family Residence|Active
4
Beds
4
Total Baths
3
Full Baths
1
Partial Bath
2,542
SqFt
$162
/SqFt
2026
Built
Subdivision:
CANADY CROSSING
County:
Cumberland
Listing courtesy of PAIGE BRAMBLE of CROSS CREEK REALTY & INSURANCE
Call Now: 910-644-0222
Is this the listing for you? We can help make it yours.
910-644-0222
1934 Sunshine Court1934 Sunshine Court
Save
Ask
Tour
Hide
Share

Mortgage Calculator

Monthly Payment (Est.)

$1,879
Calculator powered by Showcase IDX, a Constellation1 Company. Copyright ©2026 Information is deemed reliable but not guaranteed.

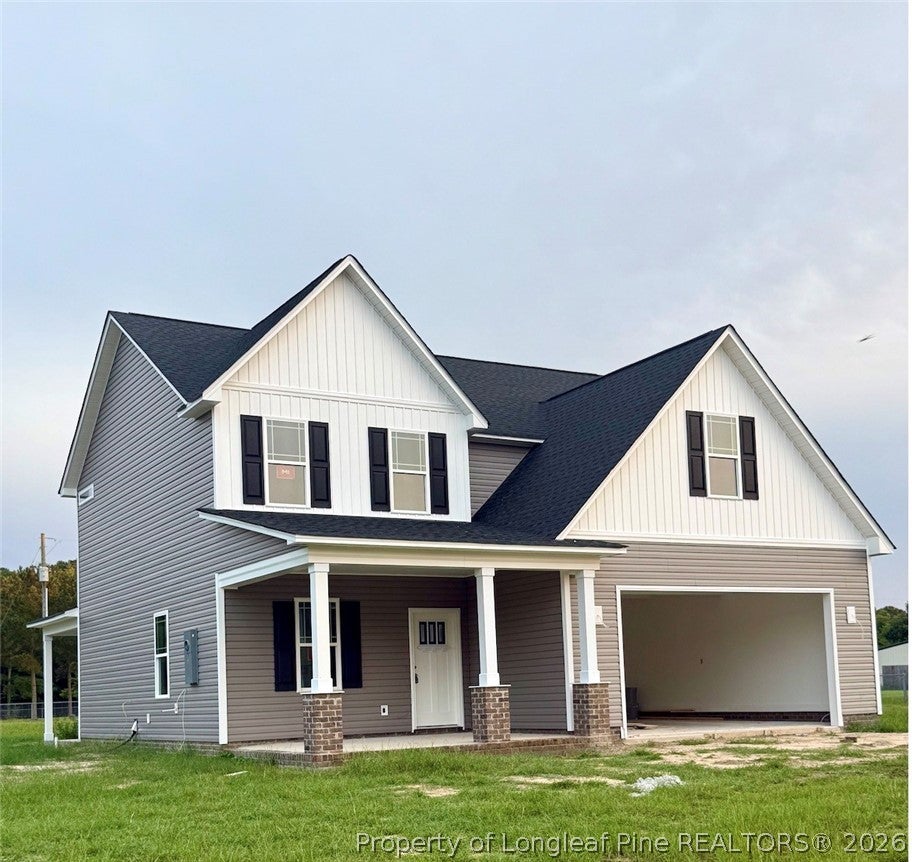
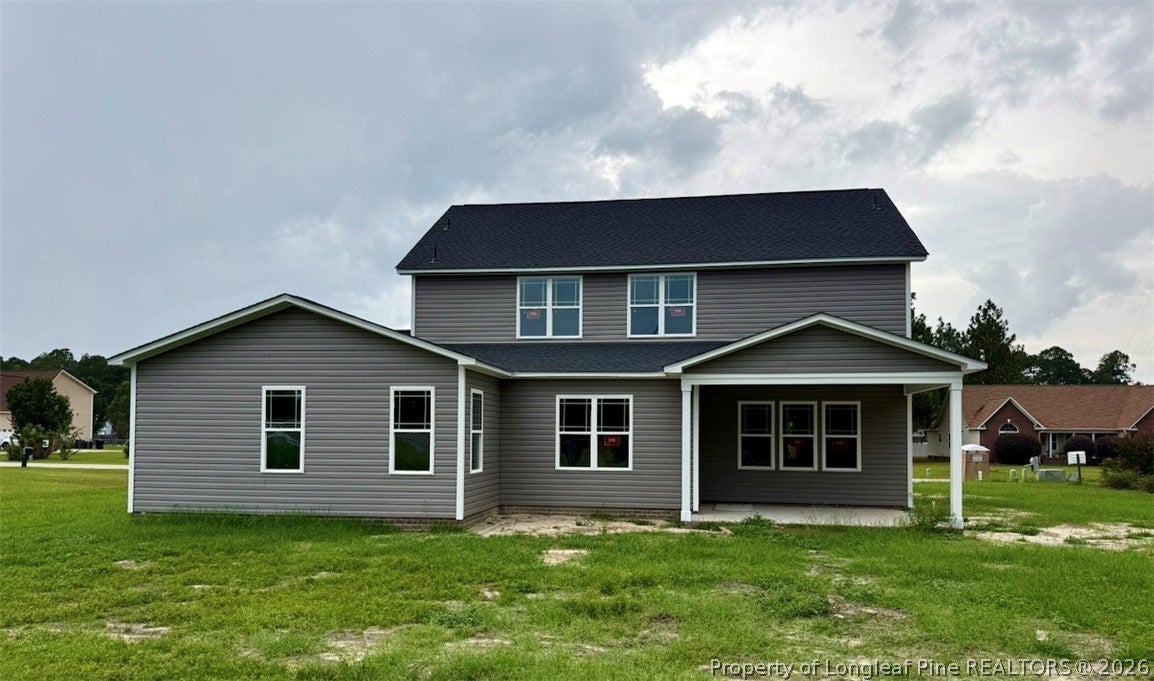
Located in the desirable Gray’s Creek area and nestled on over half an acre in the Canady Crossing subdivision, the Tina Marie offers spacious living with thoughtful design and modern finishes. Situated on a cul-de-sac, this beautiful home features 4 bedrooms and 3.5 baths. As you enter from the garage, you’ll find a convenient mudroom area and laundry room, providing an easy transition into the home. The first-floor primary suite offers privacy and his and her closets! Additional bedrooms are located upstairs along with a large storage area, providing plenty of room for organization of all of your extras and holiday decor! The kitchen is sure to impress with gorgeous cabinetry, quartz countertops, and a nice island perfect for meal preparation and gathering. Enjoy the highly desirable Gray’s Creek School District and NO HOA! Builder Incentive – $5,000 Credit with an Acceptable Offer! Don’t miss the opportunity to make the Tina Marie your new home!

Save
Ask
Tour
Hide
Share
Listing Snapshot
Price 
$411,900
Days On Site 
10 Days
Bedrooms 
4
Inside Area (SqFt) 
2,542 sqft
Total Baths 
4
Full Baths 
3
Partial Baths 
1
Lot Size 
0.51 Acres
Year Built 
2026
MLS® Number 
768489
Status 
Active
Property Tax 
N/A
HOA/Condo/Coop Fees 
N/A
Sq Ft Source 
N/A
Friends & Family
Recent Activity
a week agoListing first seen on site
2 weeks agoListing updated with changes from the MLS®
General Features
Acres 
0.51
Attached Garage 
Yes
Garage 
Yes
Garage Spaces 
2
Levels 
Two
Parking 
AttachedGarage
Property Condition 
New Construction
Property Sub Type 
Single Family Residence
Sewer 
Holding TankSeptic Tank
Style 
Two Story
Water Source 
SpringWell
Zoning 
R40 - Residential District
Interior Features
Appliances 
DishwasherDisposalMicrowaveRange
Basement 
None
Cooling 
Ceiling Fan(s)Central AirElectric
Fireplace Features 
Electric
Fireplaces 
1
Flooring 
CarpetVinyl
Interior 
Ceiling Fan(s)Double VanityEntrance FoyerEat-in KitchenOpen FloorplanStorageWalk-In Closet(s)
Laundry Features 
Washer HookupMain Level
Save
Ask
Tour
Hide
Share
Exterior Features
Construction Details 
Vinyl Siding
Lot Features 
ClearedCul-De-Sac
Patio And Porch 
PorchCoveredFront PorchPatio
Community Features
Financing Terms Available 
Cash
Schools
School District
Unknown
Elementary School
Unknown
Middle School
Grays Creek Middle School
High School
Grays Creek Senior High
Listing courtesy of PAIGE BRAMBLE of CROSS CREEK REALTY & INSURANCE


Listing information is provided by Participants of the Longleaf Pine REALTORS MLS. IDX information is provided exclusively for personal, non-commercial use, and may not be used for any purpose other than to identify prospective properties consumers may be interested in purchasing. Information is deemed reliable but not guaranteed. Copyright 2026, Longleaf Pine REALTORS MLS.
Data last updated at: 2026-09-13 05:54 AM UTC

Neighborhood & Commute
Source: Walkscore
Disclosure: Community information and market data powered by Constellation Data Labs. Information is deemed reliable but not guaranteed.
Save
Ask
Tour
Hide
Share