Property Search

949 Kennesaw Drive, Fayetteville, NC, 28314

Save
Ask
Tour
Hide
Share
$225,000
16 Days On Site

949 Kennesaw Drive
Fayetteville, NC 28314

For Sale|Single Family Residence|Active
3
Beds
2
Total Baths
2
Full Baths
1,146
SqFt
$196
/SqFt
1985
Built
Subdivision:
LK RIM EST
County:
Cumberland
Listing courtesy of MIA HISHAM HASSANI of NOVUS REALTY GROUP, INC.
Call Now: 910-644-0222
Is this the listing for you? We can help make it yours.
910-644-0222
949 Kennesaw Drive949 Kennesaw Drive949 Kennesaw Drive949 Kennesaw Drive
Save
Ask
Tour
Hide
Share

Mortgage Calculator

Monthly Payment (Est.)

$1,027
Calculator powered by Showcase IDX, a Constellation1 Company. Copyright ©2026 Information is deemed reliable but not guaranteed.

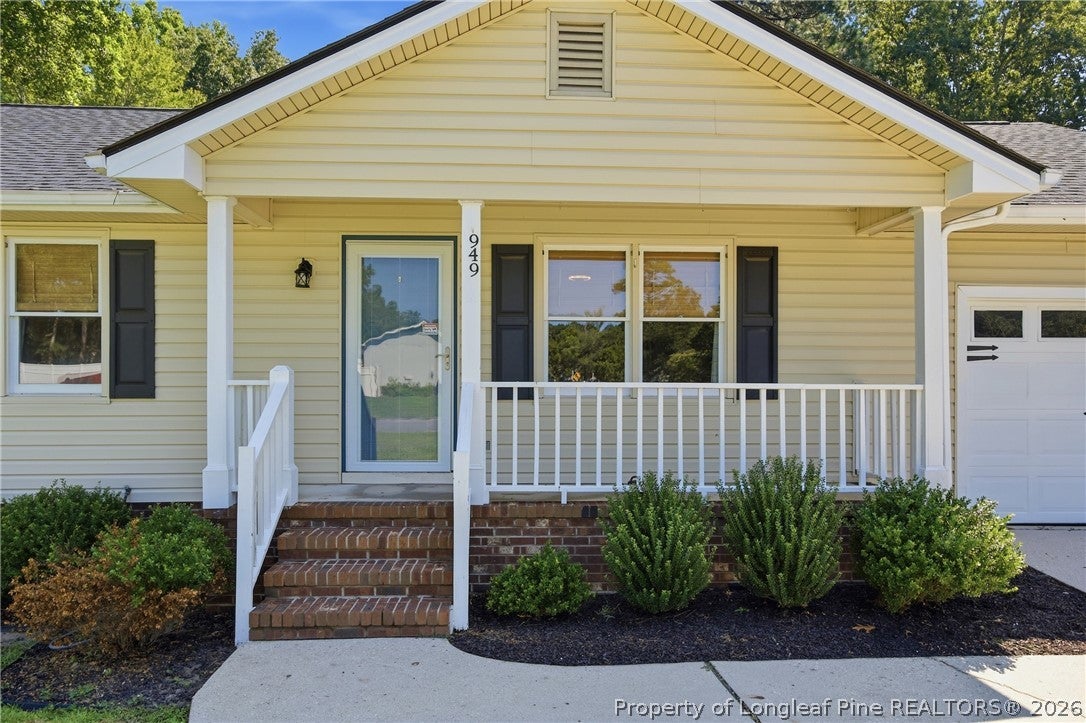
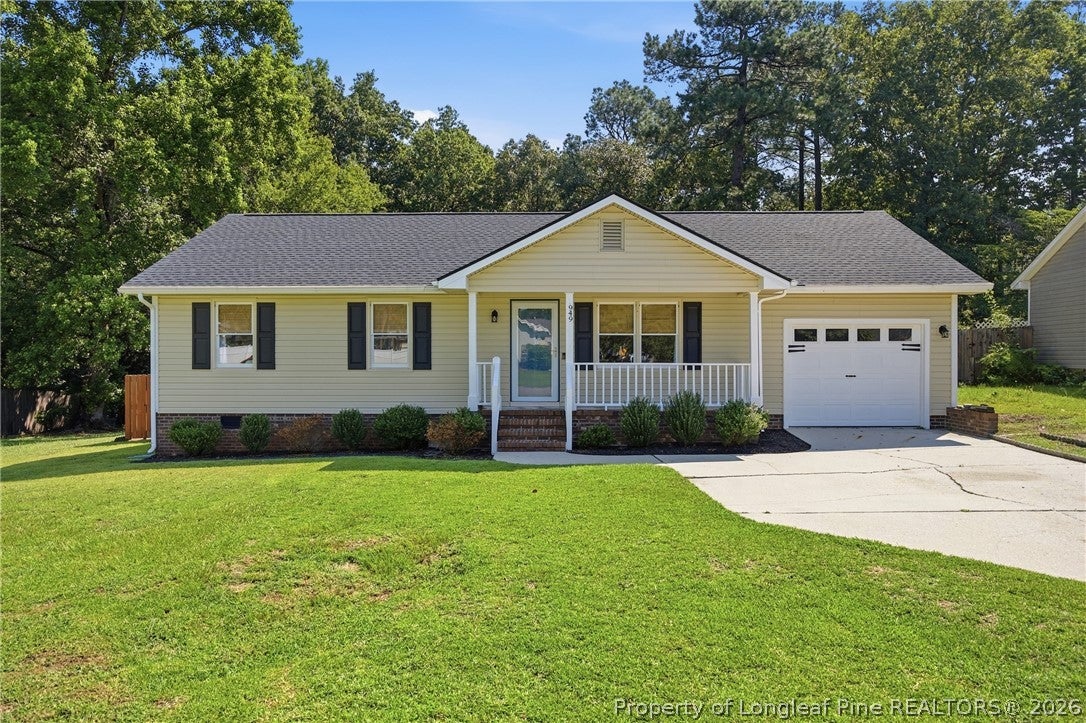
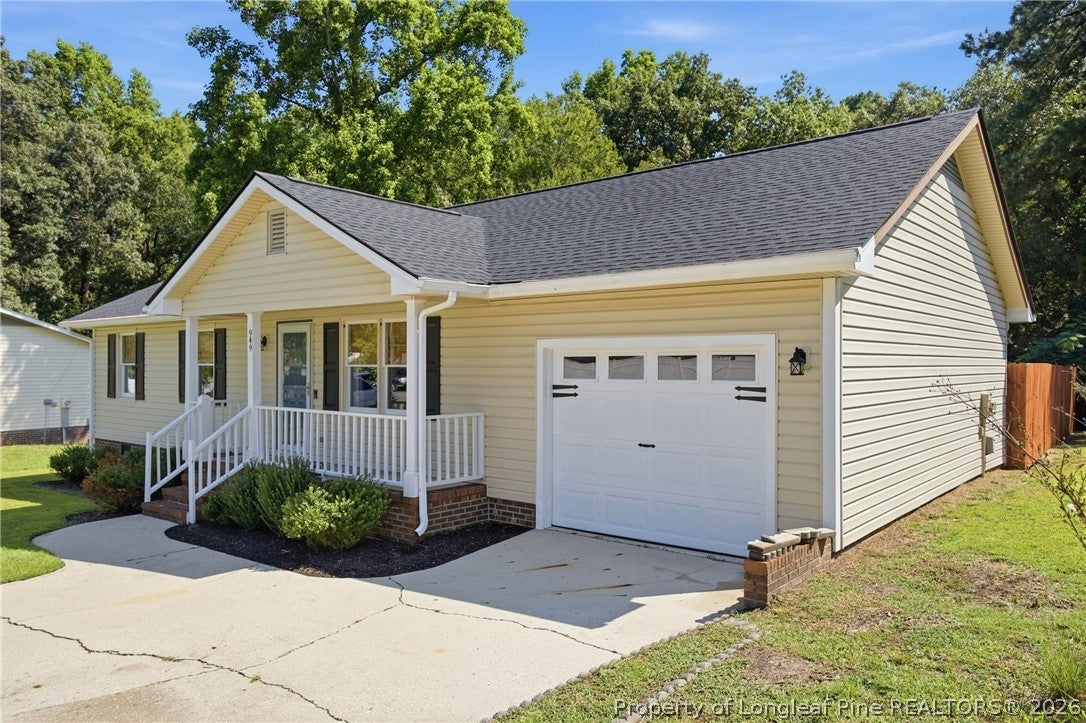
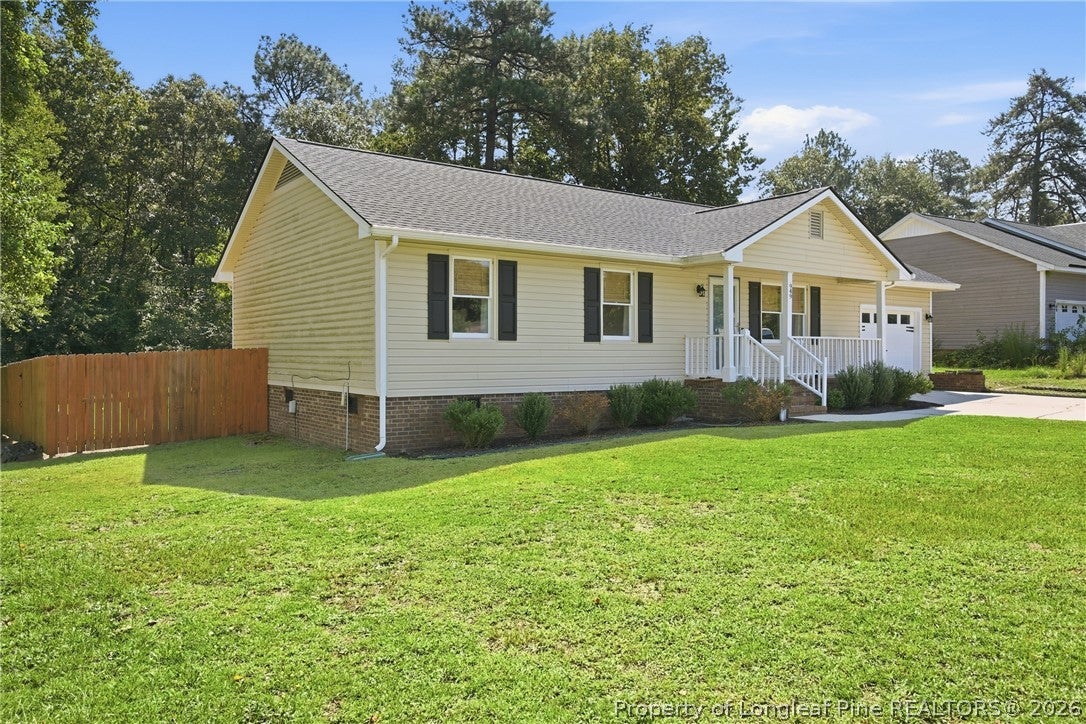
ABOVE GROUND POOL, SCREENED-IN PORCH, FULLY FENCED BACKYARD & NEWER ROOF! Welcome to 949 Kennesaw Drive, a charming 3-bedroom, 2-bath home offering comfortable living with features that make it stand out. The roof was replaced in September 2023, AND HVAC in 2025, providing important peace of mind for the next owner. Inside, you'll find a functional layout with welcoming living spaces and plenty of natural light. The primary suite features a private bathroom with a beautiful custom-tiled walk-in shower, adding a stylish touch to your everyday routine. Two additional bedrooms provide flexibility for guests, a home office, or hobby space. The washer and dryer are also included for added move-in convenience. Step outside and enjoy your own backyard retreat! The screened-in porch is perfect for morning coffee, relaxing evenings, or enjoying the outdoors while staying comfortably covered. Beyond the porch, the spacious, fully fenced backyard features an above-ground pool—ideal for cooling off on summer days, entertaining, and making memories. A detached storage shed provides convenient space for lawn equipment, tools, pool supplies, and more. An attached one-car garage offers additional parking and storage. Conveniently located near shopping, dining, I-295, and Fort Bragg, this home brings together indoor comfort and outdoor living. With a NEWER ROOF(2023), NEWER HVAC(2025), custom-tiled walk-in shower, screened-in porch, pool, fenced backyard, storage shed, garage, and washer and dryer included, this home is truly MOVE-IN READY. Schedule your showing today!

Save
Ask
Tour
Hide
Share
Listing Snapshot
Price 
$225,000
Days On Site 
16 Days
Bedrooms 
3
Inside Area (SqFt) 
1,146 sqft
Total Baths 
2
Full Baths 
2
Partial Baths 
N/A
Lot Size 
0.41 Acres
Year Built 
1985
MLS® Number 
768488
Status 
Active
Property Tax 
N/A
HOA/Condo/Coop Fees 
N/A
Sq Ft Source 
N/A
Friends & Family
Recent Activity
2 weeks agoListing first seen on site
2 weeks agoListing updated with changes from the MLS®
General Features
Acres 
0.41
Attached Garage 
Yes
Garage 
Yes
Garage Spaces 
1
Parking 
AttachedGarageGarage Faces Rear
Property Sub Type 
Single Family Residence
Sewer 
Holding TankSeptic Tank
Special Circumstances 
Standard
Style 
Ranch
Water Source 
Public
Zoning 
SF15 - Single Family Res 15
Interior Features
Appliances 
DishwasherDryerRefrigeratorWasherElectric RangeRange HoodWater Heater
Basement 
Crawl Space
Cooling 
Ceiling Fan(s)Central AirElectric
Fireplace Features 
Living RoomMasonry
Fireplaces 
1
Flooring 
TileCarpetVinyl
Furnished 
Unfurnished
Heating 
ElectricForced AirHeat Pump
Interior 
Breakfast BarCeiling Fan(s)Eat-in KitchenGranite CountersStorage
Laundry Features 
Washer Hookup
Window Features 
Window CoveringsBlinds
Save
Ask
Tour
Hide
Share
Exterior Features
Construction Details 
Vinyl Siding
Exterior 
Rain GuttersStorage
Fencing 
Fenced
Lot Features 
Cleared
Patio And Porch 
PorchFront PorchScreened
Pool Features 
Outdoor PoolAbove Ground
Windows/Doors 
Window CoveringsBlinds
Community Features
Financing Terms Available 
CashConventionalFHAVA Loan
Schools
School District
Unknown
Elementary School
Unknown
Middle School
Lewis Chapel Middle School
High School
Seventy-First Senior High
Listing courtesy of MIA HISHAM HASSANI of NOVUS REALTY GROUP, INC.


Listing information is provided by Participants of the Longleaf Pine REALTORS MLS. IDX information is provided exclusively for personal, non-commercial use, and may not be used for any purpose other than to identify prospective properties consumers may be interested in purchasing. Information is deemed reliable but not guaranteed. Copyright 2026, Longleaf Pine REALTORS MLS.
Data last updated at: 2026-09-13 06:37 AM UTC

Neighborhood & Commute
Source: Walkscore
Disclosure: Community information and market data powered by Constellation Data Labs. Information is deemed reliable but not guaranteed.
Save
Ask
Tour
Hide
Share