Property Search

7890 Uriah Drive, Fayetteville, NC, 28314

Save
Ask
Tour
Hide
Share
$209,000
16 Days On Site

7890 Uriah Drive
Fayetteville, NC 28314

For Sale|Single Family Residence|Active
3
Beds
3
Total Baths
2
Full Baths
1
Partial Bath
1,756
SqFt
$119
/SqFt
1991
Built
Subdivision:
WESTPOINT
County:
Cumberland
Listing courtesy of CHRISTINA DOUGLAS of DOUGLAS REAL ESTATE
Call Now: 910-644-0222
Is this the listing for you? We can help make it yours.
910-644-0222
7890 Uriah Drive7890 Uriah Drive7890 Uriah Drive7890 Uriah Drive
Save
Ask
Tour
Hide
Share

Mortgage Calculator

Monthly Payment (Est.)

$954
Calculator powered by Showcase IDX, a Constellation1 Company. Copyright ©2026 Information is deemed reliable but not guaranteed.

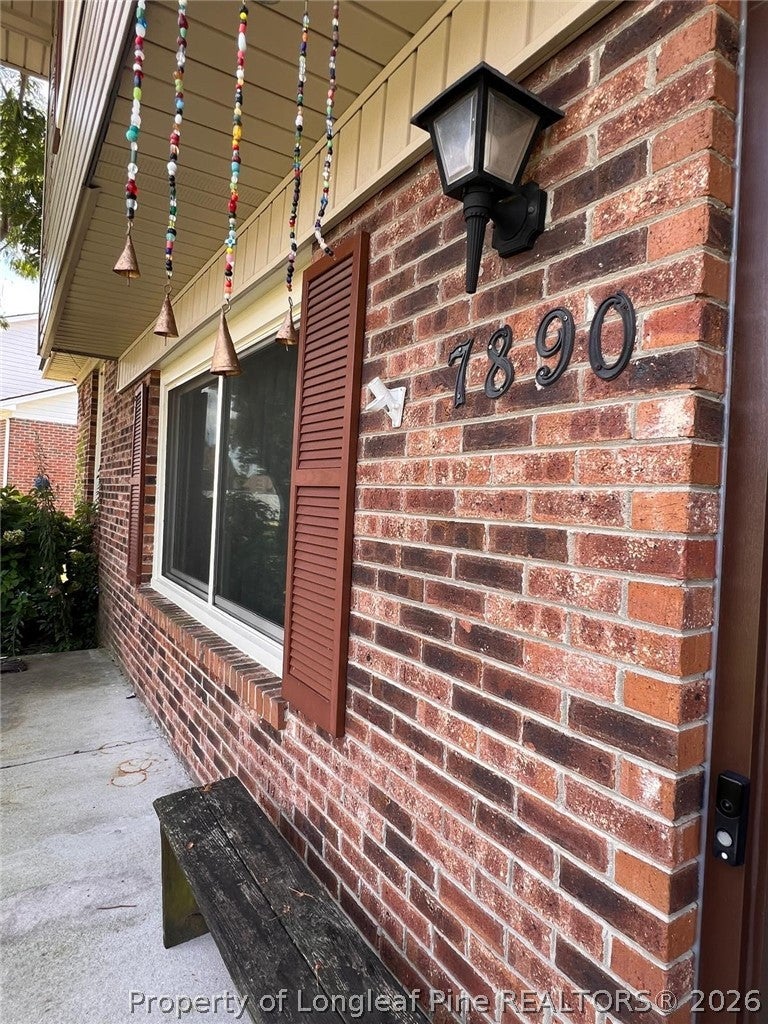
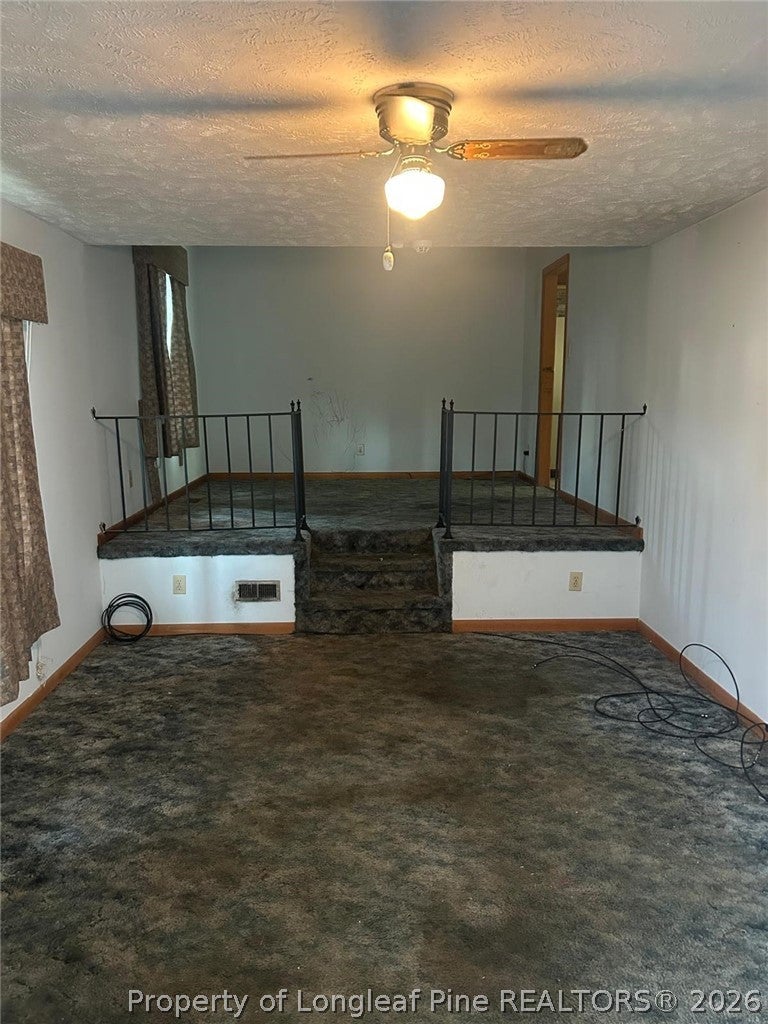
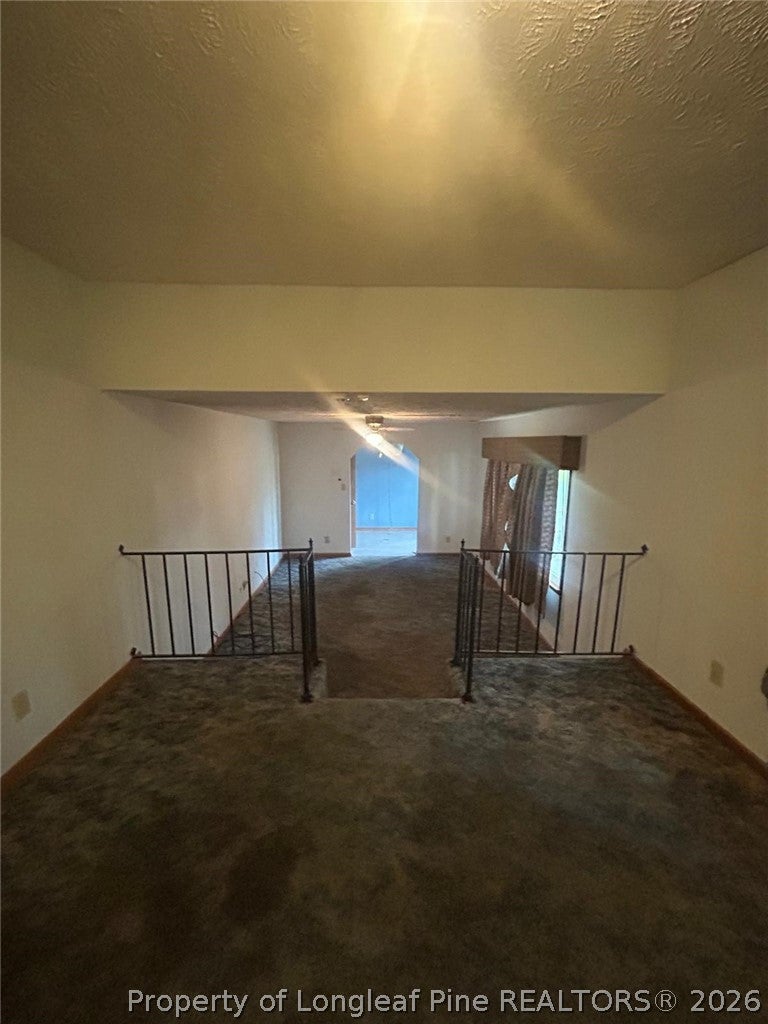
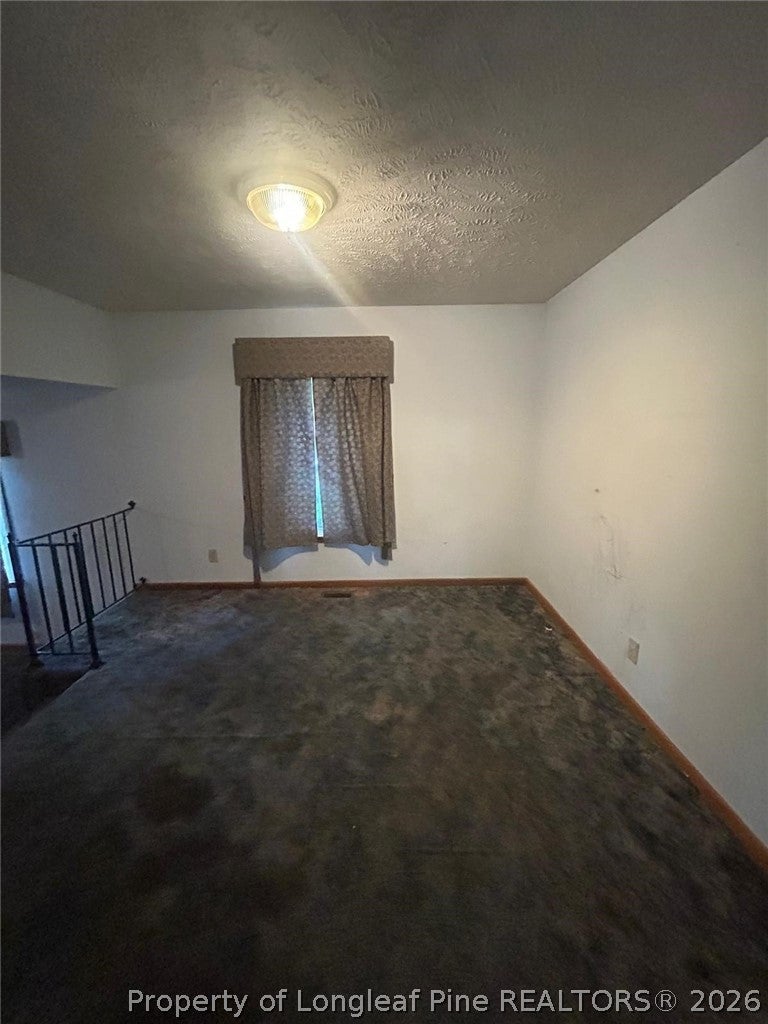
Bring your vision to 7890 Uriah Drive! This spacious two-story home offers a great opportunity for an owner-occupant or investor ready to add the finishing touches. The home features a covered front porch, one-car garage, multiple living spaces and a striking stone fireplace. The kitchen has already received several updates and features wood cabinetry, granite countertops, tile flooring and a decorative backsplash. Additional highlights include hard-surface flooring in portions of the home and an updated primary bath with generous cabinetry and a tiled walk-in shower with glass enclosure. While the property needs cleaning, cosmetic updating and some repairs, many desirable features are already in place and provide a great starting point for the next owner. Property is sold AS-IS, WHERE-IS. Seller will make no repairs. Buyer to verify all information and perform inspections to their satisfaction.

Save
Ask
Tour
Hide
Share
Listing Snapshot
Price 
$209,000
Days On Site 
16 Days
Bedrooms 
3
Inside Area (SqFt) 
1,756 sqft
Total Baths 
3
Full Baths 
2
Partial Baths 
1
Lot Size 
0.27 Acres
Year Built 
1991
MLS® Number 
768482
Status 
Active
Property Tax 
N/A
HOA/Condo/Coop Fees 
N/A
Sq Ft Source 
N/A
Friends & Family
Recent Activity
2 weeks agoListing first seen on site
2 weeks agoListing updated with changes from the MLS®
General Features
Acres 
0.27
Attached Garage 
Yes
Garage 
Yes
Garage Spaces 
1
Levels 
Multi/Split
Parking 
AttachedGarage
Property Sub Type 
Single Family Residence
Sewer 
Public Sewer
Style 
Tri Level
Water Source 
Public
Zoning 
SF10 - Single Family Res 10
Interior Features
Basement 
None
Cooling 
Central AirElectric
Fireplace 
Yes
Fireplace Features 
Factory Built
Fireplaces 
1
Flooring 
CarpetLaminateTileVinyl
Heating 
Heat Pump
Save
Ask
Tour
Hide
Share
Exterior Features
Construction Details 
Brick Veneer
Community Features
Financing Terms Available 
CashConventional
Schools
School District
Unknown
Elementary School
Unknown
Middle School
Anne Chestnut Middle School
High School
Seventy-First Senior High
Listing courtesy of CHRISTINA DOUGLAS of DOUGLAS REAL ESTATE


Listing information is provided by Participants of the Longleaf Pine REALTORS MLS. IDX information is provided exclusively for personal, non-commercial use, and may not be used for any purpose other than to identify prospective properties consumers may be interested in purchasing. Information is deemed reliable but not guaranteed. Copyright 2026, Longleaf Pine REALTORS MLS.
Data last updated at: 2026-09-13 06:37 AM UTC

Neighborhood & Commute
Source: Walkscore
Disclosure: Community information and market data powered by Constellation Data Labs. Information is deemed reliable but not guaranteed.
Save
Ask
Tour
Hide
Share