Property Search

2451 Canford Lane, Fayetteville, NC, 28304

Save
Ask
Tour
Hide
Share
$340,000
8 Days On Site

2451 Canford Lane
Fayetteville, NC 28304

For Sale|Single Family Residence|Active
4
Beds
3
Total Baths
2
Full Baths
1
Partial Bath
2,300
SqFt
$148
/SqFt
2004
Built
Subdivision:
FARRINGTON
County:
Cumberland
Listing courtesy of WENDY WIEGAND of EXP REALTY LLC
Call Now: 910-644-0222
Is this the listing for you? We can help make it yours.
910-644-0222
2451 Canford Lane2451 Canford Lane2451 Canford Lane2451 Canford Lane
Save
Ask
Tour
Hide
Share

Mortgage Calculator

Monthly Payment (Est.)

$1,551
Calculator powered by Showcase IDX, a Constellation1 Company. Copyright ©2026 Information is deemed reliable but not guaranteed.

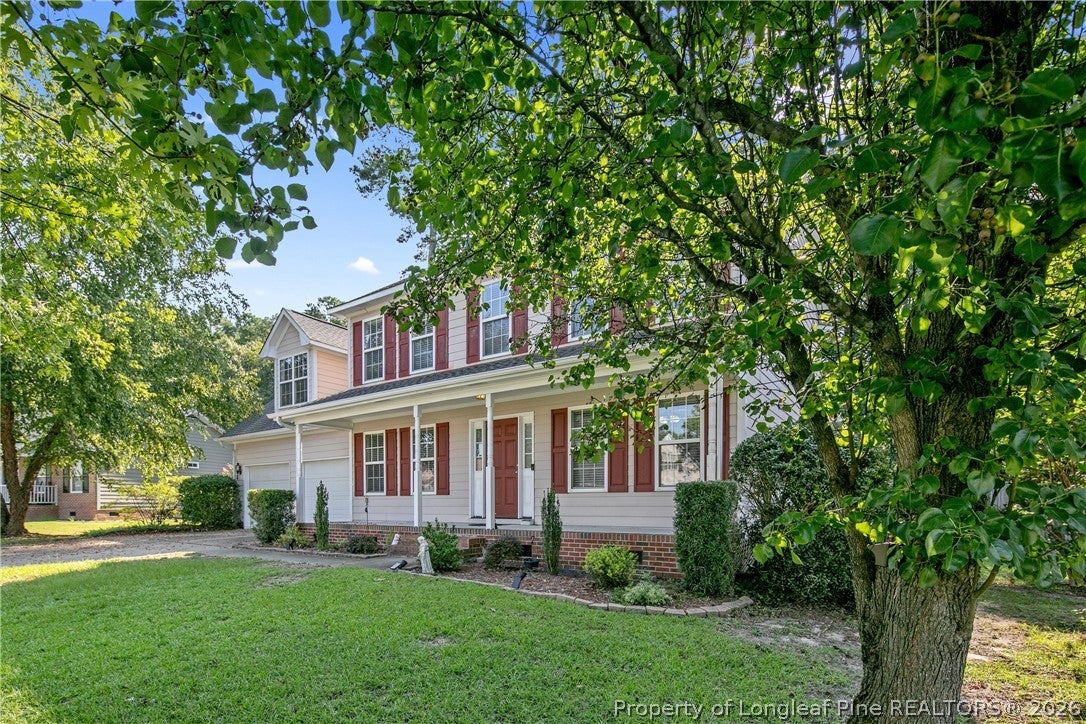
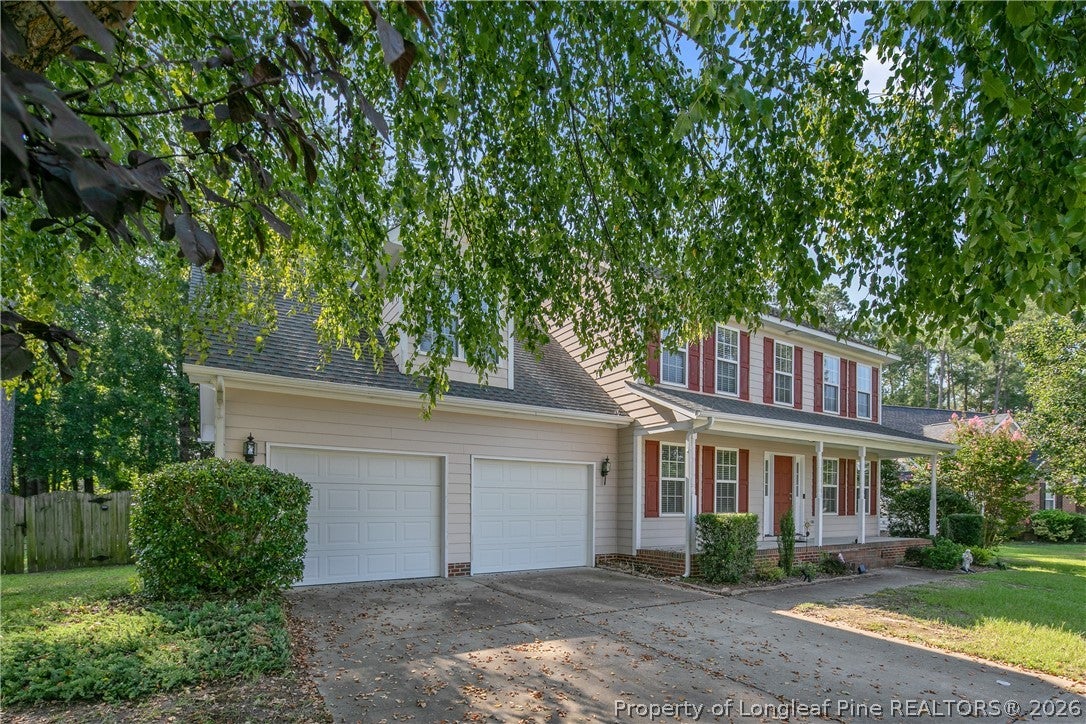
Welcome to 2451 Canford Lane, a stunning 4-bedroom home designed for comfortable everyday living and seamless entertaining. The expansive layout offers exceptional versatility, featuring a formal dining room for hosting and a dedicated flex room perfect for a home office, gym, or playroom. At the heart of the home, a sunlit breakfast nook is framed by a classic bay window, providing a peaceful, unobstructed view of your private backyard oasis. Step outside to discover a true outdoor retreat. The exterior living space transitions fluidly from a relaxing screened-in deck to an open wood deck and a lower patio, all centered around a beautiful inground pool. The large yard also includes a dedicated tool shed for convenient storage. Car enthusiasts and hobbyists will immediately appreciate the two-door garage, complete with finished walls and sleek epoxy floors. You can move in with absolute confidence thanks to major recent mechanical investments. The home boasts a brand-new water heater, main floor HVAC, and pool pump with a new liner—all installed in 2026—perfectly complementing the young 2019 roof.

Save
Ask
Tour
Hide
Share
Listing Snapshot
Price 
$340,000
Days On Site 
8 Days
Bedrooms 
4
Inside Area (SqFt) 
2,300 sqft
Total Baths 
3
Full Baths 
2
Partial Baths 
1
Lot Size 
N/A
Year Built 
2004
MLS® Number 
768481
Status 
Active
Property Tax 
N/A
HOA/Condo/Coop Fees 
N/A
Sq Ft Source 
N/A
Friends & Family
Recent Activity
a week agoListing first seen on site
a week agoListing updated with changes from the MLS®
General Features
Attached Garage 
Yes
Garage 
Yes
Garage Spaces 
2
Levels 
Two
Parking 
AttachedGarage
Property Sub Type 
Single Family Residence
Sewer 
Public Sewer
Style 
Two Story
Water Source 
Public
Interior Features
Appliances 
RefrigeratorMicrowaveRangeStainless Steel Appliance(s)
Basement 
Crawl Space
Cooling 
Ceiling Fan(s)
Fireplace Features 
Gas Log
Fireplaces 
1
Flooring 
CarpetHardwoodTile
Heating 
Heat PumpZoned
Interior 
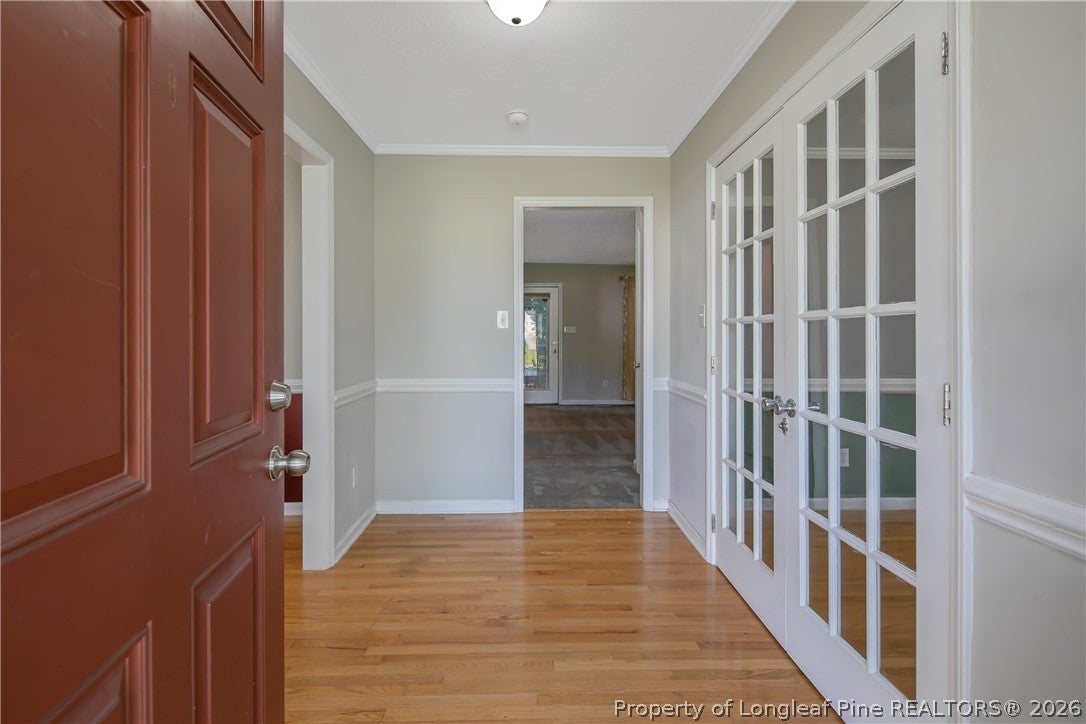
Ceiling Fan(s)Double VanityEntrance FoyerPantryWalk-In Closet(s)
Laundry Features 
Main Level
Window Features 
Window CoveringsBlindsInsulated Windows
Save
Ask
Tour
Hide
Share
Exterior Features
Exterior 
Rain Gutters
Fencing 
Privacy
Other Structures 
Shed(s)
Patio And Porch 
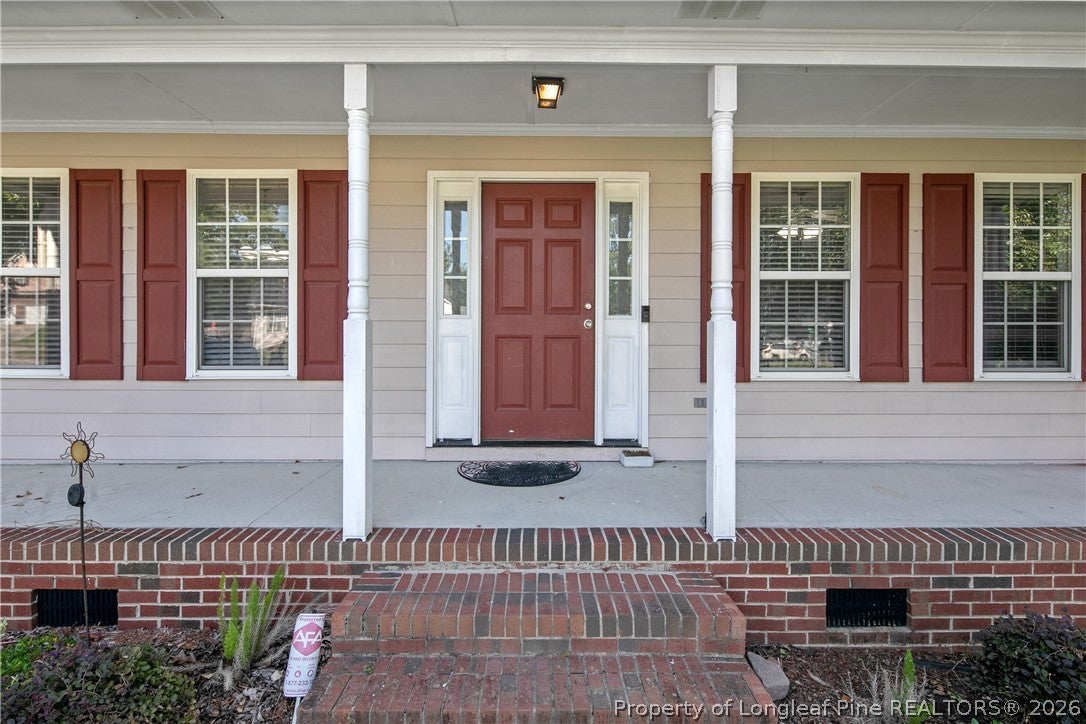
DeckPorchPatioCoveredFront PorchScreened
Pool Features 
In Ground
Windows/Doors 
Window CoveringsBlindsInsulated Windows
Community Features
Accessibility Features 
Therapeutic Whirlpool
Financing Terms Available 
Cash
Schools
School District
Unknown
Elementary School
Unknown
Middle School
Anne Chestnut Middle School
High School
Seventy-First Senior High
Listing courtesy of WENDY WIEGAND of EXP REALTY LLC


Listing information is provided by Participants of the Longleaf Pine REALTORS MLS. IDX information is provided exclusively for personal, non-commercial use, and may not be used for any purpose other than to identify prospective properties consumers may be interested in purchasing. Information is deemed reliable but not guaranteed. Copyright 2026, Longleaf Pine REALTORS MLS.
Data last updated at: 2026-09-13 05:06 AM UTC

Neighborhood & Commute
Source: Walkscore
Disclosure: Community information and market data powered by Constellation Data Labs. Information is deemed reliable but not guaranteed.
Save
Ask
Tour
Hide
Share