
2706 Fordham DriveFayetteville, NC 28304
Mortgage Calculator
Monthly Payment (Est.)
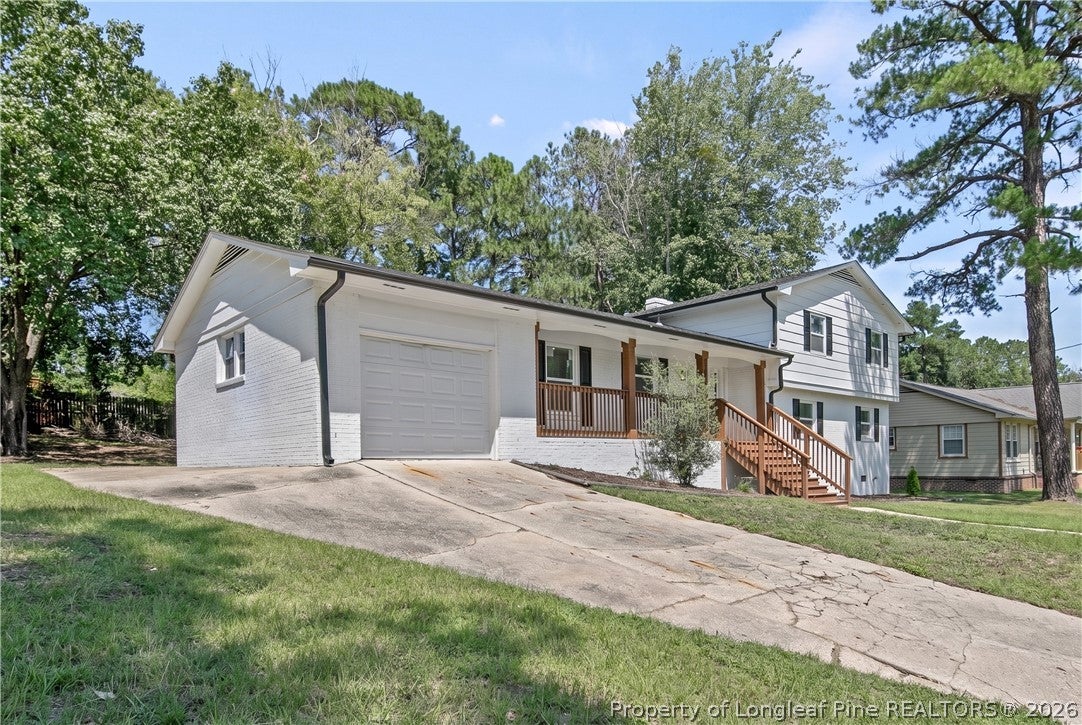
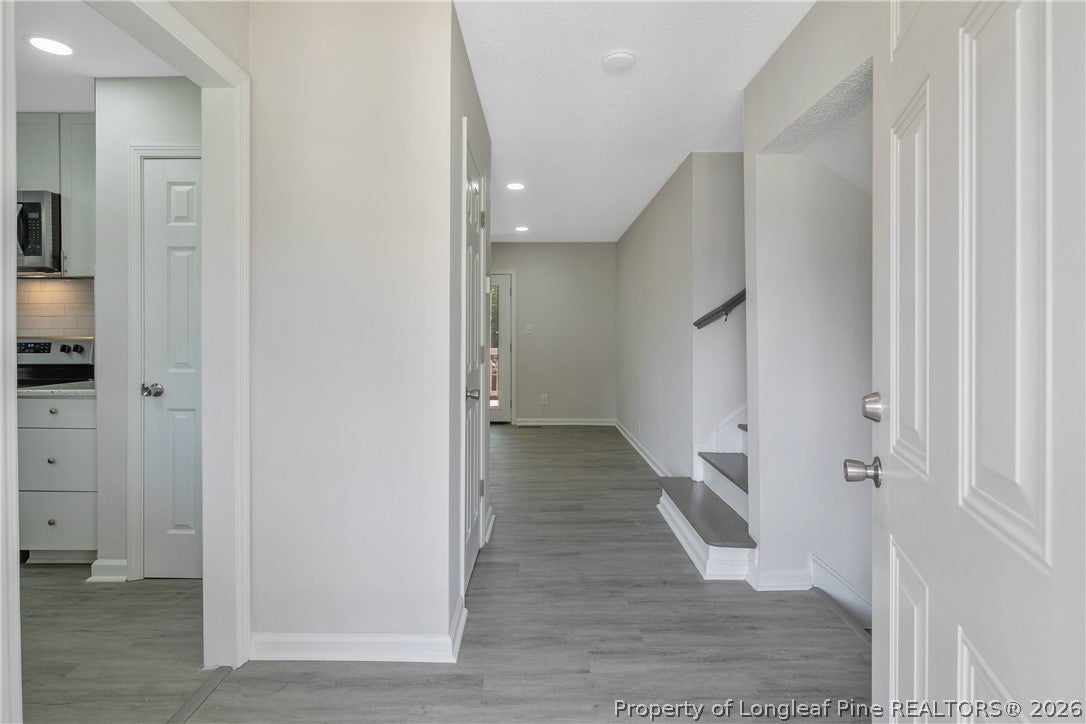
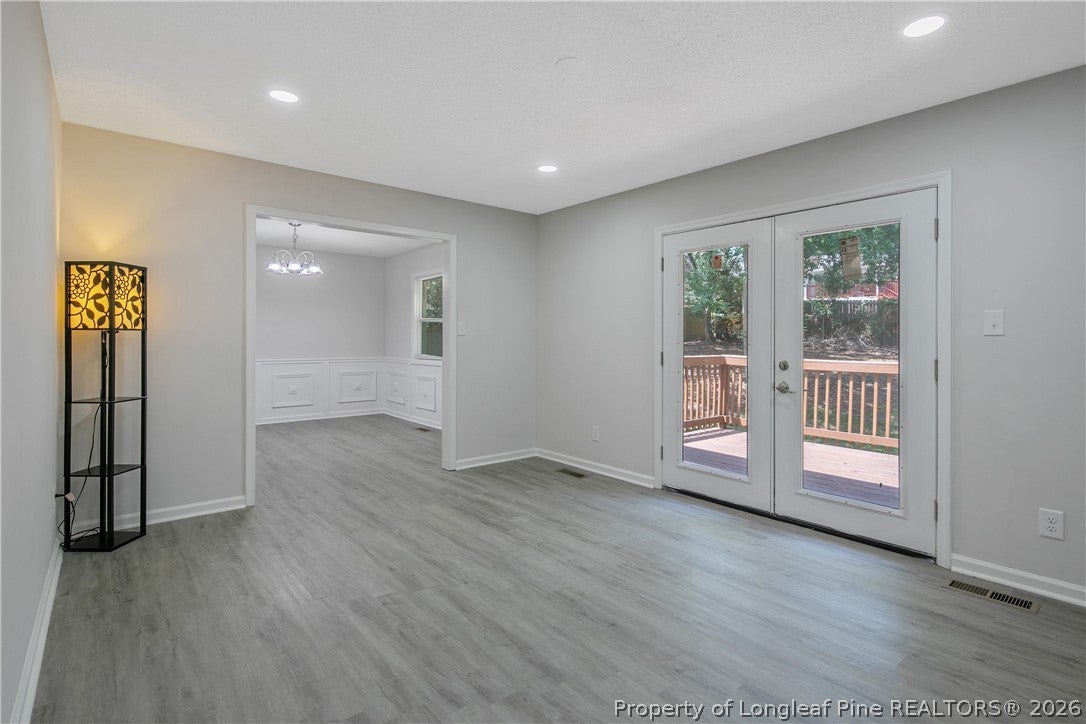
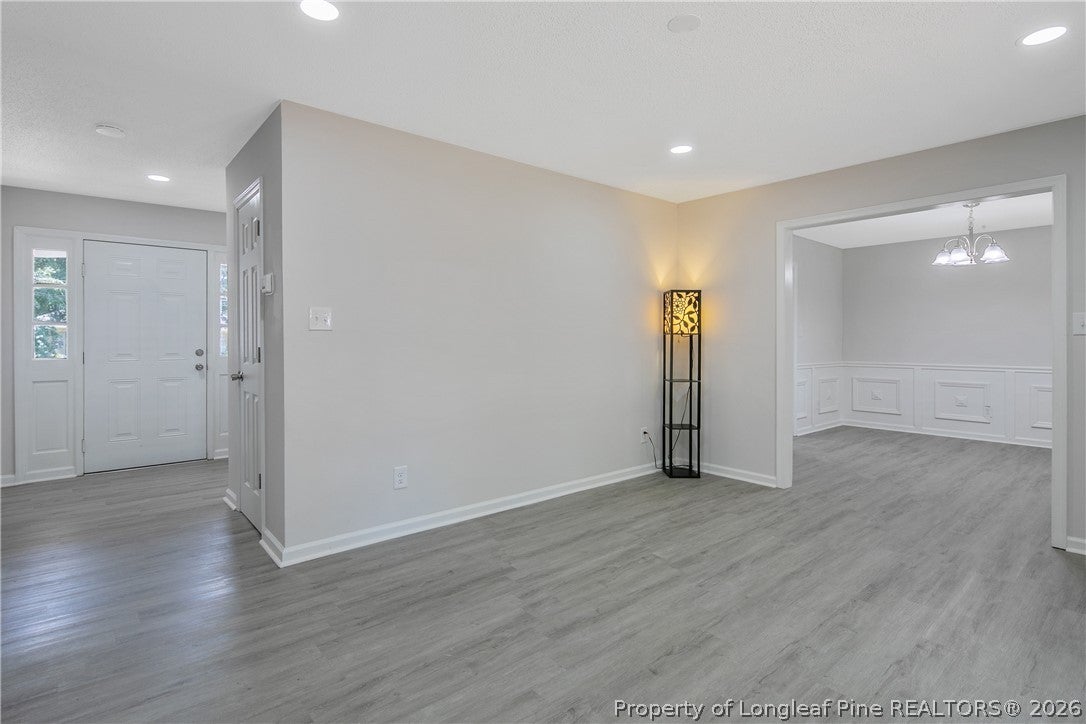
$1,414UPDATES--FLEXIBLE FLOORPLAN--UPDATED ROOF, WATER HEATER, HVAC! Welcome home to this beautifully refreshed tri-level 4-bedroom, 3-bath home, offering a spacious and flexible layout with plenty of room to spread out! This home has been thoughtfully updated with a new roof, updated HVAC system, water heater, gutters, deck, garage door, cabinets, bathrooms, tubs, and flooring, giving you peace of mind and a fresh, move-in-ready feel. The beautiful kitchen features granite countertops, stainless steel appliances, and a stylish tile backsplash, along with a convenient eat-in area. The main level also offers both formal living and dining spaces, providing plenty of room for everyday living and entertaining. The lower level adds even more versatility with a spacious den, bedroom with a full bathroom—perfect for an in-law suite or guest space—laundry room, and a flexible room that could easily serve as a home office, playroom, or hobby space. Upstairs, you'll find two additional bedrooms, a full bathroom, and the owner's suite, creating a comfortable and private retreat. Step outside and enjoy the large deck, perfect for grilling, entertaining, or relaxing with family and friends. With its combination of extensive updates, flexible living spaces, and outdoor entertaining area, this home is one you won't want to miss!
| 2 weeks ago | Listing first seen on site | |
| 2 weeks ago | Listing updated with changes from the MLS® |

Listing information is provided by Participants of the Longleaf Pine REALTORS MLS. IDX information is provided exclusively for personal, non-commercial use, and may not be used for any purpose other than to identify prospective properties consumers may be interested in purchasing. Information is deemed reliable but not guaranteed. Copyright 2026, Longleaf Pine REALTORS MLS.
Data last updated at: 2026-09-13 06:37 AM UTC

Did you know? You can invite friends and family to your search. They can join your search, rate and discuss listings with you.