
260 McGougan RoadLumber Bridge, NC 28357
Mortgage Calculator
Monthly Payment (Est.)
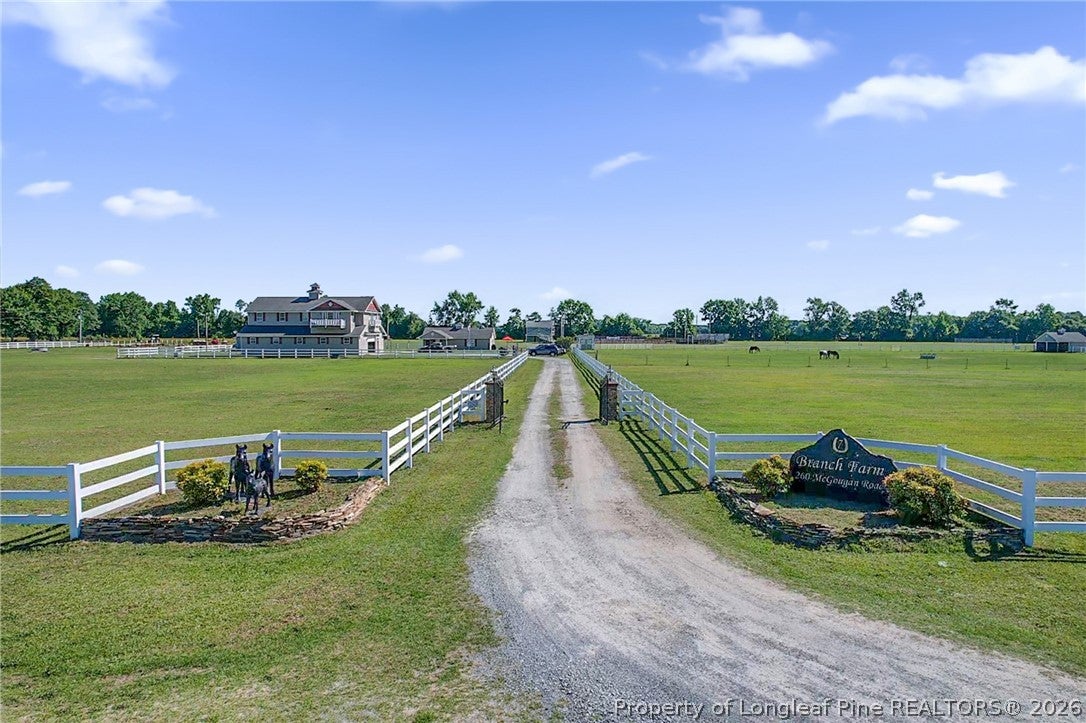
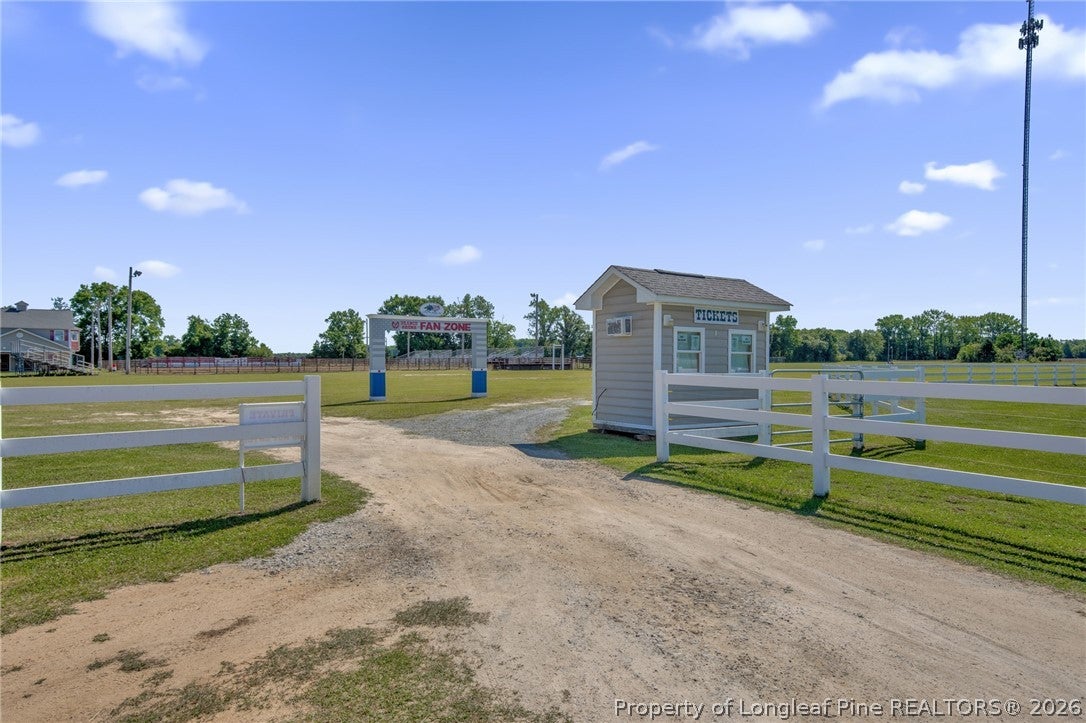
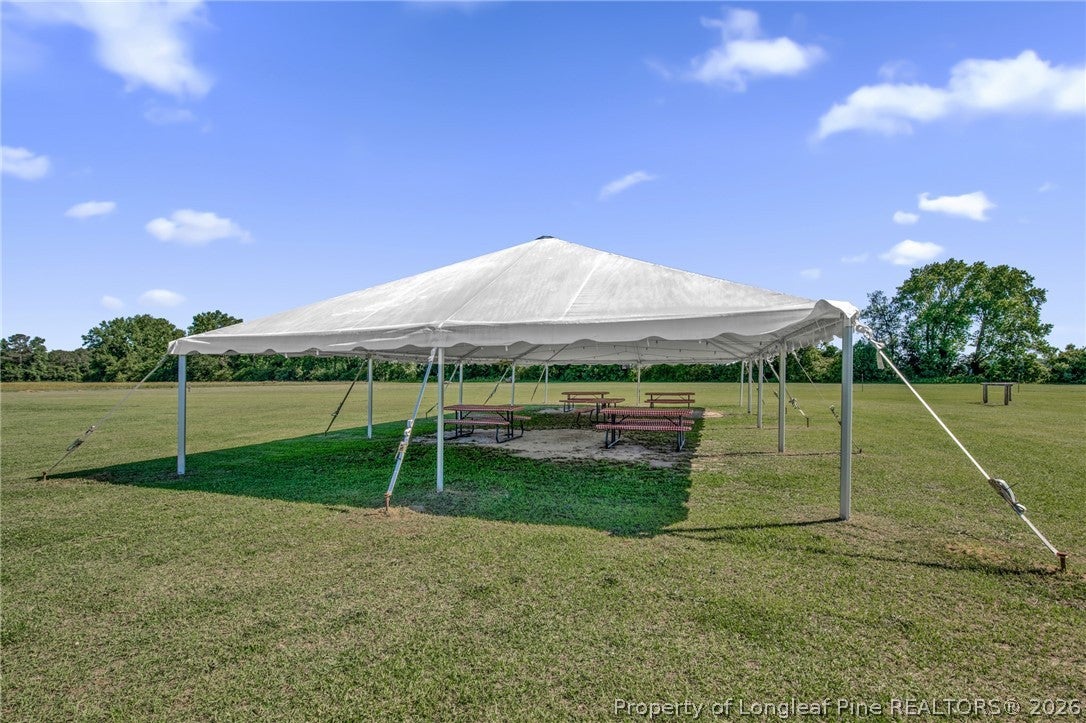
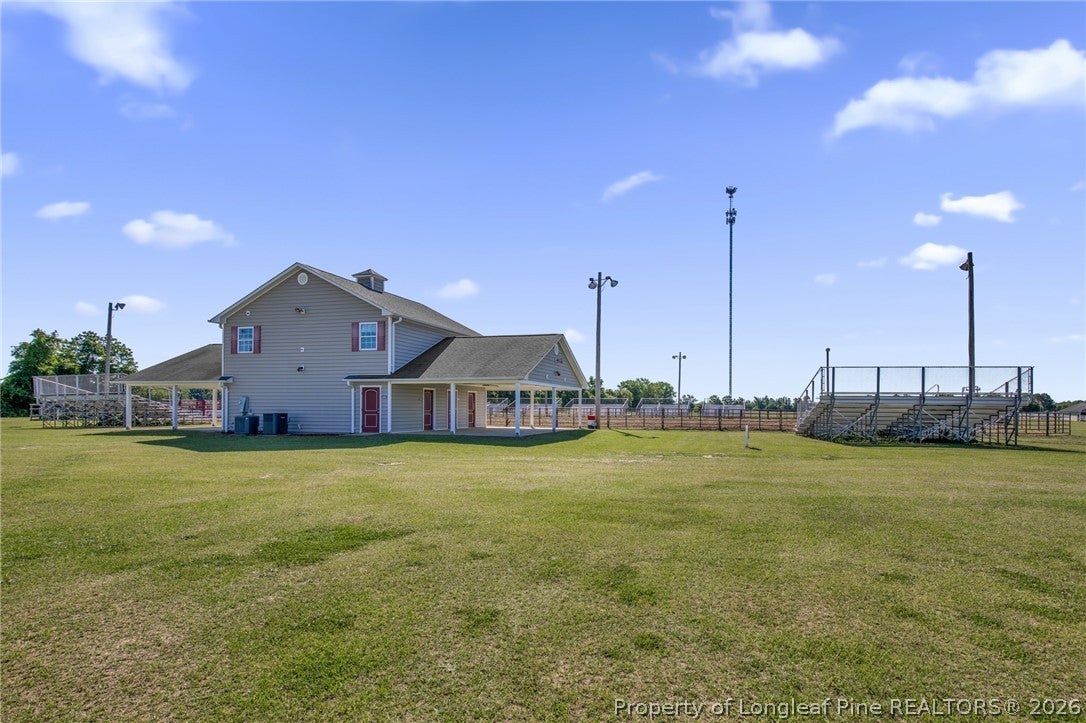
$4,334Seven Branch Farm and Arena is a 34.87 acre, family-owned horse farm, equestrian center and established rodeo venue located in Lumber Bridge, North Carolina. The GPS address for the property is 62 McGugan Road, Lumber Bridge, NC, with a mailing address of 260 McGugan Road, Lumber Bridge, NC. For more than 15 years, Seven Branch Farm and Arena has served as a permanent rodeo grounds and arena, hosting professional rodeo events and welcoming spectators, riders, competitors, families, and members of the local community. Over the years, the property has become a recognized destination for western sports, equestrian activities, and family-friendly entertainment throughout southeastern North Carolina. Included with the purchase of Seven Branch Farm and Arena is the rodeo equipment needed to produce and support future rodeo events, including signs, barriers, tables, cash registers, and other event-related equipment. Also included with the sale is a John Deere tractor and implements used to work and maintain the arena for events, as well as to support other farm duties throughout the property. In the past year alone, Seven Branch Farm and Arena hosted three professional rodeos, continuing its long-standing tradition of bringing high-quality rodeo action to the region. The venue is also proudly known as the home of the Day of the Cowboy Rodeo, held every July. This annual event celebrates western heritage, cowboy culture, and the enduring spirit of rodeo. Home Features The main structure on the property is a unique barndominium, featuring a horse barn on the lower level and residential living quarters on the upper level. The upstairs living area includes 3 bedrooms, 2 bathrooms, a luxury-style kitchen, and an open-concept living room. From the upper-level living quarters, the property offers breathtaking views overlooking the farm, pastures, arena, and surrounding grounds. Lot Features 34.87 total acres, approx 9 acres of fenced horse pastures with run-in-sheds. 250x300 rodeo arena, complete with bleachers, bucking chutes (8) and livestock pens. The rodeo arean has an 1800 sqft "Arena Building". The lower floor of the arena building consist of public restrooms, rodeo secretaries office and a stand. The top floor of the arena building is an open bay room with a restroom to host VIP's during events. Horse Facility Features 5 seperate horse pastures fenced with run-in-sheds and accessible water and electricity. More pictures and video at: https://www.cribflyer.com/260-mcgougan-road
| 2 weeks ago | Listing first seen on site | |
| 2 weeks ago | Listing updated with changes from the MLS® |

Listing information is provided by Participants of the Longleaf Pine REALTORS MLS. IDX information is provided exclusively for personal, non-commercial use, and may not be used for any purpose other than to identify prospective properties consumers may be interested in purchasing. Information is deemed reliable but not guaranteed. Copyright 2026, Longleaf Pine REALTORS MLS.
Data last updated at: 2026-09-13 06:37 AM UTC

Did you know? You can invite friends and family to your search. They can join your search, rate and discuss listings with you.